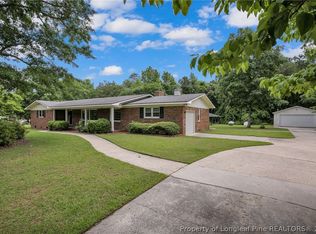
Nestled on over 10 private acres, this charming 3-bedroom, 2-bath brick ranch offers the
perfect blend of peaceful country living and everyday convenience. A welcoming covered front
porch invites you inside, where you’ll find spacious living areas filled with natural light,
including a formal dining room and a cozy family room with a beautiful stone fireplace. The
kitchen features updated appliances, ample cabinet space, gas range, and stylish finishes.
Inside you'll also find a designated laundry room. Step outside to enjoy the expansive
property, complete with a large detached two-car garage and an additional outbuilding with a
covered porch—perfect for a workshop, hobby space, entertaining, or extra storage. The open
yard and wooded surroundings offer endless possibilities for gardening, recreation, animals,
or simply enjoying the privacy and tranquility of country life. Whether you’re looking for
room to roam, space for your hobbies, or a peaceful retreat, this exceptional property
delivers. Don’t miss this rare opportunity to own a beautiful home on acreage with endless possabilities.
For sale
$345,000
1674 Bainbridge Rd, Stedman, NC 28391
3beds
2,146sqft
Single Family Residence
Built in 1971
10.98 Acres Lot
$339,700 Zestimate®
$161/sqft
$-- HOA
What's special
- 38 days
- 1,262
- 177
Zillow last checked:
Listing updated:
Listed by:
HEATHER EDWARDS,
COLDWELL BANKER ADVANTAGE - FAYETTEVILLE
Source: LPRMLS,MLS#: 766683
Originating MLS: Longleaf Pine Realtors
Facts & features
Interior
Bedrooms & bathrooms
- Bedrooms: 3
- Bathrooms: 2
- Full bathrooms: 2
Heating
- Gas
Cooling
- Has cooling: Yes
Appliances
- Included: Dishwasher, Gas Range, Refrigerator
- Laundry: Washer Hookup, Dryer Hookup, Main Level
Features
- Ceiling Fan(s), Separate/Formal Dining Room, Entrance Foyer, Eat-in Kitchen, Granite Counters, Kitchen Exhaust Fan, Primary Downstairs, Storage
- Flooring: Luxury Vinyl Plank
- Doors: Storm Door(s)
- Windows: Storm Window(s)
- Basement: Crawl Space
- Number of fireplaces: 1
- Fireplace features: Wood Burning Stove
Interior area
- Total interior livable area: 2,146 sqft
Property
Parking
- Total spaces: 2
- Parking features: Attached, Detached, Garage
- Attached garage spaces: 2
Features
- Patio & porch: Front Porch, Patio, Porch
- Exterior features: Porch, Patio
Lot
- Size: 10.98 Acres
- Features: 5-10 Acres, Cleared, Wooded
- Topography: Cleared
- Residential vegetation: Wooded
Details
- Parcel number: 0496992362
- Special conditions: Standard
Construction
Type & style
- Home type: SingleFamily
- Architectural style: Ranch
- Property subtype: Single Family Residence
Materials
- Brick Veneer
Condition
- Good Condition
- New construction: No
- Year built: 1971
Utilities & green energy
- Sewer: Septic Tank
- Water: Well
Community & HOA
Community
- Subdivision: None
HOA
- Has HOA: No
Location
- Region: Stedman
Financial & listing details
- Price per square foot: $161/sqft
- Tax assessed value: $316,200
- Annual tax amount: $2,340
- Date on market: 7/31/2026
- Cumulative days on market: 39 days
- Listing terms: Cash,New Loan
- Inclusions: Refrigerator
- Exclusions: Ring cameras, refrigerator in garage
- Ownership: More than a year
- Road surface type: Paved
Estimated market value
$339,700
$323,000 - $357,000
$1,825/mo
Price history
| Date | Event | Price |
|---|---|---|
| 7/31/2026 | Listed for sale | $345,000+6.2%$161/sqft |
Source: | ||
| 6/20/2024 | Sold | $325,000$151/sqft |
Source: Public Record Report a problem | ||
Public tax history
| Year | Property taxes | Tax assessment |
|---|---|---|
| 2025 | $2,340 | $316,200 |
| 2024 | -- | -- |
Find assessor info on the county website
Monthly payment
Est. payment
Payment breakdown
Explore the cost of this home by adjusting the details. Changes won't be saved.Climate risks
Neighborhood: 28391
Nearby schools
Schools provided by the listing agent
- Elementary: Stedman Elementary (2-5)
- Middle: Mac Williams Middle School
- High: Cape Fear Senior High
Source: LPRMLS. This data may not be complete. We recommend contacting the local school district to confirm school assignments for this home.


