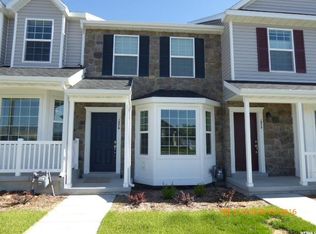
Beautiful 3-bedroom, 2-bath townhome offering comfortable, low-maintenance living in a desirable Price, Utah neighborhood. This well-maintained home features an open-concept floor plan with a spacious kitchen complete with rich cabinetry, abundant counter space, a large island with a sink, and stainless steel appliances. The adjoining living and dining areas create a welcoming space for entertaining and everyday living. The primary suite offers generous closet space, while the home's thoughtful layout includes a convenient half bath on the main level and a full bathroom upstairs. Two additional bedrooms provide flexibility for family, guests, or a home office. Enjoy outdoor living with a private patio area and the convenience of a detached 1-car garage for parking and additional storage. With attractive curb appeal, modern finishes, and a convenient location close to schools, shopping, and local amenities, this move-in-ready townhome is an excellent opportunity for first-time buyers, investors, or anyone seeking easy-care living. Schedule your private showing today!
For sale
$285,000
1674 Eastridge Rd, Price, UT 84501
3beds
1,284sqft
Townhouse
Built in 2014
871 Square Feet Lot
$281,100 Zestimate®
$222/sqft
$140/mo HOA
What's special
Modern finishesPrivate patio areaOpen-concept floor planAttractive curb appealAbundant counter spaceSpacious kitchenRich cabinetry
- 82 days
- 203
- 11
Zillow last checked:
Listing updated:
Listed by:
Brenda Quick 435-820-1197,
Quick Realty, LLC
Source: UtahRealEstate.com,MLS#: 2163721
Facts & features
Interior
Bedrooms & bathrooms
- Bedrooms: 3
- Bathrooms: 2
- Full bathrooms: 1
- 1/2 bathrooms: 1
- Partial bathrooms: 1
Rooms
- Room types: Updated Kitchen
Primary bedroom
- Level: Second
Heating
- Forced Air, Central
Cooling
- Central Air
Appliances
- Included: Portable Dishwasher, Microwave, Refrigerator, Disposal, Gas Oven, Gas Range, Free-Standing Range
- Laundry: Electric Dryer Hookup
Features
- Granite Counters
- Flooring: Carpet, Hardwood
- Windows: Blinds, Window Coverings, Bay Window(s), Double Pane Windows
- Basement: None
- Has fireplace: No
Interior area
- Total structure area: 1,284
- Total interior livable area: 1,284 sqft
- Finished area above ground: 1,284
Property
Parking
- Total spaces: 2
- Parking features: Garage
- Garage spaces: 2
- Details: Common RV Parking
Accessibility
- Accessibility features: Accessible Kitchen Appliances
Features
- Stories: 2
- Patio & porch: Porch, Patio, Open Porch, Open Patio
- Fencing: Full
- Has view: Yes
- View description: Mountain(s)
Lot
- Size: 871 Square Feet
- Features: Curb & Gutter, Sprinkler: Auto-Full, Sprinkler: Manual-Full, Drip Irrigation: Auto-Full
- Residential vegetation: Landscaping: Full
Details
- Parcel number: 0126460005
- Zoning: RES
- Zoning description: Single-Family
Construction
Type & style
- Home type: Townhouse
- Property subtype: Townhouse
Materials
- Aluminum Siding, Frame, Stone
- Roof: Asphalt,Pitched
Condition
- Blt./Standing
- New construction: No
- Year built: 2014
- Major remodel year: 2014
Utilities & green energy
- Water: Culinary
- Utilities for property: Natural Gas Connected, Electricity Connected, Sewer Connected, Water Connected
Community & HOA
Community
- Features: Sidewalks
- Subdivision: Parklane Townhomes
HOA
- Has HOA: Yes
- Amenities included: RV Parking, Insurance, Snow Removal, Trash
- Services included: Insurance, Trash
- HOA fee: $140 monthly
Location
- Region: Price
Financial & listing details
- Price per square foot: $222/sqft
- Tax assessed value: $258,903
- Annual tax amount: $1,635
- Date on market: 6/8/2026
- Listing terms: Cash,Conventional,FHA,VA Loan
- Inclusions: Dishwasher: Portable, Microwave, Range, Refrigerator, Window Coverings
- Exclusions: Dryer, Washer
- Acres allowed for irrigation: 0
- Electric utility on property: Yes
Estimated market value
$281,100
$267,000 - $295,000
$1,587/mo
Price history
| Date | Event | Price |
|---|---|---|
| 6/8/2026 | Listed for sale | $285,000+3.6%$222/sqft |
Source: | ||
| 1/3/2023 | Listing removed | $275,000$214/sqft |
Source: | ||
| 12/16/2022 | Price change | $275,000-3.5%$214/sqft |
Source: | ||
| 12/12/2022 | Pending sale | $285,000$222/sqft |
Source: | ||
| 10/24/2022 | Listed for sale | $285,000$222/sqft |
Source: | ||
Public tax history
| Year | Property taxes | Tax assessment |
|---|---|---|
| 2024 | $1,710 +3.2% | $142,397 -3.2% |
| 2023 | $1,657 -3.7% | $147,154 +7.4% |
| 2022 | $1,720 +15.4% | $137,023 +35.2% |
| 2021 | $1,490 +1.7% | $101,320 +11.4% |
| 2020 | $1,466 +11.9% | $90,928 +6.7% |
| 2019 | $1,310 +6.3% | $85,212 +4.2% |
| 2018 | $1,233 +1.2% | $81,809 |
| 2017 | $1,217 +3.7% | $81,809 |
| 2016 | $1,174 +6.9% | $81,809 |
| 2015 | $1,098 +229.4% | $81,809 +227.2% |
| 2014 | $333 -1% | $25,000 |
| 2013 | $337 | $25,000 |
Find assessor info on the county website
Monthly payment
Est. payment
Payment breakdown
Explore the cost of this home by adjusting the details. Changes won't be saved.Climate risks
Neighborhood: 84501
Nearby schools
Schools provided by the listing agent
- Elementary: Castle Heights
- Middle: Mont Harmon
- High: Carbon
- District: Carbon
Source: UtahRealEstate.com. This data may not be complete. We recommend contacting the local school district to confirm school assignments for this home.