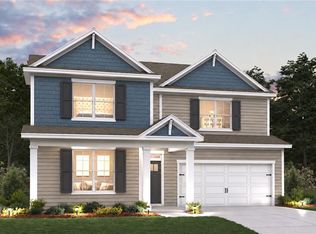
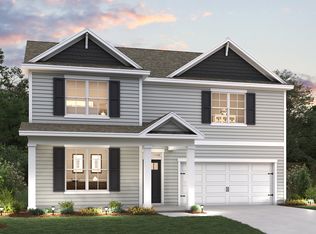
*Pictures Are From A Different Completed Edisto Plan* Edisto by D.R. Horton, this home offers three finished floors living with the bonus of a finished inground basement(a recreational room, 5th bedroom perfect for guests or a home office, a full bathroom, and unfinished storage/mechanical space). The open-concept design includes a kitchen with an island, walk-in pantry, 36" cabinets with crown molding, quartz countertops, ceramic tile backsplash, large undermount sink, and Whirlpool stainless steel appliances including a gas range. The owner's retreat includes two walk-in closet and en-suite bath with stand alone tub. Featuring a tiled shower, "raised height" vanity with a quartz top, double bowls, and Moen® matte black fixtures throughout. 9' ceilings on main level, a cozy stone fireplace, modern style baseboards and trim. Double wall exterior construction using durable James Hardie Siding features a 15-year color match guarantee makes this home maintenance friendly. Landscaped and sodded yards with irrigation, and a back deck provides ideal space for outdoor relaxation or entertaining. This home is built with quality craftsmanship and a suite of included luxury and smart home features that keep you connected including Wi-Fi Garage Door Openers, Deako Smart Switches, and a video doorbell. This home is backed by D.R. Horton's 1-2-10-year warranty offering exceptional values in the Parkside Reserve Community. Located in the new stylish community Parkside Reserve, developed by Rodrock Development! Enjoy 40+ acres of community green space with coming attractions of trails, pool, clubhouse, grilling station and pickleball courts. Heritage Park – one of Johnson County’s largest outdoor destinations with lake access, golf, dog park, and trails – is less than a mile away. Multiple grocery options, coffee shops and even a bakery just minutes away. 10+ Restaurants within 3 miles! Quick highway connections provide easy access to area shopping and dining.
Active
$658,990
16748 S Allman Rd, Olathe, KS 66062
5beds
3,286sqft
Single Family Residence
Built in 2026
6,547 Square Feet Lot
$-- Zestimate®
$201/sqft
$104/mo HOA
What's special
Cozy stone fireplaceFinished inground basementThree finished floors livingRecreational roomQuartz countertopsDouble bowlsKitchen with an island
- 2 days
- 70
- 7
Zillow last checked:
Listing updated:
Listed by:
DRH Team,
DRH Realty of Kansas City, LLC,
Ashley Cisetti 816-803-9720,
DRH Realty of Kansas City, LLC
Source: Heartland MLS as distributed by MLS GRID,MLS#: 2646852
Facts & features
Interior
Bedrooms & bathrooms
- Bedrooms: 5
- Bathrooms: 4
- Full bathrooms: 4
Primary bedroom
- Features: Carpet, Walk-In Closet(s)
- Level: Second
- Area: 234 Square Feet
- Dimensions: 18 x 13
Bedroom 2
- Features: Carpet, Walk-In Closet(s)
- Level: Second
- Area: 165 Square Feet
- Dimensions: 11 x 15
Bedroom 3
- Features: Carpet
- Level: Second
- Area: 156 Square Feet
- Dimensions: 12 x 13
Bedroom 4
- Features: Carpet
- Level: Main
- Area: 180 Square Feet
- Dimensions: 15 x 12
Bedroom 5
- Features: Carpet
- Level: Basement
- Area: 165 Square Feet
- Dimensions: 15 x 11
Primary bathroom
- Features: Double Vanity, Natural Stone Floor, Separate Shower And Tub
- Level: Second
Bathroom 2
- Features: Double Vanity, Luxury Vinyl, Quartz Counter, Shower Over Tub
- Level: Second
Bathroom 3
- Features: Luxury Vinyl, Quartz Counter, Shower Over Tub
- Level: Main
Bathroom 4
- Features: Luxury Vinyl, Quartz Counter, Shower Over Tub
- Level: Basement
Dining room
- Features: Wood Floor
- Level: Main
- Area: 130 Square Feet
- Dimensions: 10 x 13
Family room
- Features: Fireplace, Wood Floor
- Level: Main
- Area: 300 Square Feet
- Dimensions: 20 x 15
Kitchen
- Features: Kitchen Island, Pantry, Quartz Counter, Wood Floor
- Level: Main
- Area: 128 Square Feet
- Dimensions: 8 x 16
Laundry
- Features: Luxury Vinyl
- Level: Second
Loft
- Features: Carpet
- Level: Second
- Area: 224 Square Feet
- Dimensions: 16 x 14
Recreation room
- Features: Carpet
- Level: Basement
- Area: 266 Square Feet
- Dimensions: 19 x 14
Heating
- Natural Gas
Cooling
- Electric
Appliances
- Included: Cooktop, Dishwasher, Disposal, Exhaust Fan, Microwave, Built-In Oven, Stainless Steel Appliance(s)
- Laundry: Bedroom Level, Laundry Room
Features
- Kitchen Island, Pantry, Smart Thermostat, Walk-In Closet(s)
- Flooring: Carpet, Luxury Vinyl, Tile, Wood
- Windows: Thermal Windows
- Basement: Basement BR,Egress Window(s),Finished,Radon Mitigation System,Sump Pump
- Number of fireplaces: 1
- Fireplace features: Family Room, Gas, Masonry
Interior area
- Total structure area: 3,286
- Total interior livable area: 3,286 sqft
- Finished area above ground: 2,651
- Finished area below ground: 635
Property
Parking
- Total spaces: 2
- Parking features: Attached, Garage Door Opener, Garage Faces Front
- Attached garage spaces: 2
Accessibility
- Accessibility features: Smart Technology
Features
- Patio & porch: Covered
Lot
- Size: 6,547 Square Feet
- Features: Sprinkler-In Ground
Details
- Additional structures: None
- Parcel number: DP56260000 0084
Construction
Type & style
- Home type: SingleFamily
- Architectural style: Traditional
- Property subtype: Single Family Residence
Materials
- Lap Siding, Stone Veneer, Stucco
- Roof: Composition
Condition
- Year built: 2026
Details
- Builder model: Edisto E2
- Builder name: D.R. Horton
Utilities & green energy
- Sewer: Public Sewer
- Water: Public
Green energy
- Energy efficient items: Appliances, Construction, HVAC, Insulation, Doors, Windows
- Indoor air quality: Ventilation
Community & HOA
Community
- Security: Smart Door Lock, Smoke Detector(s)
- Subdivision: Parkside Reserve
HOA
- Has HOA: Yes
- Amenities included: Clubhouse, Other, Pickleball Court(s), Play Area, Pool, Trail(s)
- HOA fee: $1,250 annually
- HOA name: Parkside Reserve
Location
- Region: Olathe
Financial & listing details
- Price per square foot: $201/sqft
- Annual tax amount: $9,470
- Date on market: 10/12/2026
- Listing terms: Cash,Conventional,VA Loan
- Ownership: Other
- Road surface type: Paved
Estimated market value
Not available
Estimated sales range
Not available
Not available
Price history
| Date | Event | Price |
|---|---|---|
| 10/12/2026 | Listed for sale | $658,990$201/sqft |
Source:  Heartland MLS as distributed by MLS GRID #2646852 Report a problem Heartland MLS as distributed by MLS GRID #2646852 Report a problem | ||
Public tax history
Tax history is unavailable.
Monthly payment
Est. payment
Payment breakdown
Explore the cost of this home by adjusting the details. Changes won't be saved.Climate risks
Neighborhood: 66062
Nearby schools
Schools provided by the listing agent
- Elementary: Timber Sage
- Middle: Woodland Spring
- High: Spring Hill
Source: Heartland MLS as distributed by MLS GRID. This data may not be complete. We recommend contacting the local school district to confirm school assignments for this home.


Similar homes
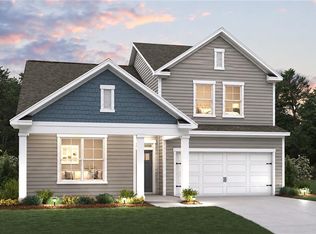
- $632,9905 bd4 ba3.2k sqft16798 S Loiret St, Olathe, KS 66062For Sale
 MLS ID #2646854, DRH Team, DRH Realty of Kansas City, LLC. Heartland MLS as distributed by MLS GRID
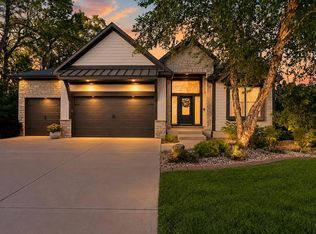
 - $745,0004 bd3 ba3.6k sqft15882 W 165th Ter, Olathe, KS 66062For Sale
 MLS ID #2642504, Crossroads RE Group, KW Diamond Partners. Heartland MLS as distributed by MLS GRID
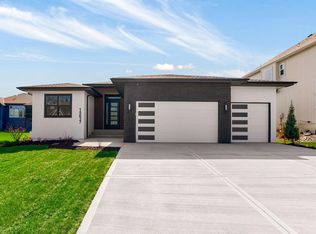
 - $655,0005 bd3 ba3k sqft15637 W 165th St, Olathe, KS 66062New Construction
 Heartland MLS as distributed by MLS GRID
 - from $591,9904 bd3 ba2.8k sqftLAWSON Plan, Parkside Reserve, Olathe, KS 66062New Construction
 DR Horton
