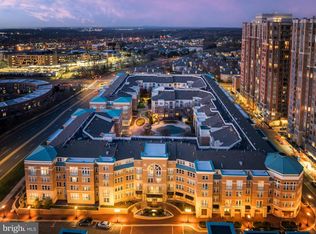
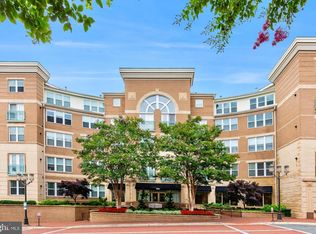
Welcome to the sought after Enclave at Tall Oaks, a Stanley Martin community built in 2022. This beautifully designed ground-floor condo at 1775 Bandit Loop #105B offers the perfect blend of modern comfort, convenience, and accessibility all within the heart of vibrant Reston! Filled with natural light, this bright and sunny home features an open-concept layout centered around a stunning oversized quartz island which is perfect for entertaining, casual dining, or everyday living. The spacious kitchen flows seamlessly into the living and dining areas, creating an inviting and functional space. The condo offers two generously sized bedrooms. The primary suite with en-suite bathroom has a large walk-in shower and an extra-large walk-in closet right off the bathroom for added convenience. The ground-floor location and proximity to entrance makes this home especially appealing for those seeking easy accessibility, whether for mobility needs or convenient and quick outdoor access for beloved pets. Additional upgrades and highlights include a modern and smart Ecobee thermostat that can be controlled directly from your phone, crown molding added throughout, a whole home warranty paid through September 2026, two covered parking spaces (one has handicap accessibility but no tag is required), bicycle storage and EV charging capability in garage. Enjoy an unbeatable commuter friendly location just moments and walkable to the Wiehle-Reston Metro Station. Also in close proximity are major commuter routes , shopping, dining, and everyday conveniences. Outdoor enthusiasts will love being just blocks from the W&OD Trail. As part of the Reston Association, residents enjoy access to an incredible array of amenities including swimming pools, pickelball courts, community events, walking trails, tennis courts, and more. The monthly condo fee conveniently covers water, sewer, trash, and common area maintenance. This is luxury, convenient, and low maintenance living at its finest in one of Reston's most desirable newer communities!
For sale
Price cut: $7K (7/23)
$547,900
1675 Bandit Loop #105B, Reston, VA 20190
2beds
1,247sqft
Condominium
Built in 2022
-- sqft lot
$545,400 Zestimate®
$439/sqft
$619/mo HOA
What's special
Bicycle storageBright and sunny homeOpen-concept layoutInviting and functional spaceTwo covered parking spacesTwo generously sized bedroomsFilled with natural light
- 92 days |
- 462 |
- 17 |
Zillow last checked:
Listing updated:
Listed by:
Ms. Anastasia Fincher Jones 703-932-4726,
Coldwell Banker Realty 7034717220,
Co-Listing Agent: Shelley S Lawrence 703-296-8559,
Coldwell Banker Realty
Source: Bright MLS,MLS#: VAFX2314306
Facts & features
Interior
Bedrooms & bathrooms
- Bedrooms: 2
- Bathrooms: 2
- Full bathrooms: 2
- Main level bathrooms: 2
- Main level bedrooms: 2
Rooms
- Room types: Living Room, Primary Bedroom, Bedroom 2, Kitchen, Bathroom 1, Bathroom 2
Primary bedroom
- Level: Main
Bedroom 2
- Level: Main
Bathroom 1
- Level: Main
Bathroom 2
- Level: Main
Kitchen
- Features: Pantry, Countertop(s) - Quartz, Flooring - Luxury Vinyl Plank
- Level: Main
Living room
- Level: Main
Heating
- Forced Air, Electric
Cooling
- Central Air, Electric
Appliances
- Included: Dishwasher, Disposal, Dryer, Refrigerator, Oven/Range - Electric, Exhaust Fan, Microwave, Washer, Electric Water Heater
- Laundry: Dryer In Unit, Lower Level, Washer In Unit, In Unit
Features
- Breakfast Area, Entry Level Bedroom, Walk-In Closet(s), Recessed Lighting, Upgraded Countertops, Kitchen Island, Open Floorplan, Kitchen - Table Space, Crown Molding, 9'+ Ceilings
- Flooring: Carpet, Luxury Vinyl, Wood
- Has basement: No
- Has fireplace: No
Interior area
- Total structure area: 1,247
- Total interior livable area: 1,247 sqft
- Finished area above ground: 1,247
- Finished area below ground: 0
Property
Parking
- Total spaces: 2
- Parking features: Underground, Storage, Garage Faces Side, Parking Space Conveys, Attached, Garage
- Attached garage spaces: 2
Accessibility
- Accessibility features: Accessible Elevator Installed, Accessible Entrance, No Stairs
Features
- Levels: One
- Stories: 1
- Pool features: Community
Details
- Additional structures: Above Grade, Below Grade
- Parcel number: 0172 44 0105B
- Zoning: PDH-30
- Special conditions: Standard
- Other equipment: Intercom
Construction
Type & style
- Home type: Condo
- Architectural style: Contemporary
- Property subtype: Condominium
- Attached to another structure: Yes
Materials
- Brick, Vinyl Siding
Condition
- Very Good
- New construction: No
- Year built: 2022
Details
- Builder model: The Thoreau [Elv A]
- Builder name: Stanley Martin Homes
Utilities & green energy
- Sewer: Public Sewer
- Water: Public
- Utilities for property: Underground Utilities, Cable Available, Electricity Available
Community & HOA
Community
- Security: Main Entrance Lock
- Condo and coop fee: $545 monthly
- Subdivision: Tall Oaks
HOA
- Has HOA: Yes
- Amenities included: Common Grounds, Jogging Path, Tot Lots/Playground, Bike Trail, Basketball Court, Pool
- Services included: Maintenance Structure, Sewer, Water, Trash, Snow Removal, Reserve Funds, Common Area Maintenance
- HOA fee: $74 monthly
- HOA name: RESTON ASSOCIATION
- Second HOA name: National Realty Partners
Location
- Region: Reston
Financial & listing details
- Price per square foot: $439/sqft
- Tax assessed value: $510,420
- Annual tax amount: $6,140
- Date on market: 5/26/2026
- Listing agreement: Exclusive Right To Sell
- Listing terms: FHA,Conventional,VA Loan,Cash
- Ownership: Condominium
Estimated market value
$545,400
$518,000 - $573,000
$3,279/mo
Price history
| Date | Event | Price |
|---|---|---|
| 7/23/2026 | Price change | $547,900-1.3%$439/sqft |
Source:  Bright MLS #VAFX2314306 Report a problem Bright MLS #VAFX2314306 Report a problem | ||
| 7/7/2026 | Price change | $554,900-0.9%$445/sqft |
Source: Bright MLS #VAFX2314306 Report a problem | ||
| 5/26/2026 | Listed for sale | $559,900+4.2%$449/sqft |
Source: Bright MLS #VAFX2314306 Report a problem | ||
| 9/16/2022 | Sold | $537,490+2.4%$431/sqft |
Source: Bright MLS #VAFX2053958 Report a problem | ||
| 7/25/2022 | Pending sale | $524,990$421/sqft |
Source: Bright MLS #VAFX2053958 Report a problem | ||
| 7/8/2022 | Price change | $524,990-1.5%$421/sqft |
Source: Bright MLS #VAFX2053958 Report a problem | ||
| 5/6/2022 | Price change | $532,990-1.3%$427/sqft |
Source: Bright MLS #VAFX2053958 Report a problem | ||
| 4/21/2022 | Price change | $539,990+8%$433/sqft |
Source: Bright MLS #VAFX2053958 Report a problem | ||
| 4/15/2022 | Price change | $499,990-9.6%$401/sqft |
Source: Bright MLS #VAFX2053958 Report a problem | ||
| 3/3/2022 | Listed for sale | $552,990$443/sqft |
Source: Bright MLS #VAFX2053958 Report a problem | ||
Public tax history
| Year | Property taxes | Tax assessment |
|---|---|---|
| 2025 | $6,140 +1.8% | $510,420 +2% |
| 2024 | $6,032 +0.5% | $500,410 -2% |
| 2023 | $6,002 | $510,620 |
Find assessor info on the county website
Monthly payment
Est. payment
Payment breakdown
Explore the cost of this home by adjusting the details. Changes won't be saved.Climate risks
Neighborhood: 20190
Nearby schools
GreatSchools rating
- 6/10Forest Edge Elementary SchoolGrades: PK-6Distance: 0.6 mi
- 7/10Hughes Middle SchoolGrades: 7-8Distance: 1.7 mi
- 4/10South Lakes High SchoolGrades: 9-12Distance: 1.9 mi
Schools provided by the listing agent
- Elementary: Forest Edge
- Middle: Hughes
- High: South Lakes
- District: Fairfax County Public Schools
Source: Bright MLS. This data may not be complete. We recommend contacting the local school district to confirm school assignments for this home.
- $805,0003 bd2 ba2.6k sqft1706 Bandit Loop UNIT 20B, Reston, VA 20190Off Market
- $850,7003 bd2 ba2.6k sqft1710 Bandit Loop UNIT 21B, Reston, VA 20190Off Market
- $672,3003 bd2 ba1.6k sqft1708 Bandit Loop UNIT 21A, Reston, VA 20190Off Market
- $700,7003 bd2 ba1.6k sqft1692 Bandit Loop UNIT 17A, Reston, VA 20190Off Market
- $844,0003 bd2 ba2.6k sqft1702 Bandit Loop UNIT 19B, Reston, VA 20190Off Market
- $793,9003 bd2 ba2.6k sqft1698 Bandit Loop #18B, Reston, VA 20190Off Market
- $632,9003 bd2 ba1.6k sqft1700 Bandit Loop UNIT 19A, Reston, VA 20190Off Market
- $800,7003 bd3 ba2.6k sqft1698 Bandit Loop, Reston, VA 20190Off Market
A local agent can set up tours, give advice and negotiate with sellers.
Similar homes
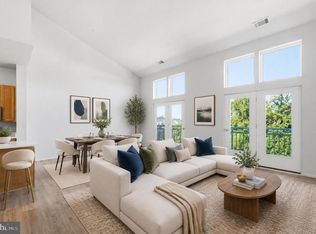
- $499,9002 bd2 ba1k sqft12000 Market St APT 253, Reston, VA 20190For Sale
 MLS ID #VAFX2335452, Nikki Lagouros, Berkshire Hathaway HomeServices PenFed Realty. Bright MLS
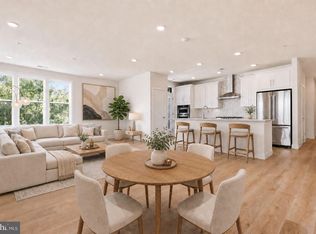
 - $525,0002 bd2 ba1k sqftSavoy @ Reston Town Center, Reston, VA 20190For Sale
 MLS ID #VAFX2323918, Mona Banes, TTR Sothebys International Realty. Bright MLS
 - $639,0002 bd3 ba1.3k sqft12001 Market St APT 443, Reston, VA 20190For Sale
 MLS ID #VAFX2305928, Angela Shelton, Bay Property Mgmt Group Northern Virginia, LLC.. Bright MLS
 - $710,0002 bd2 ba1.6k sqftLofts At Reston Station, Reston, VA 20190For Sale
 MLS ID #VAFX2334786, Sheri Ranney, Compass. Bright MLS
 - $409,9992 bd2 ba1k sqftOak Park Condo At Reston, Reston, VA 20190For SaleMLS ID #VAFX2334878, Jonathan Harrison, CENTURY 21 New Millennium. Bright MLS
- $410,0002 bd2 ba1.1k sqftEdgewater At Town Center, Reston, VA 20190For SaleMLS ID #VAFX2329836, Steph Drahozal, Pearson Smith Realty, LLC. Bright MLS
- $395,0002 bd2 ba1.1k sqftEdgewater At Town Center, Reston, VA 20190For SaleMLS ID #VAFX2330778, Jay Lee, Better Homes and Gardens Real Estate Reserve. Bright MLS
- $525,0002 bd2 ba1.5k sqft2324 Wind Charm St #306, Herndon, VA 20171For SaleMLS ID #VAFX2332036, Sarah Reynolds, Keller Williams Realty. Bright MLS
- $540,0002 bd2 ba1.5k sqft8850 Ashgrove House Ln APT 101, Vienna, VA 22182For SaleMLS ID #VAFX2334214, Sonal Grover, Spring Hill Real Estate, LLC.. Bright MLS
- $549,9002 bd3 ba1.1k sqftWestbriar Condo, Vienna, VA 22180For SaleMLS ID #VAFX2333356, Victoria Zhao, Samson Properties. Bright MLS
- $509,9992 bd2 ba1.5k sqft46294 Mount Milstead Ter #101, Sterling, VA 20164For SaleMLS ID #VALO2134470, patricia rivas plata, Keller Williams Realty Dulles. Bright MLS
- $610,0002 bd2 ba1.5k sqft12850 Mosaic Park Way Unit 2U, Herndon, VA 20171For SaleMLS ID #VAFX2326920, Hengameh Nikmaram, Fairfax Realty Select. Bright MLS
- $500,0002 bd2 ba1.1k sqft12865 Mosaic Park Way Unit 3J, Herndon, VA 20171For SaleMLS ID #VAFX2301332, Sam Gupta, FAB Realty LLC. Bright MLS
- $577,5902 bd2 ba1.6k sqft21630 Hawksbill High Cir Unit 204, Sterling, VA 20164For SaleMLS ID #VALO2131084, Andrea Hayes, Samson Properties. Bright MLS
- $435,0002 bd2 ba1.2k sqftStonegate At Faircrest Condo, Centreville, VA 20120For SaleMLS ID #VAFX2327966, Mike Cole, Long & Foster Real Estate, Inc.. Bright MLS
- $499,9003 bd2 ba1.5k sqftNone Available, Sterling, VA 20164For SaleMLS ID #VALO2124352, Robert Wittman, Redfin Corporation. Bright MLS
- $550,0002 bd2 ba1.5k sqft303 Redland Blvd APT 201, Rockville, MD 20850For SaleMLS ID #MDMC2247648, Gary J Rudden, RE/MAX Realty Services. Bright MLS
- $449,0002 bd2 ba1.2k sqft4137 Fountainside Ln Unit B202, Fairfax, VA 22030For SaleMLS ID #VAFX2334926, AJ Lall, Berkshire Hathaway HomeServices PenFed Realty. Bright MLS
- $529,9002 bd2 ba1k sqft502 Diamondback Dr Unit 310, Gaithersburg, MD 20878For SaleMLS ID #MDMC2232600, Peter Ferguson, Compass. Bright MLS
- $509,9002 bd2 ba1.4k sqftRegency At Ashburn Greenbrier, Ashburn, VA 20147For SaleMLS ID #VALO2117190, Casey Margenau, Casey Margenau Fine Homes and Estates LLC. Bright MLS
