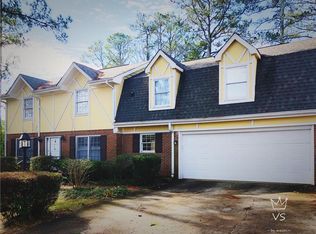
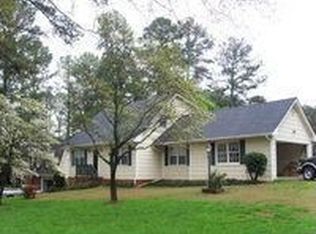
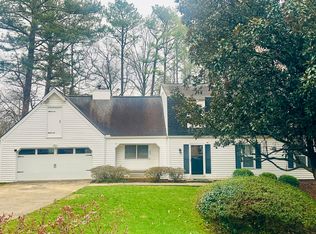
Welcome to this beautiful family home near Lake Lucerne in Lilburn, offering comfort, space, and an exceptional lifestyle. Perfectly suited for both everyday living and entertaining, this spacious residence features 4 bedrooms and 3.5 bathrooms. The home boasts a large master suite with generous proportions, creating a relaxing private retreat. The open-concept kitchen and living room design provides a bright and inviting atmosphere, ideal for gatherings and modern living. A charming sunroom adds additional living space filled with natural light - perfect for morning coffee or peaceful evenings. Recent updates include new flooring on the first floor, enhancing the home's fresh, contemporary feel. Outside, you'll find a large backyard offering ample room for recreation, gardening, or entertaining. The property also features a new driveway and an open, clear entrance, adding to both convenience and curb appeal. Located near the large Lake Lucerne, residents can enjoy scenic views, outdoor enjoyment, and fishing opportunities, making this home an excellent choice for those seeking a tranquil yet connected lifestyle. A wonderful opportunity to own a spacious home in a desirable Lilburn location. Buyer decide change their mind.
Pending
Price cut: $16K (8/7)
$349,000
1675 Lake Lucerne Rd SW, Lilburn, GA 30047
4beds
2,428sqft
Single Family Residence
Built in 1971
0.44 Acres Lot
$342,100 Zestimate®
$144/sqft
$-- HOA
What's special
Scenic viewsOpen clear entranceBright and inviting atmosphereNew driveway
- 71 days
- 870
- 57
Zillow last checked:
Listing updated:
Listed by:
Muling Zhao 770-356-4922,
Virtual Properties Realty.com
Source: GAMLS,MLS#: 10791014
Facts & features
Interior
Bedrooms & bathrooms
- Bedrooms: 4
- Bathrooms: 4
- Full bathrooms: 3
- 1/2 bathrooms: 1
- Main level bedrooms: 1
Rooms
- Room types: Family Room
Dining room
- Features: L Shaped
Heating
- Central
Cooling
- Central Air
Appliances
- Included: Dishwasher, Disposal
- Laundry: In Hall
Features
- Double Vanity, High Ceilings, Roommate Plan
- Flooring: Hardwood
- Basement: None
- Has fireplace: Yes
- Fireplace features: Other
- Common walls with other units/homes: No Common Walls
Interior area
- Total structure area: 2,428
- Total interior livable area: 2,428 sqft
- Finished area above ground: 2,428
- Finished area below ground: 0
Property
Parking
- Parking features: Attached
- Has attached garage: Yes
Features
- Levels: Two
- Stories: 2
- Fencing: Back Yard
- Has view: Yes
- View description: City
- Waterfront features: No Dock Or Boathouse
- Body of water: None
Lot
- Size: 0.44 Acres
- Features: Level
Details
- Parcel number: R6074 058
- Special conditions: As Is
Construction
Type & style
- Home type: SingleFamily
- Architectural style: Traditional
- Property subtype: Single Family Residence
Materials
- Press Board
- Foundation: Slab
- Roof: Composition
Condition
- Resale
- New construction: No
- Year built: 1971
Utilities & green energy
- Electric: 220 Volts
- Sewer: Public Sewer
- Water: Public
- Utilities for property: Cable Available, Electricity Available, Natural Gas Available, Phone Available, Sewer Available, Underground Utilities, Water Available
Community & HOA
Community
- Features: None, Street Lights
- Security: Smoke Detector(s)
- Subdivision: Woodbridge Estate
HOA
- Has HOA: No
- Services included: None
Location
- Region: Lilburn
Financial & listing details
- Price per square foot: $144/sqft
- Annual tax amount: $5,527
- Date on market: 6/22/2026
- Cumulative days on market: 71 days
- Listing agreement: Exclusive Right To Sell
- Listing terms: 1031 Exchange,Cash,Conventional,Fannie Mae Approved,FHA,Freddie Mac Approved,VA Loan
- Electric utility on property: Yes
Estimated market value
$342,100
$325,000 - $359,000
$2,575/mo
Price history
| Date | Event | Price |
|---|---|---|
| 8/15/2026 | Pending sale | $349,000$144/sqft |
Source: | ||
| 8/7/2026 | Price change | $349,000-4.4%$144/sqft |
Source: | ||
| 6/22/2026 | Listed for sale | $365,000$150/sqft |
Source: | ||
| 4/24/2026 | Listing removed | $365,000$150/sqft |
Source: | ||
| 2/21/2026 | Listed for sale | $365,000$150/sqft |
Source: | ||
Public tax history
Tax history is unavailable.
Monthly payment
Est. payment
Payment breakdown
Explore the cost of this home by adjusting the details. Changes won't be saved.Climate risks
Neighborhood: 30047
Nearby schools
Schools provided by the listing agent
- Elementary: Mountain Park
- Middle: Trickum
- High: Parkview
Source: GAMLS. This data may not be complete. We recommend contacting the local school district to confirm school assignments for this home.