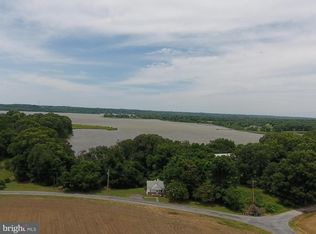
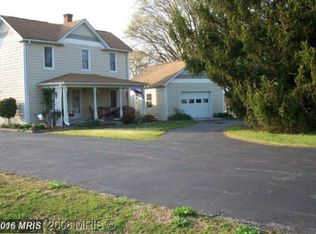
Welcome to your own private slice of Southern Maryland! Perfectly situated on an acre, this beautifully updated rambler offers breathtaking Patuxent River views, peaceful farmland views from the front, and all of the modern updates you could want. Tucked near the end of Mallard Point with only a handful of homes beyond it, this property offers a quiet setting where nature takes center stage. The inviting brick front porch welcomes you inside to an open floor plan with vaulted ceilings and luxury vinyl plank flooring throughout the main level. The updated kitchen is complete with quartz countertops, 42-inch soft-close white cabinetry, and newer appliances. Recent improvements include a new refrigerator (2023), oven (2023), dishwasher (2023), washer (2026), dryer (2025), whole-house water treatment system, and abundant recessed lighting, making this home truly move-in ready. The home features four total bedrooms. One oversized bedroom offers beautiful views of the waterfront backyard, while the remaining bedrooms are all generously sized and share an updated full bathroom. Step outside onto the brand-new deck overlooking the expansive backyard and enjoy panoramic Patuxent River views. Whether you're sipping your morning coffee or unwinding after a long day, you'll appreciate the incredible wildlife that calls this area home. Watch ospreys nesting nearby, spot bald eagles soaring overhead, and regularly see deer, foxes, turtles, groundhogs, and countless species of birds right from your own backyard. Additional updates include a new roof and gutters (2023), new HVAC system (2023), some newer windows, and a new pressure tank (2025), offering years of worry-free ownership. If you've been searching for privacy, peaceful surroundings, spectacular Patuxent River views, and a home that's been extensively updated, this is one you won't want to miss.
Pending
$749,900
1675 Mallard Point Rd, Prince Frederick, MD 20678
4beds
2,068sqft
Single Family Residence
Built in 1964
1.01 Acres Lot
$-- Zestimate®
$363/sqft
$-- HOA
What's special
Situated on an acreVaulted ceilingsAbundant recessed lightingNewer appliancesQuartz countertopsSome newer windowsUpdated kitchen
- 60 days
- 103
- 0
Zillow last checked:
Listing updated:
Listed by:
Delaney Clarke 301-938-0100,
RE/MAX United Real Estate 301-702-4200
Source: Bright MLS,MLS#: MDCA2027796
Facts & features
Interior
Bedrooms & bathrooms
- Bedrooms: 4
- Bathrooms: 2
- Full bathrooms: 2
- Main level bathrooms: 2
- Main level bedrooms: 4
Basement
- Area: 988
Heating
- Heat Pump, Electric
Cooling
- Central Air, Electric
Appliances
- Included: Electric Water Heater
Features
- Dry Wall, Vaulted Ceiling(s)
- Flooring: Luxury Vinyl
- Basement: Other
- Number of fireplaces: 1
Interior area
- Total structure area: 3,056
- Total interior livable area: 2,068 sqft
- Finished area above ground: 2,068
- Finished area below ground: 0
Property
Parking
- Total spaces: 8
- Parking features: Circular Driveway, Crushed Stone, Driveway
- Uncovered spaces: 8
Accessibility
- Accessibility features: None
Features
- Levels: Two
- Stories: 2
- Pool features: None
- Has view: Yes
- View description: River, Pasture
- Has water view: Yes
- Water view: River
- Waterfront features: River
- Body of water: Patuxent River
- Frontage length: Water Frontage Ft: 50
Lot
- Size: 1.01 Acres
Details
- Additional structures: Above Grade, Below Grade
- Parcel number: 0502009617
- Zoning: RUR
- Special conditions: Standard
Construction
Type & style
- Home type: SingleFamily
- Architectural style: Ranch/Rambler
- Property subtype: Single Family Residence
Materials
- Vinyl Siding
- Foundation: Other
Condition
- Excellent,Very Good
- New construction: No
- Year built: 1964
- Major remodel year: 2024
Utilities & green energy
- Sewer: On Site Septic
- Water: Well
Community & HOA
Community
- Subdivision: None Available
HOA
- Has HOA: No
Location
- Region: Prince Frederick
Financial & listing details
- Price per square foot: $363/sqft
- Tax assessed value: $523,333
- Annual tax amount: $5,813
- Date on market: 7/9/2026
- Listing agreement: Exclusive Right To Sell
- Ownership: Fee Simple
Estimated market value
Not available
Estimated sales range
Not available
$2,744/mo
Price history
| Date | Event | Price |
|---|---|---|
| 8/6/2026 | Pending sale | $749,900$363/sqft |
Source: | ||
| 7/12/2026 | Contingent | $749,900$363/sqft |
Source: | ||
| 7/9/2026 | Listed for sale | $749,900$363/sqft |
Source: | ||
| 3/5/2020 | Listing removed | -- |
Source: Auction.com Report a problem | ||
| 2/12/2020 | Listed for sale | -- |
Source: Auction.com Report a problem | ||
| 4/4/2019 | Listing removed | -- |
Source: Auction.com Report a problem | ||
| 3/13/2019 | Listed for sale | -- |
Source: Auction.com Report a problem | ||
Public tax history
| Year | Property taxes | Tax assessment |
|---|---|---|
| 2025 | $5,625 +9% | $500,767 +4.7% |
| 2024 | $5,160 +37.5% | $478,200 +32.4% |
| 2023 | $3,752 +0.5% | $361,133 -0.5% |
| 2022 | $3,735 +0.5% | $362,800 +1.4% |
| 2021 | $3,718 -0.4% | $357,800 +0.1% |
| 2020 | $3,733 -0.4% | $357,567 -0.1% |
| 2019 | $3,748 +0.1% | $357,800 +0.2% |
| 2018 | $3,746 -0.9% | $357,100 +0.5% |
| 2017 | $3,780 -13.2% | $355,233 +0.5% |
| 2016 | $4,355 | $353,367 +0.5% |
| 2015 | $4,355 | $351,500 |
| 2014 | $4,355 | $351,500 |
| 2013 | -- | $351,500 -16.2% |
| 2012 | -- | $419,500 |
| 2011 | -- | $419,500 |
| 2010 | -- | $419,500 -25.1% |
| 2009 | -- | $560,030 +15.1% |
| 2008 | -- | $486,626 +15.2% |
| 2007 | -- | $422,463 +17.9% |
| 2006 | -- | $358,300 +12.2% |
| 2005 | -- | $319,256 +13.9% |
| 2004 | -- | $280,213 +16.2% |
| 2003 | -- | $241,170 +5% |
| 2002 | -- | $229,602 +5.3% |
| 2001 | -- | $218,036 |
Find assessor info on the county website
Monthly payment
Est. payment
Payment breakdown
Explore the cost of this home by adjusting the details. Changes won't be saved.Climate risks
Neighborhood: 20678
Nearby schools
Schools provided by the listing agent
- Elementary: Barstow
- Middle: Plum Point
- High: Huntingtown
- District: Calvert County Public Schools
Source: Bright MLS. This data may not be complete. We recommend contacting the local school district to confirm school assignments for this home.