Discover a masterpiece poised above Okanagan Lake—an extraordinary estate where no luxury is spared. This home epitomizes refined living, offering a seamless blend of elegance, functionality, and natural beauty. Step through the grand entrance into an atmosphere of sophistication. Expansive wrap-around decks showcase breathtaking lake views, while exquisite stucco and natural rock walls create harmony with the stunning landscape. The gourmet kitchen features professional-grade appliances, a butler's pantry, and an adjacent bar, perfect for effortless entertaining. The dining and great rooms frame awe-inspiring views of Okanagan Lake and vineyards stretching north to south. A luxurious primary suite includes a custom dressing room, his-and-hers ensuites, and a private deck. Adjoining, a world-class spa offers a steam shower, infrared sauna, and relaxation patio. A sumptuous guest suite completes the main level. Descend the spiral staircase to a lower level designed for entertainment and relaxation, featuring media and games rooms, a lounge, and fitness area. Three additional guest suites and a 7-capacity children's bunkroom ensure space for family and friends. This 11 acre estate, with 4.7 acres planted in Pinot Noir, provides the perfect luxury backdrop for the viticulturist. A bluffside guest cottage and private boat dock complete this remarkable property. 1675 Midland Road - a signature Okanagan property, where privacy and luxury is a way of life. Some photos virtual.
For sale
C$19,500,000
1675 Midland Rd, Penticton, BC V2A 8T7
6beds
9,186sqft
SingleFamily
Built in 2025
10.88 Acres Lot
$-- Zestimate®
C$2,123/sqft
C$-- HOA
What's special
Expansive wrap-around decksBreathtaking lake viewsGourmet kitchenProfessional-grade appliancesAdjacent barLuxurious primary suiteCustom dressing room
- 106 days |
- 505 |
- 11 |
Zillow last checked:
Listed by:
Lyndi Ainsworth,
Engel & Völkers South Okanagan
Source: Engel & Volkers,MLS®#: 10382463
Facts & features
Interior
Bedrooms & bathrooms
- Bedrooms: 6
- Bathrooms: 11
- Full bathrooms: 9
- 1/2 bathrooms: 2
Heating
- Has Heating (Unspecified Type)
Appliances
- Included: Dryer, Dishwasher, Freezer, Refrigerator, Washer
Features
- Wet Bar, Disabled Access, Sauna, Central Vacuum
- Flooring: Concrete, Hardwood, Other
- Has basement: No
- Has fireplace: Yes
Interior area
- Total structure area: 9,186
- Total interior livable area: 9,186 sqft
Video & virtual tour
Property
Parking
- Total spaces: 12
- Parking features: Additional Parking, Attached, Garage, Open, RV Access/Parking
- Has garage: Yes
Accessibility
- Accessibility features: Disabled Access: Yes
Features
- Patio & porch: Deck
Lot
- Size: 10.88 Acres
Construction
Type & style
- Home type: SingleFamily
- Architectural style: Modern
Materials
- Roof: Metal
Condition
- Year built: 2025
Community & HOA
Location
- Region: Penticton
Financial & listing details
- Price per square foot: C$2,123/sqft
- Date on market: 4/8/2026
- Lease term: Contact For Details
Lyndi Ainsworth
Lyndi Ainsworth
(250) 809-1260
By pressing Contact Agent, you agree that the real estate professional identified above may call/text you about your search, which may involve use of automated means and pre-recorded/artificial voices. You don't need to consent as a condition of buying any property, goods, or services. Message/data rates may apply. You also agree to our Terms of Use. Zillow does not endorse any real estate professionals. We may share information about your recent and future site activity with your agent to help them understand what you're looking for in a home.
Price history
| Date | Event | Price |
|---|---|---|
| 4/8/2026 | Listed for sale | C$19,500,000-22%C$2,123/sqft |
Source:  Engel & Volkers #10382353 Report a problem Engel & Volkers #10382353 Report a problem | ||
| 4/8/2026 | Listing removed | C$25,000,000C$2,722/sqft |
Source: Engel & Volkers #10352533 Report a problem | ||
| 6/21/2025 | Listed for sale | C$25,000,000C$2,722/sqft |
Source: Engel & Volkers #10352533 Report a problem | ||
Public tax history
Tax history is unavailable.
Climate risks
Neighborhood: V2A
Nearby schools
GreatSchools rating
No schools nearby
We couldn't find any schools near this home.
- C$13,500,0003 bd3 ba2.4k sqft1116 Naramata Rd, Penticton, BC V2A8T6For Sale
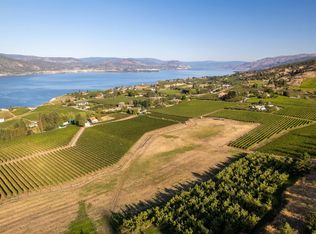
- C$1,249,0006.21 Acres2262 Naramata Rd, Okanagan Similkameen, BC V0H1N1Lot/Land

- C$599,0002.48 Acres1231 Spiller Rd, Okanagan Similkameen, BC V2A8T3Lot/Land

- C$3,000,00033.8 Acres880 Naramata Rd, Penticton, BC V2A8T5Lot/Land
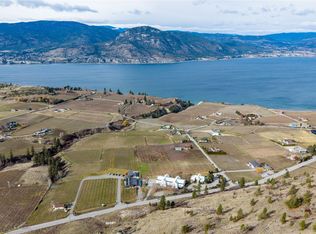
- C$6,500,000-- bd-- ba-- sqft1050 Spiller Rd, Penticton, BC V2A8T3For Sale
- C$2,450,0002 bd1 ba1.8k sqft1275 Munson Ave, Penticton, BC V2A8S5For Sale
- C$359,8000.27 Acres2485 Workman Pl, Okanagan Similkameen, BC V0H1N1Lot/Land
- C$359,5000.27 Acres2501 Workman Pl, Okanagan Similkameen, BC V0H1N1Lot/Land
