Built to last from brick and stone, this home is ready for you to take it to its next 100 years. The main floor boasts multi use rooms with walnut trim, arched doorways, and French doors. The kitchen has upgraded plumbing with fabulous appliances including high end 36" range. The large bright reception hall/living room off the foyer has an Italian marble fireplace. The wood paneled librar ywith a rustic woodburning fireplace could easily act as a main floor bedroom or den. You'll also find a powder room and access to the private elevated patio, perfect for watching the sunset over the river valley below. The second floor has two full baths and four generous bedrooms, two with attached sitting rooms. Pull-down stairs access the breathtaking unfinished attic with a soaring cathedral ceiling, ready to be finished into a spectacular living space or primary bedroom, your choice. The basement is workshop ready with 220V curcuits, plenty of storage, laundry and door to the attached oversized two-car garage. Situated on over half an acre and set back from the road, there is both privacy and plenty of room to roam.
For sale
$680,000
1675 Ridge Rd, Iowa City, IA 52245
4beds
3,058sqft
Single Family Residence, Residential
Built in 1928
0.59 Acres Lot
$658,000 Zestimate®
$222/sqft
$-- HOA
What's special
Italian marble fireplaceFrench doorsArched doorwaysPrivate elevated patioPlenty of storageFour generous bedroomsAttached oversized two-car garage
- 103 days
- 1,344
- 98
Zillow last checked:
Listing updated:
Listed by:
Phoebe Martin 319-541-8695,
Phoebe Martin Real Estate,
Allison Hall 319-541-7906,
Phoebe Martin Real Estate
Source: Iowa City Area AOR,MLS#: 202604150
Facts & features
Interior
Bedrooms & bathrooms
- Bedrooms: 4
- Bathrooms: 4
- Full bathrooms: 2
- 1/2 bathrooms: 2
Rooms
- Room types: Bonus Room, Dining Room, Great Room, Library Or Office, Living Room, Primary Bath
Heating
- Baseboard, Ductless, Forced Air, Steam
Cooling
- Central Air
Appliances
- Included: Dishwasher, Dryer, Microwave, Range Or Oven, Refrigerator, Washer
- Laundry: In Basement, Laundry Room
Features
- Bookcases, High Ceilings, Entrance Foyer, Vaulted Ceiling(s), Den
- Flooring: Wood, Tile
- Basement: Block,Full,Concrete,Stone,Walk-Out Access,Unfinished
- Attic: Expandable,Pull Down Stairs
- Number of fireplaces: 2
- Fireplace features: Wood Burning, Family Room, Living Room
Interior area
- Total structure area: 3,058
- Total interior livable area: 3,058 sqft
- Finished area above ground: 3,058
- Finished area below ground: 0
Property
Parking
- Total spaces: 2
- Parking features: Parking Pad
- Has attached garage: Yes
- Has uncovered spaces: Yes
Features
- Levels: Two
- Stories: 2
- Patio & porch: Patio
- Exterior features: Balcony, Garden
Lot
- Size: 0.59 Acres
- Dimensions: 120 x 214
- Features: Half To One Acre, Back Yard, Sloped, Wooded
Details
- Parcel number: 1003279012
- Zoning: Residential
- Special conditions: Standard
Construction
Type & style
- Home type: SingleFamily
- Property subtype: Single Family Residence, Residential
Materials
- Brick, Composit, Stone, Frame, Masonry
Condition
- Year built: 1928
Details
- Builder name: Hunziker & Wagner
Utilities & green energy
- Sewer: Public Sewer
- Water: Public
- Utilities for property: Cable Available
Community & HOA
Community
- Features: Close To School, Near Shopping, Street Lights
- Security: Smoke Detector(s)
- Subdivision: Ball Addition
HOA
- Services included: None
Location
- Region: Iowa City
Financial & listing details
- Price per square foot: $222/sqft
- Tax assessed value: $671,670
- Annual tax amount: $11,544
- Date on market: 7/2/2026
- Listing terms: Cash,Conventional
Estimated market value
$658,000
$625,000 - $691,000
$3,852/mo
Price history
| Date | Event | Price |
|---|---|---|
| 7/2/2026 | Listed for sale | $680,000-2.9%$222/sqft |
Source:  Iowa City Area AOR #202604150 Report a problem Iowa City Area AOR #202604150 Report a problem | ||
| 6/30/2026 | Listing removed | $700,000$229/sqft |
Source: Iowa City Area AOR #202601987 Report a problem | ||
| 3/26/2026 | Listed for sale | $700,000$229/sqft |
Source: Iowa City Area AOR #202601987 Report a problem | ||
| 2/1/2026 | Listing removed | $700,000$229/sqft |
Source: Iowa City Area AOR #202506879 Report a problem | ||
| 11/7/2025 | Listed for sale | $700,000+74.1%$229/sqft |
Source: Iowa City Area AOR #202506879 Report a problem | ||
| 11/14/2013 | Sold | $402,000$131/sqft |
Source: Iowa City Area AOR #20130022 Report a problem | ||
Public tax history
| Year | Property taxes | Tax assessment |
|---|---|---|
| 2025 | $11,544 +1.3% | $671,670 +10.8% |
| 2024 | $11,400 +4.6% | $606,020 |
| 2023 | $10,894 +4.7% | $606,020 +20.6% |
| 2022 | $10,409 +1% | $502,600 |
| 2021 | $10,310 +1.9% | $502,600 +5.4% |
| 2020 | $10,122 +5.8% | $476,810 |
| 2019 | $9,570 | $476,810 +9.5% |
| 2018 | $9,570 +1.1% | $435,560 |
| 2017 | $9,468 -2% | $435,560 -0.9% |
| 2016 | $9,658 +3.4% | $439,370 +1.4% |
| 2015 | $9,342 +3.6% | $433,400 +4% |
| 2014 | $9,018 | $416,870 +2.2% |
| 2012 | -- | $408,030 |
| 2011 | -- | $408,030 +0.2% |
| 2009 | -- | $407,110 |
| 2008 | -- | $407,110 +26.2% |
| 2005 | $5,720 +2.6% | $322,630 |
| 2004 | $5,574 +0.7% | $322,630 +7.3% |
| 2003 | $5,534 +3.7% | $300,800 |
| 2002 | $5,334 +26.3% | $300,800 +25% |
| 2001 | $4,222 | $240,620 |
Find assessor info on the county website
Monthly payment
Est. payment
Payment breakdown
Explore the cost of this home by adjusting the details. Changes won't be saved.Climate risks
Neighborhood: Shimek
Nearby schools
Schools provided by the listing agent
- Elementary: Shimek
- Middle: Southeast
- High: City
Source: Iowa City Area AOR. This data may not be complete. We recommend contacting the local school district to confirm school assignments for this home.
Similar homes
- $599,0005 bd3 ba4.3k sqft1818 N Dubuque St, Iowa City, IA 52245For Sale
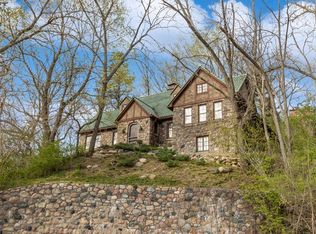 MLS ID #2601395, Lynn Weinstein, BLANK AND MCCUNE, THE REAL ESTATE COMPANY, LLC. CRAAR, CDRMLS
 - $685,0004 bd4 ba3.4k sqft17 Briar Ridge Dr NE, Iowa City, IA 52240For Sale
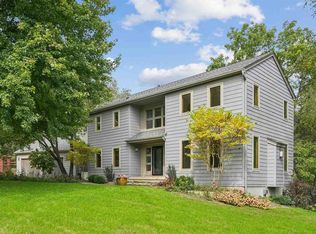 MLS ID #202605890, Leeann Bluske. Iowa City Area AOR
 - $450,0004 bd3 ba2.1k sqft1685 Ridge Rd, Iowa City, IA 52245For Sale
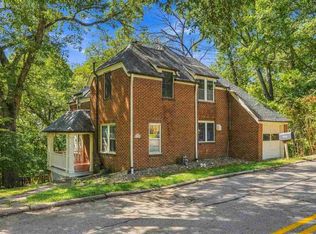 MLS ID #202605527, Chris Boddicker. Iowa City Area AOR
 - $525,0004 bd3 ba2.5k sqft308 Ronalds St, Iowa City, IA 52245For Sale
 MLS ID #202605250, Phoebe Martin. Iowa City Area AOR
