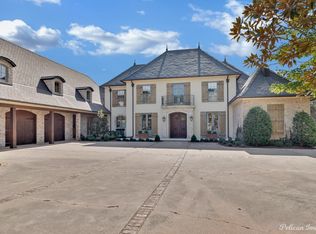
A rare offering—this extraordinary contemporary estate sits on 12 breathtaking acres just beyond the city limits, delivering unmatched privacy, architectural distinction and refined modern living. Surrounded by sweeping natural beauty and tranquil water views, the property offers a remarkable retreat while remaining conveniently close to town. A dramatic cypress and steel entry canopy frames the custom mahogany front door, setting the tone for the home’s striking architectural design. Inside, expansive living spaces are defined by soaring ceilings clad in rift-cut white oak and anchored by a site-built linear fireplace with a Basaltina hearth, creating a warm yet sophisticated atmosphere in the Living Room. The Chef’s Kitchen is both beautiful and functional, thoughtfully appointed with double islands, prep sink, two Bosch dishwashers, a Miele built-in coffee system, a double Wolf range and additional oven. Seamless indoor-outdoor living unfolds as the main living areas open to a stunning Outdoor Living Area complete with a fully equipped outdoor kitchen, ceiling heaters and electric screens, allowing the space to be enjoyed year-round. The private Master Suite is a true sanctuary, offering a dedicated Office, Fitness Room and a spa-inspired Bath overlooking the peaceful pond and pool. The stocked pond provides exceptional fishing and recreation just steps from the home. Designed for both luxury and practicality, the property features private well water, septic system, a whole-house generator and the added benefit of no city taxes. Smart home features include an ELAN sound system, Storm Room and extensive system upgrades completed in 2020. Outdoor amenities further elevate the property with a heated pool and cover, irrigation system and fencing for privacy. The land attracts abundant wildlife, with deer and even bald eagles known to visit. A truly exceptional estate offering privacy, modern innovation and connection to nature—an unparalleled lifestyle opportunity.
For sale
$3,200,000
1675 Robson Rd, Shreveport, LA 71115
3beds
6,569sqft
Single Family Residence
Built in 2012
12.03 Acres Lot
$2,929,100 Zestimate®
$487/sqft
$-- HOA
What's special
Heated pool and coverTranquil water viewsIrrigation systemDedicated officeFitness roomMiele built-in coffee systemElectric screens
- 218 days
- 467
- 27
Zillow last checked:
Listing updated:
Listed by:
Susannah Hodges 0995684198 318-505-2875,
Compass Corporate (LATT16) 504-525-1311,
Sara Moore 0995700769 318-469-4435,
Compass Corporate (LATT16)
Source: NTREIS,MLS#: 21198451
Facts & features
Interior
Bedrooms & bathrooms
- Bedrooms: 3
- Bathrooms: 5
- Full bathrooms: 3
- 1/2 bathrooms: 2
Primary bedroom
- Level: First
- Dimensions: 0 x 0
Bedroom
- Level: Second
- Dimensions: 0 x 0
Primary bathroom
- Level: First
- Dimensions: 0 x 0
Dining room
- Level: First
- Dimensions: 0 x 0
Kitchen
- Level: First
- Dimensions: 0 x 0
Living room
- Level: First
- Dimensions: 0 x 0
Office
- Level: First
- Dimensions: 0 x 0
Heating
- Central
Cooling
- Central Air
Appliances
- Included: Dishwasher, Disposal
- Laundry: Laundry in Utility Room
Features
- Wet Bar, Built-in Features, Chandelier, Decorative/Designer Lighting Fixtures, Double Vanity, Eat-in Kitchen, Elevator, High Speed Internet, Kitchen Island, Pantry, Smart Home, Walk-In Closet(s)
- Has basement: No
- Number of fireplaces: 2
- Fireplace features: Library, Living Room
Interior area
- Total interior livable area: 6,569 sqft
Video & virtual tour
Property
Parking
- Total spaces: 3
- Parking features: Garage
- Attached garage spaces: 3
Features
- Levels: Two
- Stories: 2
- Patio & porch: Covered
- Exterior features: Built-in Barbecue, Barbecue, Fire Pit, Lighting, Outdoor Grill, Outdoor Kitchen, Outdoor Living Area, Other
- Pool features: Heated, In Ground, Pool Cover, Pool, Pool/Spa Combo
- Fencing: Gate
Lot
- Size: 12.03 Acres
- Features: Acreage, Landscaped, Sprinkler System
Details
- Parcel number: 161335001005000
Construction
Type & style
- Home type: SingleFamily
- Architectural style: Detached
- Property subtype: Single Family Residence
Materials
- Foundation: Slab
Condition
- Year built: 2012
Utilities & green energy
- Sewer: Septic Tank
- Water: Well
- Utilities for property: Septic Available, Water Available
Community & HOA
Community
- Security: Security Gate, Smoke Detector(s), Security Lights
- Subdivision: In Chico Heights Sub
HOA
- Has HOA: No
Location
- Region: Shreveport
Financial & listing details
- Price per square foot: $487/sqft
- Tax assessed value: $845,754
- Annual tax amount: $13,092
- Date on market: 3/11/2026
- Cumulative days on market: 218 days
Estimated market value
$2,929,100
$2.78M - $3.08M
Not available
Price history
| Date | Event | Price |
|---|---|---|
| 3/11/2026 | Listed for sale | $3,200,000+28.1%$487/sqft |
Source: NTREIS #21198451 Report a problem | ||
| 6/20/2023 | Sold | -- |
Source: NTREIS #20156889 Report a problem | ||
| 5/21/2023 | Pending sale | $2,499,000$380/sqft |
Source: NTREIS #20156889 Report a problem | ||
| 4/18/2023 | Contingent | $2,499,000$380/sqft |
Source: NTREIS #20156889 Report a problem | ||
| 10/17/2022 | Price change | $2,499,000-5.7%$380/sqft |
Source: NTREIS #20156889 Report a problem | ||
| 9/6/2022 | Listed for sale | $2,650,000-10.2%$403/sqft |
Source: NTREIS #20156889 Report a problem | ||
| 9/6/2022 | Listing removed | $2,950,000$449/sqft |
Source: NTREIS #14690986 Report a problem | ||
| 4/5/2022 | Price change | $2,950,000-10.6%$449/sqft |
Source: NTREIS #14690986 Report a problem | ||
| 10/14/2021 | Listed for sale | $3,300,000+24.8%$502/sqft |
Source: NTREIS #14690986 Report a problem | ||
| 4/29/2019 | Listing removed | $2,645,000$403/sqft |
Source: Coldwell Banker Gosslee #243029 Report a problem | ||
| 4/3/2019 | Listed for sale | $2,645,000$403/sqft |
Source: Coldwell Banker Gosslee #243029 Report a problem | ||
Public tax history
| Year | Property taxes | Tax assessment |
|---|---|---|
| 2025 | $13,153 +0.5% | $84,687 |
| 2024 | $13,092 +0.8% | $84,687 +0.8% |
| 2023 | $12,986 | $84,033 |
| 2022 | $12,986 -1.3% | $84,033 |
| 2021 | $13,151 0% | $84,033 |
| 2020 | $13,152 +4.9% | $84,033 +3.8% |
| 2019 | $12,542 +10.1% | $80,957 |
| 2018 | $11,390 | $80,957 -18.7% |
| 2017 | $11,390 -19.9% | $99,637 +354.1% |
| 2015 | $14,227 +319.2% | $21,940 |
| 2014 | $3,394 | $21,940 |
| 2013 | $3,394 | $21,940 |
| 2012 | -- | $21,940 |
Find assessor info on the county website
Monthly payment
Est. payment
Payment breakdown
Explore the cost of this home by adjusting the details. Changes won't be saved.Climate risks
Neighborhood: 71115
Nearby schools
Schools provided by the listing agent
- Elementary: Caddo ISD Schools
- Middle: Caddo ISD Schools
- High: Caddo ISD Schools
- District: Caddo PSB
Source: NTREIS. This data may not be complete. We recommend contacting the local school district to confirm school assignments for this home.