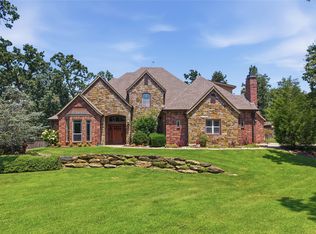
THE ESCAPE YOU'VE BEEN DREAMING OF! Amazing custom home with flexible floorplan on gorgeous lot with mature trees, lush landscaping and pond, plus additional acres (M/L), in established neighborhood! Large living room with vaulted ceilings and wood burning fireplace opens to beautiful kitchen with tons of wood cabinets, granite counters, stainless steel appliances, walk-in pantry, planning desk and sunny breakfast area; wine bar/butler's pantry connects to formal dining room. Home office down with French doors. Two sizable bedrooms down, including primary suite with tray ceilings, deck access and awesome bathroom with double vanities, soaking tub and separate shower, plus great closet! Flex room + two bedrooms up, one with awesome built-ins, plus full bath with shower/tub combo and lots of storage. Theater room up with seating. NEW luxury, wood-look vinyl throughout much of home! Enjoy pond views from massive covered composite wood deck with multiple seating areas, bar, retractable sun shade, surround sound speakers and cedar accents. Hot tub stays! Enclosed space for raised garden beds keeps pests at bay! Storage shed and storm shelter. Newer roof and NEW LeafFilter gutters. All electric with propane-powered whole-home generator. No HOA; horses and livestock allowed! 50amp RV power hookup! Quiet addition on 2.5 mile loop – perfect for exercising and dog-walking!
For sale
$595,000
16750 Hubbard Rd, Claremore, OK 74017
4beds
3,740sqft
Single Family Residence
Built in 2008
2.33 Acres Lot
$-- Zestimate®
$159/sqft
$-- HOA
What's special
Hot tubLush landscapingRetractable sun shadeStorage shedFlexible floorplanFormal dining roomWood burning fireplace
- 33 days
- 678
- 55
Zillow last checked:
Listing updated:
Listed by:
Jennie Wolek 918-550-9243,
Keller Williams Advantage
Source: MLS Technology, Inc.,MLS#: 2614506 Originating MLS: MLS Technology
Originating MLS: MLS TechnologyFacts & features
Interior
Bedrooms & bathrooms
- Bedrooms: 4
- Bathrooms: 3
- Full bathrooms: 3
Heating
- Central, Electric, Multiple Heating Units
Cooling
- Central Air, 2 Units
Appliances
- Included: Dishwasher, Electric Water Heater, Disposal, Oven, Range, Refrigerator, Plumbed For Ice Maker
- Laundry: Washer Hookup, Electric Dryer Hookup
Features
- Attic, Dry Bar, Granite Counters, High Ceilings, High Speed Internet, Hot Tub/Spa, Cable TV, Wired for Data, Ceiling Fan(s), Electric Oven Connection, Electric Range Connection
- Flooring: Hardwood, Tile, Vinyl
- Doors: Insulated Doors
- Windows: Vinyl, Insulated Windows
- Basement: None
- Number of fireplaces: 1
- Fireplace features: Wood Burning
Interior area
- Total structure area: 3,740
- Total interior livable area: 3,740 sqft
Property
Parking
- Total spaces: 3
- Parking features: Attached, Garage, Garage Faces Side, Storage
- Attached garage spaces: 3
Features
- Levels: Two
- Stories: 2
- Patio & porch: Covered, Deck, Porch
- Exterior features: Landscaping, Lighting, Rain Gutters, Satellite Dish
- Pool features: None
- Has spa: Yes
- Spa features: Hot Tub
- Fencing: None
Lot
- Size: 2.33 Acres
- Features: Additional Land Available, Corner Lot, Mature Trees, Pond on Lot, Wooded
Details
- Additional structures: Storage
- Has additional parcels: Yes
- Parcel number: 660087554
- Horses can be raised: Yes
- Horse amenities: Horses Allowed
Construction
Type & style
- Home type: SingleFamily
- Architectural style: French Provincial
- Property subtype: Single Family Residence
Materials
- Brick, Stone, Wood Frame
- Foundation: Slab
- Roof: Asphalt,Fiberglass
Condition
- Year built: 2008
Utilities & green energy
- Sewer: Septic Tank
- Water: Rural
- Utilities for property: Electricity Available, Water Available
Green energy
- Energy efficient items: Doors, Windows
Community & HOA
Community
- Features: Gutter(s)
- Security: No Safety Shelter, Security System Owned, Smoke Detector(s)
- Subdivision: Hubb-Neel Ii
HOA
- Has HOA: No
Location
- Region: Claremore
Financial & listing details
- Price per square foot: $159/sqft
- Tax assessed value: $410,326
- Annual tax amount: $4,349
- Date on market: 8/6/2026
- Cumulative days on market: 33 days
- Listing terms: Conventional,FHA,Other,VA Loan
Estimated market value
Not available
Estimated sales range
Not available
Not available
Price history
| Date | Event | Price |
|---|---|---|
| 8/6/2026 | Listed for sale | $595,000+58.7%$159/sqft |
Source:  MLS Technology, Inc. #2614506 Report a problem MLS Technology, Inc. #2614506 Report a problem | ||
| 8/28/2020 | Sold | $375,000-1.1%$100/sqft |
Source: MLS Technology, Inc. #2017586 Report a problem | ||
| 8/2/2020 | Pending sale | $379,000$101/sqft |
Source: Unique Properties #2017586 Report a problem | ||
| 7/12/2020 | Listed for sale | $379,000+2.7%$101/sqft |
Source: Unique Properties #2017586 Report a problem | ||
| 12/31/2014 | Listing removed | $369,000$99/sqft |
Source: Coldwell Banker Select #1420387 Report a problem | ||
| 7/3/2014 | Listed for sale | $369,000$99/sqft |
Source: Coldwell Banker Select #1420387 Report a problem | ||
| 8/30/2011 | Listing removed | $369,000$99/sqft |
Source: Coldwell Banker Select #1112295 Report a problem | ||
| 5/4/2011 | Price change | $369,000-7.5%$99/sqft |
Source: Coldwell Banker Select - Tulsa #1112295 Report a problem | ||
| 10/29/2010 | Listed for sale | $399,000+885.2%$107/sqft |
Source: Coldwell Banker Select #1032285 Report a problem | ||
| 5/7/2007 | Sold | $40,500$11/sqft |
Source: Public Record Report a problem | ||
Public tax history
| Year | Property taxes | Tax assessment |
|---|---|---|
| 2025 | $4,349 -8% | $45,135 -1.9% |
| 2024 | $4,727 +1.1% | $45,994 +3% |
| 2023 | $4,677 +2.1% | $44,654 +3% |
| 2022 | $4,582 +6.6% | $43,354 +3% |
| 2021 | $4,297 -6.1% | $42,091 -6.2% |
| 2020 | $4,578 +4.5% | $44,877 +3% |
| 2019 | $4,379 +2.2% | $43,570 +1.9% |
| 2017 | $4,283 +1.7% | $42,745 +3% |
| 2016 | $4,212 +4.9% | $41,500 +3% |
| 2015 | $4,017 +2.8% | $40,291 +3% |
| 2014 | $3,907 +2.2% | $39,118 +3% |
| 2013 | $3,821 +4.9% | $37,979 +3% |
| 2012 | $3,644 -7.2% | $36,872 -4.1% |
| 2011 | $3,925 +3.5% | $38,447 +1.9% |
| 2010 | $3,792 | $37,746 |
| 2009 | $3,792 +754.7% | $37,746 +747.3% |
| 2008 | $444 | $4,455 |
Find assessor info on the county website
Monthly payment
Est. payment
Payment breakdown
Explore the cost of this home by adjusting the details. Changes won't be saved.Climate risks
Neighborhood: 74017
Nearby schools
Schools provided by the listing agent
- Elementary: Sequoyah
- Middle: Sequoyah
- High: Sequoyah
- District: Sequoyah - Sch Dist (24)
Source: MLS Technology, Inc.. This data may not be complete. We recommend contacting the local school district to confirm school assignments for this home.

Similar homes
- $640,0005 bd3 ba2.6k sqft19203 E 460th Rd, Claremore, OK 74017For Sale
 MLS ID #2627036, Carri Ray, Trinity Properties. MLS Technology, Inc.
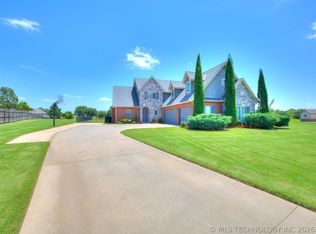
 - $594,0003 bd3 ba3.1k sqft19397 S Quail Run Ct, Claremore, OK 74017For Sale
 MLS ID #2623993, Terry Hassell, M & T Realty Group. MLS Technology, Inc.
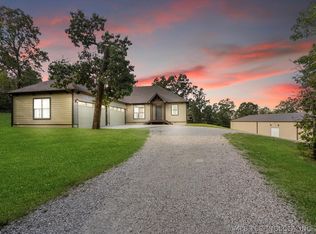
 - $643,0003 bd3 ba1.9k sqft20944 E 440th Rd, Claremore, OK 74017For Sale
 MLS ID #2608747, Allison Hayes, Chinowth & Cohen. MLS Technology, Inc.
 - $699,0004 bd4 ba4.1k sqft18810 Timberlake Dr, Claremore, OK 74017For Sale
 MLS ID #2627448, Bobette Downing, Coldwell Banker Select. MLS Technology, Inc.
