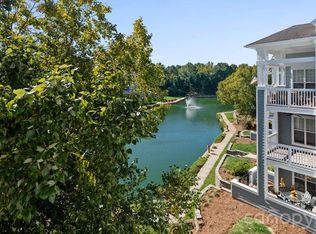
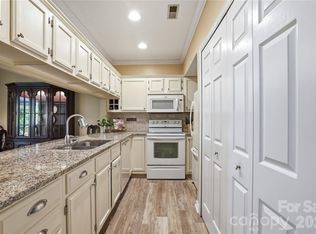
Discover comfort, convenience, and low-maintenance living in the desirable Alexander Chase community of Cornelius! This spacious, 2nd-floor condo includes the added convenience of a rare detached one-car garage, offering secure covered parking and valuable additional storage space. Step inside to an inviting, open living area featuring soaring vaulted ceilings, abundant natural light, and a cozy wood-burning fireplace. The kitchen offers granite countertops, stainless steel appliances, a stylish tile backsplash, and ample cabinetry, with an adjoining dining area ideal for everyday living and entertaining. Retreat to the generously sized primary suite featuring a walk-in closet and private bath with dual vanities, an oversized soaking tub, and a separate shower. Enjoy your morning coffee or unwind in the evening on the covered balcony, complete with additional storage. Alexander Chase offers an exceptional lifestyle with community amenities including an outdoor pool, fitness center, clubhouse, walking trails, and beautifully maintained common areas. Don't miss the opportunity to enjoy all that Cornelius has to offer!
Active
$300,000
16752 Amberside Rd, Cornelius, NC 28031
2beds
1,465sqft
Condominium
Built in 2007
-- sqft lot
$293,600 Zestimate®
$205/sqft
$258/mo HOA
What's special
Cozy wood-burning fireplaceAbundant natural lightRare detached one-car garageSoaring vaulted ceilingsSeparate showerCovered balconyGranite countertops
- 12 days
- 243
- 23
Likely to sell faster than
Zillow last checked:
Listing updated:
Listed by:
Rebecca Lawson rebecca@callcharlottehome.com,
RE/MAX Executive
Source: Canopy MLS as distributed by MLS GRID,MLS#: 4435961
Facts & features
Interior
Bedrooms & bathrooms
- Bedrooms: 2
- Bathrooms: 2
- Full bathrooms: 2
- Main level bedrooms: 2
Primary bedroom
- Features: Ceiling Fan(s), En Suite Bathroom, Garden Tub, Vaulted Ceiling(s), Walk-In Closet(s)
- Level: Main
Bedroom s
- Level: Main
Bathroom full
- Level: Main
Dining area
- Features: Vaulted Ceiling(s)
- Level: Main
Flex space
- Features: Vaulted Ceiling(s)
- Level: Main
Kitchen
- Features: Breakfast Bar, Vaulted Ceiling(s)
- Level: Main
Living room
- Features: Ceiling Fan(s), Open Floorplan, Vaulted Ceiling(s)
- Level: Main
Heating
- Forced Air
Cooling
- Central Air
Appliances
- Included: Electric Range, Microwave, Refrigerator, Washer/Dryer
- Laundry: In Unit, Laundry Room, Main Level
Features
- Breakfast Bar, Soaking Tub, Open Floorplan, Walk-In Closet(s)
- Has basement: No
- Fireplace features: Wood Burning
Interior area
- Total structure area: 1,465
- Total interior livable area: 1,465 sqft
- Finished area above ground: 1,465
- Finished area below ground: 0
Video & virtual tour
Property
Parking
- Total spaces: 1
- Parking features: Assigned, Detached Garage, Parking Space(s), Garage on Main Level
- Garage spaces: 1
- Details: One Assigned Parking Space #149, One Car Garage #55
Features
- Levels: Two
- Stories: 2
- Entry location: Main
- Patio & porch: Balcony, Covered
- Pool features: Community
Details
- Parcel number: 00507335
- Zoning: NMX
- Special conditions: Standard
Construction
Type & style
- Home type: Condo
- Property subtype: Condominium
Materials
- Brick Partial, Vinyl
- Foundation: Slab
Condition
- New construction: No
- Year built: 2007
Utilities & green energy
- Sewer: Public Sewer
- Water: City
Community & HOA
Community
- Features: Clubhouse, Fitness Center, Sidewalks
- Subdivision: Alexander Chase
HOA
- Has HOA: Yes
- HOA fee: $258 monthly
- HOA name: Mainstreet
Location
- Region: Cornelius
Financial & listing details
- Price per square foot: $205/sqft
- Tax assessed value: $270,834
- Date on market: 10/22/2026
- Cumulative days on market: 12 days
- Listing terms: Cash,Conventional,FHA,VA Loan
- Road surface type: Asphalt, Paved
Estimated market value
$293,600
$279,000 - $308,000
$1,862/mo
Price history
| Date | Event | Price |
|---|---|---|
| 10/22/2026 | Listed for sale | $300,000+50%$205/sqft |
Source:  Canopy MLS as distributed by MLS GRID #4435961 Report a problem | ||
| 3/24/2021 | Listing removed | -- |
Source: Owner Report a problem | ||
| 2/28/2020 | Sold | $200,000+5.3%$137/sqft |
Source: Public Record Report a problem | ||
| 5/29/2019 | Listing removed | $1,450$1/sqft |
Source: Owner Report a problem | ||
| 5/15/2019 | Listed for rent | $1,450$1/sqft |
Source: Owner Report a problem | ||
| 5/9/2019 | Sold | $190,000-4.3%$130/sqft |
Source: Public Record Report a problem | ||
| 4/11/2019 | Pending sale | $198,500$135/sqft |
Source: Allen Tate University #3489266 Report a problem | ||
| 4/3/2019 | Listed for sale | $198,500+22.5%$135/sqft |
Source: Allen Tate University #3489266 Report a problem | ||
| 6/25/2015 | Sold | $162,000-6.9%$111/sqft |
Source: Public Record Report a problem | ||
| 6/30/2008 | Sold | $174,000$119/sqft |
Source: Public Record Report a problem | ||
Public tax history
| Year | Property taxes | Tax assessment |
|---|---|---|
| 2025 | -- | $270,834 |
| 2024 | -- | $270,834 |
| 2023 | -- | $270,834 +46.2% |
| 2022 | -- | $185,200 |
| 2021 | -- | $185,200 +2.9% |
| 2020 | -- | $179,900 |
| 2019 | $1,543 +2.1% | $179,900 +30.7% |
| 2018 | $1,511 +1.2% | $137,600 |
| 2017 | $1,494 | $137,600 |
| 2016 | $1,494 | $137,600 |
| 2015 | $1,494 +1.8% | $137,600 |
| 2014 | $1,468 | $137,600 |
| 2013 | -- | $137,600 |
| 2012 | -- | $137,600 |
| 2011 | -- | $137,600 +10.3% |
| 2010 | -- | $124,700 |
| 2009 | -- | $124,700 |
| 2008 | -- | -- |
Find assessor info on the county website
Monthly payment
Est. payment
Payment breakdown
Explore the cost of this home by adjusting the details. Changes won't be saved.Climate risks
Neighborhood: 28031
Nearby schools
Schools provided by the listing agent
- Elementary: J.V. Washam
- Middle: Bailey
Source: Canopy MLS as distributed by MLS GRID. This data may not be complete. We recommend contacting the local school district to confirm school assignments for this home.
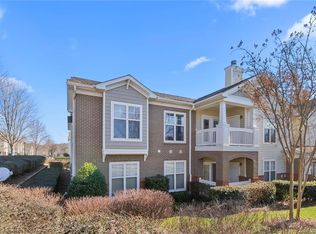
- $292,8003 bd2 ba1.5k sqft16752 Amberside Rd #16752, Cornelius, NC 28031Off Market
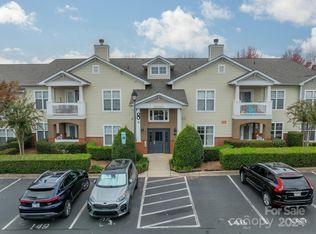
- $270,0002 bd2 ba1.2k sqft16748 Amberside Rd E, Cornelius, NC 28031Sold
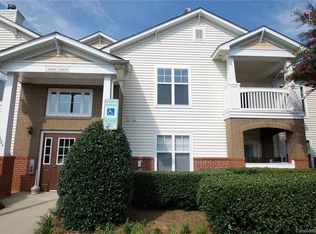
- $258,3002 bd2 ba1.1k sqft16620 Amberside Rd UNIT E, Cornelius, NC 28031Off Market
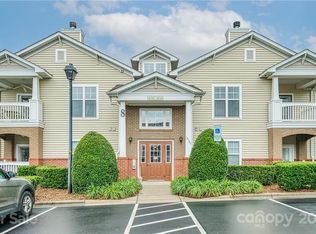
- $256,0002 bd2 ba1.1k sqft16724 Amberside Rd E, Cornelius, NC 28031Off Market
Similar homes
- $329,0002 bd2 ba980 sqftAdmirals Quarters, Cornelius, NC 28031For Sale
 MLS ID #4438925, Kelly Myers, NextHome World Class. Canopy MLS as distributed by MLS GRID
- $271,9002 bd2 ba1.1k sqft19747 Deer Valley Dr, Cornelius, NC 28031For Sale
 MLS ID #4416876, Jeff Villines, Real Broker, LLC. Canopy MLS as distributed by MLS GRID
- $324,9002 bd2 ba981 sqft18730 Nautical Dr APT 101, Cornelius, NC 28031For Sale
 MLS ID #4379753, Phil Puma, Puma & Associates Realty, Inc.. Canopy MLS as distributed by MLS GRID
- $319,0002 bd2 ba1k sqft19823 Henderson Rd Unit F, Cornelius, NC 28031For Sale
 MLS ID #4377209, Lisa Turley, RE/MAX Executive. Canopy MLS as distributed by MLS GRID
- $244,5002 bd2 ba1.1k sqftMill Creek, Cornelius, NC 28031For SaleMLS ID #4417839, Robin Kielar, Keller Williams Unified. Canopy MLS as distributed by MLS GRID
- $250,0002 bd2 ba1.1k sqftMill Creek Condominiums, Cornelius, NC 28031For SaleMLS ID #4397477, Cathy Yaede, Keller Williams Unified. Canopy MLS as distributed by MLS GRID
- $269,0002 bd2 ba1.1k sqft19980 Oak Leaf Cir, Cornelius, NC 28031For SaleMLS ID #4383393, Katherine Warren, Dane Warren Real Estate. Canopy MLS as distributed by MLS GRID
- $380,0003 bd3 ba2k sqft18347 The Commons Blvd #3203, Cornelius, NC 28031For SaleMLS ID #4396500, Suzette Lozier Gerhardt, Howard Hanna Allen Tate Lake Norman. Canopy MLS as distributed by MLS GRID
- $299,9003 bd2 ba1.4k sqft13640 Swinton Rd, Huntersville, NC 28078For SaleMLS ID #4423157, Grant Holsinger, EXP Realty LLC Ballantyne. Canopy MLS as distributed by MLS GRID
- $269,0002 bd3 ba1.2k sqft8528 Beaver Creek Dr, Charlotte, NC 28269For SaleMLS ID #4438782, Mohamed Hamed, Real Broker, LLC. Canopy MLS as distributed by MLS GRID
- $289,0002 bd3 ba1.1k sqftThe Fourth Ward Square, Charlotte, NC 28202For SaleMLS ID #4434654, Bo Younts, Helen Adams Realty. Canopy MLS as distributed by MLS GRID
- $389,0003 bd3 ba2k sqftHarborside Townhomes, Cornelius, NC 28031For SaleMLS ID #4322308, Wendy Mozeley, Hope Moody Realty. Canopy MLS as distributed by MLS GRID
- $309,9002 bd3 ba1.6k sqft119 Steinbeck Way #C, Mooresville, NC 28115For SaleMLS ID #4416413, Julie Cash, Coldwell Banker Realty. Canopy MLS as distributed by MLS GRID
- $289,0002 bd3 ba1.4k sqft233 E Waterlynn Rd APT B, Mooresville, NC 28117For SaleMLS ID #4421651, Angel Smith, 1 Percent Lists Greater Charlotte. Canopy MLS as distributed by MLS GRID
- $295,0003 bd3 ba1.9k sqft1772 Eastway Dr, Dallas, NC 28034For SaleMLS ID #4439909, Karen Glenn, First Properties. Canopy MLS as distributed by MLS GRID
- $289,0003 bd3 ba1.4k sqft123 Leyton Loop APT G, Mooresville, NC 28117For SaleMLS ID #4425887, Marisa Kormendy, RE/MAX Executive. Canopy MLS as distributed by MLS GRID
- $299,5002 bd3 ba1.3k sqftThe Renaissance, Charlotte, NC 28205For SaleMLS ID #4404452, John DiCristo, Ivester Jackson Christie's. Canopy MLS as distributed by MLS GRID
- $325,0003 bd3 ba1.5k sqft7519 Katherine Dr, Denver, NC 28037For SaleMLS ID #4428529, Carmady Kruger, Lantern Realty & Development LLC. Canopy MLS as distributed by MLS GRID
- $330,0003 bd2 ba1.6k sqft11609 Long Forest Dr, Charlotte, NC 28269For SaleMLS ID #4430770, Veronica Diquez, Keller Williams South Park. Canopy MLS as distributed by MLS GRID
- $300,0002 bd3 ba1.4k sqftThe Renaissance, Charlotte, NC 28205For SaleMLS ID #4384891, Joni Walker, Berkshire Hathaway HomeServices Carolinas Realty. Canopy MLS as distributed by MLS GRID
