
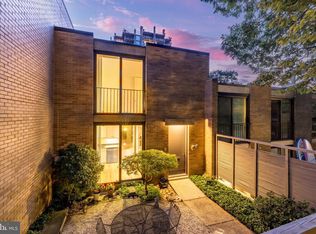
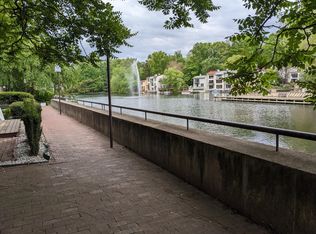
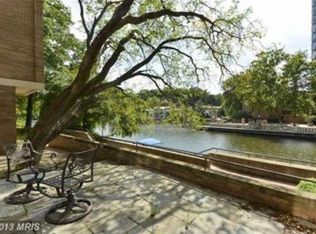
Truly TURNKEY Lakefront Living Meets Mid-Century Modern Style Reston’s iconic first neighborhood! Located in a historic Mid-Century Modern community designed by Robert E. Simon, this beautifully updated lakefront townhome offers the perfect blend of architectural character, contemporary upgrades, and an unbeatable location. With over $250,000 in improvements, this home is truly move-in ready. Enjoy gorgeous lake and iconic fountain views from the floor to ceiling windows, two balconies and NEW lower lakeside deck. Or, entertain on your spacious and private front patio. Inside are beautiful wood floors, custom contemporary stair railing, abundant natural light, and stylish updates throughout. -Extensive Renovations & Improvements -Kitchen renovation (2019) — new cabinetry, flooring, microwave & gas range -ALL NEW custom windows & glass sliders (2024-2025) -Primary bathroom renovation (2025) -Primary bedroom custom closets -NEW washer & dryer (2024) -Custom automatic blinds with sun protection & diffused light (2022-2025) -NEW water heater & air conditioning (2024) -NEW lower lakeside deck (2023) -ALL NEW exterior doors (2025 and 2022) -NEW lighting in dining room, living room & family room -NEW ceiling fan -Custom closet systems in bedroom & hall closet -Large storage area with epoxy-coated floor -Custom contemporary stair railing The private parking lot has spaces directly in front of the home, plus there is access to the private community dock and paddleboard storage. Plus, you are able to rent a boat and paddle around the fountain! The location is exceptional — Walk to the Reston Farmers market, Lake Anne Village Center, shops, restaurants, Reston Town Center, and Reston’s miles of paved paths. Enjoy access to 7 pools, tennis and pickleball courts, concerts, parades, art shows, the Nature Center, and countless community amenities. Approximately 6 minutes (1.8 miles) to Metro, 5 minutes to Hidden Creek Country Club, 15 minutes to Dulles International Airport, and 16 minutes to Tysons/495. A rare opportunity to enjoy contemporary lakefront living in one of Reston’s most historic and sought-after communities. ACTIVE FRIDAY AUGUST 28 OPEN THIS SATURDAY AND SUNDAY AUGUST 29 AND 30. 2-4PM
Pending
$925,000
1676 Chimney House Rd, Reston, VA 20190
3beds
1,881sqft
Townhouse
Built in 1965
1,303 Square Feet Lot
$915,300 Zestimate®
$492/sqft
$300/mo HOA
What's special
Two balconiesAll new exterior doorsCustom contemporary stair railingNew lower lakeside deckPrimary bedroom custom closetsLakefront townhomeNew ceiling fan
- 33 days
- 493
- 24
Zillow last checked:
Listing updated:
Listed by:
Valerie Kappler 703-963-4047,
Long & Foster Real Estate, Inc. 703-938-4200
Source: Bright MLS,MLS#: VAFX2334562
Facts & features
Interior
Bedrooms & bathrooms
- Bedrooms: 3
- Bathrooms: 3
- Full bathrooms: 2
- 1/2 bathrooms: 1
Basement
- Area: 327
Heating
- Forced Air, Natural Gas
Cooling
- Central Air, Electric
Appliances
- Included: Electric Water Heater
Features
- Basement: Partial
- Has fireplace: No
Interior area
- Total structure area: 1,881
- Total interior livable area: 1,881 sqft
- Finished area above ground: 1,554
- Finished area below ground: 327
Video & virtual tour
Property
Parking
- Parking features: Parking Lot
Accessibility
- Accessibility features: None
Features
- Levels: Three and One Half
- Stories: 3.5
- Patio & porch: Deck, Patio
- Exterior features: Balcony
- Pool features: None
- Has view: Yes
- View description: Water
- Has water view: Yes
- Water view: Water
- Waterfront features: Lake
Lot
- Size: 1,303 Square Feet
Details
- Additional structures: Above Grade, Below Grade
- Parcel number: 0172 09B 0004
- Zoning: 370
- Special conditions: Standard
Construction
Type & style
- Home type: Townhouse
- Architectural style: Contemporary
- Property subtype: Townhouse
Materials
- Brick
- Foundation: Crawl Space
Condition
- New construction: No
- Year built: 1965
Utilities & green energy
- Sewer: Public Sewer
- Water: Public
Community & HOA
Community
- Subdivision: Reston
HOA
- Has HOA: Yes
- HOA fee: $1,800 semi-annually
Location
- Region: Reston
Financial & listing details
- Price per square foot: $492/sqft
- Tax assessed value: $758,990
- Annual tax amount: $8,763
- Date on market: 8/28/2026
- Listing agreement: Exclusive Right To Sell
- Ownership: Fee Simple
Estimated market value
$915,300
$870,000 - $961,000
$3,789/mo
Price history
| Date | Event | Price |
|---|---|---|
| 9/15/2026 | Pending sale | $925,000$492/sqft |
Source:  Bright MLS #VAFX2334562 Report a problem Bright MLS #VAFX2334562 Report a problem | ||
| 9/5/2026 | Contingent | $925,000$492/sqft |
Source: Bright MLS #VAFX2334562 Report a problem | ||
| 8/28/2026 | Listed for sale | $925,000+44.5%$492/sqft |
Source: Bright MLS #VAFX2334562 Report a problem | ||
| 3/24/2021 | Listing removed | -- |
Source: Owner Report a problem | ||
| 6/25/2019 | Sold | $640,000-4.5%$340/sqft |
Source: Public Record Report a problem | ||
| 4/8/2019 | Listed for sale | $669,900+32.4%$356/sqft |
Source: Owner Report a problem | ||
| 7/31/2014 | Sold | $506,000-3.4%$269/sqft |
Source: Public Record Report a problem | ||
| 7/4/2014 | Pending sale | $524,000$279/sqft |
Source: Long & Foster Real Estate #FX8317576 Report a problem | ||
| 6/22/2014 | Price change | $524,000-2.1%$279/sqft |
Source: Long & Foster Real Estate #FX8317576 Report a problem | ||
| 6/1/2014 | Price change | $535,000-2.7%$284/sqft |
Source: Long & Foster Real Estate #FX8317576 Report a problem | ||
| 5/8/2014 | Price change | $549,900-3.1%$292/sqft |
Source: Long & Foster Real Estate #FX8317576 Report a problem | ||
| 5/2/2014 | Price change | $567,500-2.1%$302/sqft |
Source: Long & Foster Real Estate #FX8317576 Report a problem | ||
| 4/12/2014 | Listed for sale | $579,900+12.6%$308/sqft |
Source: Long & Foster Real Estate #FX8317576 Report a problem | ||
| 11/16/2011 | Listing removed | $2,200$1/sqft |
Source: Terra Group Mclean LLC, dba Keller Williams Realty #FX7725000 Report a problem | ||
| 11/11/2011 | Listed for rent | $2,200$1/sqft |
Source: Keller Williams Realty Report a problem | ||
| 11/1/2011 | Listing removed | $515,000$274/sqft |
Source: Long & Foster Real Estate #FX7637488 Report a problem | ||
| 9/23/2011 | Price change | $515,000-1.9%$274/sqft |
Source: Long & Foster Real Estate #FX7637488 Report a problem | ||
| 7/8/2011 | Listed for sale | $525,000-3.7%$279/sqft |
Source: Long & Foster Real Estate #FX7637488 Report a problem | ||
| 11/24/2004 | Sold | $545,000+109.6%$290/sqft |
Source: Public Record Report a problem | ||
| 2/17/2000 | Sold | $260,000$138/sqft |
Source: Public Record Report a problem | ||
Public tax history
| Year | Property taxes | Tax assessment |
|---|---|---|
| 2025 | $8,764 +0.6% | $728,480 +0.8% |
| 2024 | $8,715 +11.2% | $722,940 +8.4% |
| 2023 | $7,839 +5.2% | $666,890 +6.5% |
| 2022 | $7,455 | $626,200 +7.8% |
| 2021 | -- | $580,710 +1.8% |
| 2020 | $7,020 +6.2% | $570,520 +6.2% |
| 2019 | $6,613 +6% | $537,410 +6% |
| 2018 | $6,236 +1.9% | $506,780 |
| 2017 | $6,122 +2.2% | $506,780 +2% |
| 2016 | $5,989 +7.2% | $496,780 +3.5% |
| 2015 | $5,584 -6.1% | $480,150 -6.3% |
| 2014 | $5,948 | $512,570 +7.2% |
| 2013 | -- | $478,100 +2.1% |
| 2012 | -- | $468,350 -4.9% |
| 2011 | -- | $492,510 +1.8% |
| 2010 | -- | $483,640 -3.2% |
| 2009 | -- | $499,770 -3.6% |
| 2008 | -- | $518,520 -14.6% |
| 2007 | -- | $606,830 +87% |
| 2003 | -- | $324,540 +17.6% |
| 2002 | -- | $275,970 +15.5% |
| 2001 | -- | $238,935 |
Find assessor info on the county website
Monthly payment
Est. payment
Payment breakdown
Explore the cost of this home by adjusting the details. Changes won't be saved.Climate risks
Neighborhood: Town Center
Nearby schools
Schools provided by the listing agent
- District: Fairfax County Public Schools
Source: Bright MLS. This data may not be complete. We recommend contacting the local school district to confirm school assignments for this home.
Similar homes
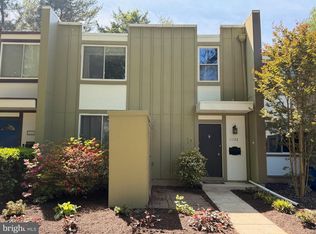
- $624,9003 bd4 ba2.2k sqft11172 Forest Edge Dr, Reston, VA 20190For Sale
 MLS ID #VAFX2291106, Jon Hurley, Samson Properties. Bright MLS
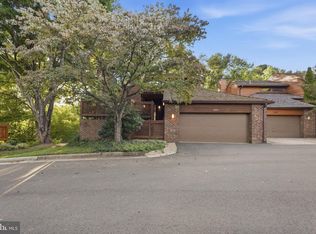
 - $849,9004 bd3 ba2k sqft2165 Cabots Point Ln, Reston, VA 20191For Sale
 MLS ID #VAFX2341822, Shawn Battle, Real Broker, LLC. Bright MLS
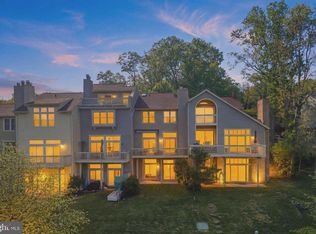
 - $1,099,9003 bd4 ba2.6k sqft11163 Lake Chapel Ln, Reston, VA 20191For Sale
 MLS ID #VAFX2300170, Casey Margenau, Casey Margenau Fine Homes and Estates LLC. Bright MLS
 - $595,0003 bd3 ba1.4k sqft11005 Barton Hill Ct, Reston, VA 20191For Sale
 MLS ID #VAFX2336122, Shawn Battle, Real Broker, LLC. Bright MLS
 - $950,0003 bd4 ba2.7k sqftWestmoreland Sq Home Assoc, Falls Church, VA 22043For SaleMLS ID #VAFX2332106, Katie Grieco, TTR Sotheby's International Realty. Bright MLS
- $830,0002 bd4 ba1.6k sqft6721 Kenwood Forest Ln #45, Chevy Chase, MD 20815For SaleMLS ID #MDMC2255466, Sondra Mulheron, Compass. Bright MLS
- $875,0005 bd4 ba2.2k sqft700 Longfellow St NW, Washington, DC 20011For SaleMLS ID #DCDC2285054, Rachel Levey, Compass. Bright MLS
- $899,0003 bd4 ba2.3k sqftRivendell On The Park,mount Pleasant, Washington, DC 20010For SaleMLS ID #DCDC2284646, Timur Loynab, McWilliams/Ballard Inc.. Bright MLS
- $899,5004 bd4 ba2k sqft8 Adams St NW, Washington, DC 20001For SaleMLS ID #DCDC2282888, Renee Peres, Compass. Bright MLS
- $570,0003 bd3 ba1.8k sqft22055 Manning Sq, Sterling, VA 20166For SaleMLS ID #VALO2136586, Mike Rutledge, Samson Properties. Bright MLS
- $895,9994 bd4 ba2.1k sqft413 Hamilton St NW, Washington, DC 20011For SaleMLS ID #DCDC2267958, Joe Martin, Keller Williams Capital Properties. Bright MLS
- $974,9905 bd5 ba2.2k sqft10817 Cedar Ave, Fairfax, VA 22030For SaleMLS ID #VAFC2009078, Eric Kim, Fairfax Realty Select. Bright MLS
- $992,5004 bd4 ba2k sqft1428 Parkwood Pl NW, Washington, DC 20010For SaleMLS ID #DCDC2283110, Mitch Curtis, KW United. Bright MLS
- $899,0003 bd4 ba1.9k sqft3532 1/2 13th St NW #2, Washington, DC 20010For SaleMLS ID #DCDC2282440, Jessica Hood, TTR Sotheby's International Realty. Bright MLS
- $850,0003 bd4 ba2.1k sqft2113 N Lincoln St, Arlington, VA 22207For SaleMLS ID #VAAR2077642, Ricardo Iglesias, RLAH @properties. Bright MLS
- $949,0004 bd2 ba2.1k sqftR. L. A. Sw, Washington, DC 20024For SaleMLS ID #DCDC2274480, John Gill, H.A. Gill & Son. Bright MLS
- $799,9994 bd4 ba1.6k sqft219 Jefferson St NW, Washington, DC 20011For SaleMLS ID #DCDC2283118, Phillip Gentile, Vylla Home. Bright MLS
- $899,0005 bd2 ba2k sqft3603 Faircastle Dr, Chevy Chase, MD 20815For SaleMLS ID #MDMC2253470, Belinda Caron, Pearson Smith Realty, LLC. Bright MLS
- $825,0005 bd3 ba2.4k sqft10196 Bessmer Ln, Fairfax, VA 22032For SaleMLS ID #VAFX2337574, Corey Dutko, EXP Realty, LLC. Bright MLS
- $830,0004 bd4 ba1.9k sqft4918 4th St NW, Washington, DC 20011For SaleMLS ID #DCDC2272706, Monique Milucky, Berkshire Hathaway HomeServices PenFed Realty. Bright MLS
