Welcome home to peaceful country living in the desirable Clay Battelle school district! This well maintained 3 bedroom, 2 bathroom single wide home offers 1,216 square feet of comfortable living space on a level 0.43 acre lot in a quiet neighborhood. Enjoy the privacy and charm of a country setting while still being conveniently located to nearby amenities. Outside, you'll find two additional storage buildings, providing plenty of space for tools, lawn equipment, or hobbies. Whether you're searching for your first home, looking to downsize, or seeking an affordable investment opportunity, this property is full of potential. Schedule your private showing today!
Sold for $109,500
$109,500
1676 Daybrook Rd, Fairview, WV 26570
3beds
1,216sqft
Mobile Home
Built in 1989
0.46 Acres Lot
$-- Zestimate®
$90/sqft
$-- Estimated rent
Home value
Not available
Estimated sales range
Not available
Not available
Zestimate® history
Owner options
List your home for rent
Find your next renter with Zillow Rental Manager. Plus, with online applications, you can quickly screen prospective tenants – for free.
Refinance and save
$514/mo
Est. payment
Refinancing to a lower rate could help reduce your monthly payments and save thousands over the life of the loan.
$514/mo
Est. payment
Explore your selling options
Work with a Zillow partner agent
Leverage their expertise and Zillow's premium Showcase listings to get your home seen by more buyers.
Get startedList with your own agent
Get your home in front of millions of buyers by listing it on Zillow.
Learn how to do itSell it yourself
Take full control of how buyers see your home on Zillow by listing For Sale by Owner (FSBO).
List your homeWhat's special
Two additional storage buildingsQuiet neighborhood
Zillow last checked:
Listing updated:
Listed by:
CRISTY MOATS 304-212-1332,
HOWARD HANNA PREMIER PROPERTIES BY BARBARA ALEXANDER, LLC
Bought with:
CRISTY MOATS, WVS190300753
HOWARD HANNA PREMIER PROPERTIES BY BARBARA ALEXANDER, LLC
Source: NCWV REIN,MLS#: 10166235
Facts & features
Interior
Bedrooms & bathrooms
- Bedrooms: 3
- Bathrooms: 2
- Full bathrooms: 2
Rooms
- Room types: Laundry/Utility, First Floor Laundry/Util., First Floor Primary Bed
Bedroom 2
- Features: Ceiling Fan(s)
Bedroom 3
- Features: Ceiling Fan(s)
Kitchen
- Features: Ceiling Fan(s), Tile Floor
Living room
- Features: Ceiling Fan(s), Laminate Flooring
Basement
- Level: Basement
Heating
- Forced Air, Natural Gas
Cooling
- Central Air, Ceiling Fan(s)
Appliances
- Included: Range, Refrigerator
Features
- Flooring: Carpet, Tile, Laminate
- Basement: None
- Attic: None
- Has fireplace: No
- Fireplace features: None
Interior area
- Total structure area: 1,216
- Total interior livable area: 1,216 sqft
- Finished area above ground: 1,216
- Finished area below ground: 0
Property
Parking
- Total spaces: 3
- Parking features: 3+ Cars
Features
- Levels: 1
- Stories: 1
- Patio & porch: Porch
- Fencing: None
- Has view: Yes
- View description: Neighborhood
- Waterfront features: None
Lot
- Size: 0.46 Acres
- Features: Level
Details
- Additional structures: Storage Shed/Outbuilding
- Parcel number: 3104001000150005000
- Zoning description: None
- Other equipment: Generator, Whole House Gen. - Hookup
Construction
Type & style
- Home type: MobileManufactured
- Architectural style: Other
- Property subtype: Mobile Home
Materials
- Vinyl Siding
- Foundation: Pillar/Post/Pier, Other
- Roof: Metal
Condition
- Year built: 1989
Utilities & green energy
- Electric: 100 Amp Service
- Sewer: Septic Tank
- Water: Public
Community & HOA
Community
- Features: Library, Medical Facility, Other
- Security: Smoke Detector(s)
HOA
- Has HOA: No
Location
- Region: Fairview
Financial & listing details
- Price per square foot: $90/sqft
- Tax assessed value: $45,000
- Annual tax amount: $289
- Date on market: 8/3/2026
- Electric utility on property: Yes
- Body type: Single Wide
Price history
| Date | Event | Price |
|---|---|---|
| 9/29/2026 | Sold | $109,500+21.7%$90/sqft |
Source:  NCWV REIN #10166235 Report a problem NCWV REIN #10166235 Report a problem | ||
| 8/7/2026 | Contingent | $89,999$74/sqft |
Source: NCWV REIN #10166235 Report a problem | ||
| 8/3/2026 | Listed for sale | $89,999+260%$74/sqft |
Source: NCWV REIN #10166235 Report a problem | ||
| 6/1/2018 | Sold | $25,000$21/sqft |
Source: Public Record Report a problem | ||
Public tax history
| Year | Property taxes | Tax assessment |
|---|---|---|
| 2025 | $289 -0.6% | $27,020 -0.9% |
| 2024 | $290 -0.4% | $27,260 |
| 2023 | $292 +4.8% | $27,260 +0.4% |
| 2022 | $278 | $27,140 -0.4% |
| 2021 | -- | $27,260 -0.9% |
| 2020 | -- | $27,500 -0.4% |
| 2019 | $288 -1% | $27,620 -0.6% |
| 2018 | $291 +1.9% | $27,800 +2.4% |
| 2017 | $285 +97.2% | $27,140 -0.8% |
| 2016 | $145 | $27,360 +3.9% |
| 2015 | $145 -72.8% | $26,340 +1.9% |
| 2014 | $533 +162.3% | $25,860 +7.2% |
| 2013 | $203 | $24,120 +15.9% |
| 2012 | $203 +50.7% | $20,820 +59.9% |
| 2011 | $135 +391.8% | $13,020 +1569.2% |
| 2010 | $27 -0.4% | $780 -40.9% |
| 2009 | $28 +0.7% | $1,320 +69.2% |
| 2008 | $27 -0.9% | $780 |
| 2007 | $28 -1.9% | $780 |
| 2006 | $28 -1.8% | $780 -40.9% |
| 2005 | $29 | $1,320 +69.2% |
| 2004 | -- | $780 |
| 2003 | -- | $780 |
| 2002 | -- | $780 -66.7% |
| 2001 | -- | $2,340 |
Find assessor info on the county website
Neighborhood: 26570
Nearby homes
- $39,000-- bd-- ba-- sqft1664 Daybrook Rd, Fairview, WV 26570Off Market
- $146,000-- bd-- ba-- sqft1654 Daybrook Rd, Fairview, WV 26570Off Market
- $220,0003 bd2 ba1.7k sqft1684 Daybrook Rd, Blacksville, WV 26570Sold
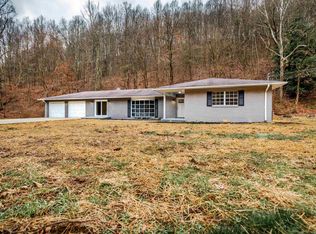
- $22,200-- bd-- ba-- sqft1720 Daybrook Rd, Morgantown, WV 26570Off Market
- $31,554-- bd-- ba-- sqft1664 Daybrook Rd, Fairview, WV 26570Off Market
- $700-- bd-- ba-- sqft1720 Route 218, Fairview, WV 26570Off Market
- $157,4003 bd1 ba1.7k sqft1630 Daybrook Rd, Fairview, WV 26570Off Market
- $19,600-- bd-- ba-- sqft1710 Daybrook Rd, Fairview, WV 26570Off Market
Nearby schools
GreatSchools rating
- 5/10Mason-Dixon Elementary SchoolGrades: PK-5Distance: 3.3 mi
- 9/10Clay-Battelle High SchoolGrades: 6-12Distance: 3.1 mi
Schools provided by the listing agent
- Elementary: Mason Dixon Elementary
- Middle: Clay-Battelle Middle
- High: Clay-Battelle High
- District: Monongalia
Source: NCWV REIN. This data may not be complete. We recommend contacting the local school district to confirm school assignments for this home.
- West Virginia
- Monongalia County
- Fairview
- 26570
- 1676 Daybrook Rd
