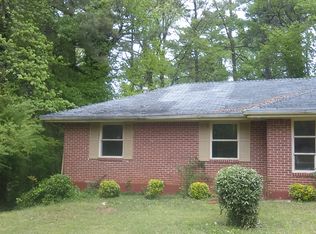
NEW privacy fence and large backyard! This four-sided brick home offers three bedrooms, one full bathroom and one half bathroom, along with a long paved driveway. Fresh interior and exterior paint. Ideally located with easy access to I-285. This home is also just minutes from the new Candler Crossing development, which will bring a brand-new Publix and additional shopping and retail options to the area. With a solid brick exterior, generous outdoor space, and an ultra-convenient location, this home is one of the best values in the city!
Active
$175,000
1676 Hollyhock Ter, Decatur, GA 30032
3beds
1,075sqft
Single Family Residence, Residential
Built in 1956
10,454 Square Feet Lot
$174,300 Zestimate®
$163/sqft
$-- HOA
What's special
Solid brick exteriorFour-sided brick homeGenerous outdoor spaceLong paved drivewayThree bedroomsOne half bathroom
- 5 days
- 957
- 136
Likely to sell faster than
Zillow last checked:
Listing updated:
Listed by:
Mary Corder Harrell,
Atlanta Fine Homes Sotheby's International 404-414-8445,
Betsy Meagher,
Atlanta Fine Homes Sotheby's International
Source: FMLS GA,MLS#: 7826290
Facts & features
Interior
Bedrooms & bathrooms
- Bedrooms: 3
- Bathrooms: 2
- Full bathrooms: 1
- 1/2 bathrooms: 1
- Main level bathrooms: 1
- Main level bedrooms: 3
Rooms
- Room types: Office
Primary bedroom
- Features: Master on Main, Roommate Floor Plan
- Level: Master on Main, Roommate Floor Plan
Bedroom
- Features: Master on Main, Roommate Floor Plan
Primary bathroom
- Features: Tub/Shower Combo
Dining room
- Features: Open Concept
Kitchen
- Features: Eat-in Kitchen, View to Family Room
Heating
- Central
Cooling
- Central Air
Appliances
- Included: Dishwasher, Electric Oven, Electric Range, Gas Water Heater, Refrigerator, Washer
- Laundry: Laundry Closet, Main Level
Features
- Track Lighting
- Flooring: Carpet, Laminate
- Windows: None
- Basement: Crawl Space
- Has fireplace: No
- Fireplace features: None
- Common walls with other units/homes: No Common Walls
Interior area
- Total structure area: 1,075
- Total interior livable area: 1,075 sqft
Video & virtual tour
Property
Parking
- Total spaces: 4
- Parking features: Driveway
- Has uncovered spaces: Yes
Accessibility
- Accessibility features: None
Features
- Levels: One
- Stories: 1
- Patio & porch: Deck
- Exterior features: Rain Gutters, No Dock
- Pool features: None
- Spa features: None
- Fencing: Back Yard,Fenced,Privacy,Wood
- Has view: Yes
- View description: Neighborhood
- Waterfront features: None
- Body of water: None
Lot
- Size: 10,454 Square Feet
- Dimensions: 146 x 90
- Features: Back Yard, Front Yard
Details
- Additional structures: None
- Parcel number: 15 188 08 008
- Other equipment: None
- Horse amenities: None
Construction
Type & style
- Home type: SingleFamily
- Architectural style: Ranch
- Property subtype: Single Family Residence, Residential
Materials
- Brick 4 Sides
- Roof: Composition
Condition
- Resale
- New construction: No
- Year built: 1956
Utilities & green energy
- Electric: 220 Volts
- Sewer: Public Sewer
- Water: Public
- Utilities for property: Electricity Available, Natural Gas Available, Water Available
Green energy
- Energy efficient items: None
- Energy generation: None
Community & HOA
Community
- Features: Near Public Transport
- Security: None
- Subdivision: Meadowdale
HOA
- Has HOA: No
Location
- Region: Decatur
Financial & listing details
- Price per square foot: $163/sqft
- Tax assessed value: $192,400
- Annual tax amount: $3,826
- Date on market: 8/27/2026
- Cumulative days on market: 5 days
- Electric utility on property: Yes
- Road surface type: Asphalt
Estimated market value
$174,300
$166,000 - $183,000
$1,955/mo
Price history
| Date | Event | Price |
|---|---|---|
| 8/27/2026 | Listed for sale | $175,000$163/sqft |
Source: | ||
| 12/29/2023 | Listing removed | -- |
Source: Zillow Rentals Report a problem | ||
| 12/13/2023 | Listed for rent | $1,450+48.7%$1/sqft |
Source: Zillow Rentals Report a problem | ||
| 2/28/2018 | Listing removed | $975$1/sqft |
Source: Zillow Rental Manager Report a problem | ||
| 2/22/2018 | Listed for rent | $975$1/sqft |
Source: Zillow Rental Manager Report a problem | ||
Public tax history
| Year | Property taxes | Tax assessment |
|---|---|---|
| 2025 | $3,826 +0.1% | $76,959 0% |
| 2024 | $3,821 +25.9% | $76,960 +27.8% |
| 2023 | $3,035 +11.2% | $60,240 +11.1% |
| 2022 | $2,730 +3.5% | $54,240 +4.1% |
| 2021 | $2,637 +13.5% | $52,120 +15.9% |
| 2020 | $2,322 +23.6% | $44,960 +29% |
| 2019 | $1,878 +20% | $34,840 +26% |
| 2018 | $1,565 +28.6% | $27,640 +40.4% |
| 2017 | $1,217 -4.6% | $19,680 -6.1% |
| 2016 | $1,275 | $20,960 +56.4% |
| 2014 | $1,275 | $13,400 +54.4% |
| 2013 | -- | $8,680 |
| 2012 | -- | $8,680 +2.2% |
| 2011 | -- | $8,496 -75.5% |
| 2010 | $1,739 | $34,680 |
| 2009 | $1,739 -18.5% | $34,680 -24% |
| 2008 | $2,134 +0.3% | $45,640 |
| 2007 | $2,128 | $45,640 |
| 2006 | $2,128 +5.3% | $45,640 +5.3% |
| 2005 | $2,021 +15.3% | $43,360 +15.1% |
| 2004 | $1,753 +15.6% | $37,680 +15.2% |
| 2003 | $1,516 +14.2% | $32,720 +14.4% |
| 2002 | $1,328 +22.1% | $28,600 |
| 2001 | $1,087 | $28,600 |
Find assessor info on the county website
Monthly payment
Est. payment
Payment breakdown
Explore the cost of this home by adjusting the details. Changes won't be saved.Climate risks
Neighborhood: Belvedere Park
Nearby schools
Schools provided by the listing agent
- Elementary: Snapfinger
- Middle: Columbia - Dekalb
- High: Columbia
Source: FMLS GA. This data may not be complete. We recommend contacting the local school district to confirm school assignments for this home.


