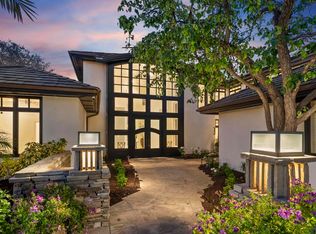
Fall in love with this exquisite Solana Beach Dream Home, an extraordinary single level estate designed for effortless luxury and featuring a private detached three-bedroom, two-bathroom ADU and an attached two-bedroom, two-bathroom ADU. Set on approximately one acre, this is an exceptional opportunity for serene multigenerational living overlooking the Lomas Santa Fe Country Club Golf Course with peek-a-boo ocean views and in the top-rated San Dieguito School System. This masterpiece is a testament to stylish, modern living with seamless indoor/outdoor living showcasing multiple entertaining spaces, creating a personal resort complete with a covered patio, swimming pool, spa, built-in bbq and firepit, ideal for relaxing, dining al fresco, swimming, or entertaining. Recent renovations reflect exceptional craftsmanship and attention to detail throughout the main residence and both ADUs. Notable upgrades include 7-inch wide engineered hardwood flooring, a Spanish tile roof, owned 30-panel solar system, Franklin 13kW backup battery (completely off grid), two EV chargers, plantation shutters, fresh interior paint, RH designer lighting, a stunning wrought-iron front door, La Cantina doors, converted electric fireplaces, and a converted electric water heater. Additional enhancements include white-painted kitchen cabinetry, refaced fireplaces, black-painted exterior window trim, stone-accented front courtyard, and extensive improvements to the ADUs, including a new three-car garage, driveway, security gate, and fencing. Architectural details such as soaring ceilings, exposed beams, graceful archways, and smooth-finish walls create a sophisticated yet inviting atmosphere. The gourmet chef’s kitchen is a true showpiece with a decorative tile backsplash, a massive island that provides seating for six, high-end stainless steel appliances, opening seamlessly to the dining area. The elegant living room offers warmth and sophistication with a striking fireplace, wood beamed ceilings while the spacious family room provides an additional gathering space and a flexible office area highlighted by a tray ceiling and chandelier. Each bedroom in the main home is generously sized and features a walk-in closet and ensuite bathroom. The luxurious primary suite includes a fireplace, spa-inspired bathroom with a dramatic marble-clad walk-in shower, freestanding soaking tub, dual-sink vanity, and dedicated makeup vanity with decorative tiled walls. All bathrooms have been beautifully remodeled with quartz countertops, new vanities, decorative tile walk-in showers, updated mirrors, designer lighting, and premium Brizo and Hansgrohe fixtures. The detached and attached ADUs reflect the same high level of quality, offering stylish bathrooms with walk-in showers and full kitchens appointed with quartz countertops and stainless-steel appliances. The attached ADU has a 2 door lock in/out feature that provides privacy for both parties or can be used to host additional guests. For added security throughout the property 8 wired 4k camera security system with internal 1 tb hard drive has been installed. Don’t miss this rare opportunity to own this truly exceptional and luxurious multigenerational home located just minutes to the Del Mar Fairgrounds/Racetrack, boutique shopping, favorite dining establishments, parks, Design District and best of all, some of the most beautiful beaches in Southern California!
For sale
$6,500,000
1512-14 Uno Verde Ct, Solana Beach, CA 92075
9beds
6,064sqft
:
Get pre-qualified$42,914/mo
Single Family Residence
Built in 1986
1 Acres Lot
$6,050,300 Zestimate®
$1,072/sqft
$-- HOA
What's special
- 1 day |
- 456 |
- 28 |
Zillow last checked:
Listing updated:
Listed by:
Susan C Mullett DRE #01829198 858-774-1631,
Redfin Corporation
Source: SDMLS,MLS#: 260019814 Originating MLS: SDMLS
Originating MLS: SDMLSFacts & features
Interior
Bedrooms & bathrooms
- Bedrooms: 9
- Bathrooms: 9
- Full bathrooms: 8
- 1/2 bathrooms: 1
Heating
- Fireplace, Forced Air Unit
Cooling
- Central Forced Air, Heat Pump(s)
Appliances
- Included: Dishwasher, Disposal, Dryer, Fire Sprinklers, Garage Door Opener, Pool/Spa/Equipment, Range/Oven, Refrigerator, Solar Panels, Washer, Water Softener, 6 Burner Stove, Built In Range, Continuous Clean Oven, Convection Oven, Double Oven, Electric Oven, Electric Stove, Energy Star Appliances, Freezer, Barbecue, Electric Cooking
- Laundry: Electric, Washer Hookup
Features
- Bathtub, Ceiling Fan, Crown Moldings, Kitchen Island, Open Floor Plan, Recessed Lighting, Remodeled Kitchen, Shower, Sump Pump
- Flooring: Wood
- Number of fireplaces: 3
- Fireplace features: FP in Family Room, FP in Living Room, FP in Primary BR, Electric
- Common walls with other units/homes: Detached
Interior area
- Total structure area: 6,064
- Total interior livable area: 6,064 sqft
Property
Parking
- Total spaces: 8
- Parking features: Attached, Direct Garage Access
- Garage spaces: 3
Features
- Levels: 1 Story
- Stories: 1
- Pool features: Below Ground, Private
- Has spa: Yes
- Spa features: Private w/Pool
- Fencing: Gate,Excellent Condition,Wrought Iron
- Has view: Yes
- View description: Golf Course, Peek-A-Boo
- Frontage type: Golf Course
Lot
- Size: 1 Acres
Details
- Additional structures: Attached, Detached
- Parcel number: 2985100600
- Zoning: R-1:SINGLE
- Zoning description: R-1:SINGLE
Construction
Type & style
- Home type: SingleFamily
- Property subtype: Single Family Residence
Materials
- Stucco
- Roof: Tile/Clay
Condition
- Year built: 1986
Utilities & green energy
- Sewer: Sewer Connected
- Water: Meter on Property
Community & HOA
Community
- Security: Fire Sprinklers, Carbon Monoxide Detectors
- Subdivision: SOLANA BEACH
Location
- Region: Solana Beach
Financial & listing details
- Price per square foot: $1,072/sqft
- Tax assessed value: $3,254,977
- Annual tax amount: $35,961
- Date on market: 8/13/2026
- Listing terms: Cash,Conventional,FHA,VA
Estimated market value
$6,050,300
$5.75M - $6.35M
$4,594/mo
Price history
| Date | Event | Price |
|---|---|---|
| 8/13/2026 | Listed for sale | $6,500,000+157.4%$1,072/sqft |
Source:  SDMLS #260019814 Report a problem SDMLS #260019814 Report a problem | ||
| 11/20/2024 | Listing removed | $3,600$1/sqft |
Source: Zillow Rentals Report a problem | ||
| 10/19/2024 | Listed for rent | $3,600$1/sqft |
Source: Zillow Rentals Report a problem | ||
| 11/2/2020 | Sold | $2,525,000-14.4%$416/sqft |
Source:  CRMLS #200044962 Report a problem CRMLS #200044962 Report a problem | ||
| 10/21/2020 | Pending sale | $2,950,000$486/sqft |
Source: Berkshire Hathaway HomeService #200044962 Report a problem | ||
| 9/24/2020 | Price change | $2,950,000-9.9%$486/sqft |
Source: Berkshire Hathaway HomeService #200044962 Report a problem | ||
| 9/15/2020 | Price change | $3,274,000-2.2%$540/sqft |
Source: Berkshire Hathaway HomeService #200044962 Report a problem | ||
| 8/8/2020 | Listed for sale | $3,349,000+31.3%$552/sqft |
Source: Berkshire Hathaway HomeService #200037974 Report a problem | ||
| 11/8/2004 | Sold | $2,550,000+88.9%$421/sqft |
Source: Public Record Report a problem | ||
| 8/3/2001 | Sold | $1,350,000$223/sqft |
Source: Public Record Report a problem | ||
Public tax history
| Year | Property taxes | Tax assessment |
|---|---|---|
| 2025 | $35,961 +12.9% | $3,254,977 +13.1% |
| 2024 | $31,855 +2.1% | $2,877,430 +2% |
| 2023 | $31,187 +6.5% | $2,821,010 +7.4% |
| 2022 | $29,296 +5.7% | $2,625,500 +4% |
| 2021 | $27,726 +8.5% | $2,525,000 +8.6% |
| 2020 | $25,566 +5.3% | $2,325,782 +2% |
| 2019 | $24,270 -1.4% | $2,280,179 +2% |
| 2018 | $24,603 +1.8% | $2,235,471 +2% |
| 2017 | $24,179 +27.2% | $2,191,639 +22.8% |
| 2016 | $19,007 +4.9% | $1,785,000 +5% |
| 2015 | $18,117 +0.2% | $1,700,000 |
| 2014 | $18,081 | $1,700,000 |
| 2013 | -- | $1,700,000 |
| 2012 | -- | $1,700,000 -14.4% |
| 2011 | -- | $1,985,354 +0.8% |
| 2010 | -- | $1,970,517 -0.2% |
| 2009 | -- | $1,975,199 +2% |
| 2008 | -- | $1,936,471 +2% |
| 2007 | -- | $1,898,502 +2% |
| 2006 | -- | $1,861,277 -27% |
| 2005 | -- | $2,550,000 +81.8% |
| 2004 | -- | $1,402,708 +1.9% |
| 2003 | -- | $1,377,000 +2% |
| 2002 | -- | $1,350,000 +50.2% |
| 2001 | -- | $898,690 |
Find assessor info on the county website
Monthly payment
Est. payment
Payment breakdown
Explore the cost of this home by adjusting the details. Changes won't be saved.Climate risks
Neighborhood: 92075
Nearby schools
GreatSchools rating
- 9/10Solana Vista Elementary SchoolGrades: K-3Distance: 0.9 mi
- 8/10Earl Warren Middle SchoolGrades: 7-8Distance: 1.3 mi
- 10/10Torrey Pines High SchoolGrades: 9-12Distance: 2.6 mi
- $1,327,6003 bd2 ba1k sqft1514 Uno Verde Ct, Solana Beach, CA 92075Off Market

- $4,731,5004 bd5 ba4.5k sqft1508 Uno Verde Ct, Solana Beach, CA 92075Off Market

- $5,268,6005 bd6 ba5.7k sqft1530 Uno Verde Ct, Solana Beach, CA 92075Off Market
- $6,619,9005 bd6 ba4.2k sqft1502 Uno Verde Ct, Solana Beach, CA 92075Off Market
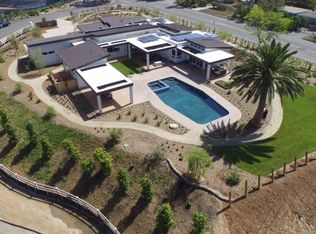
- $4,119,5004 bd3 ba5.9k sqft1604 Highland Dr, Solana Beach, CA 92075Off Market
- $4,621,3008 bd7 ba6.6k sqft1592 Highland Dr, Solana Beach, CA 92075Off Market
- $3,722,7004 bd3 ba3.5k sqft1647 Highland Dr, Solana Beach, CA 92075Off Market
- $3,303,8005 bd4 ba3k sqft416 San Lucas Dr, Solana Beach, CA 92075Off Market
A local agent can set up tours, give advice and negotiate with sellers.
Similar homes
- $6,495,0006 bd6 ba6.2k sqft4909 Del Mar Mesa Rd, San Diego, CA 92130For Sale
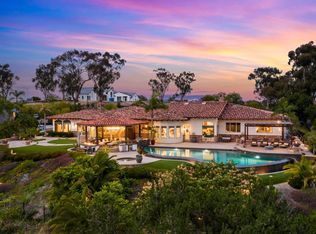 MLS ID #NDP2606006, Daniel Greer, Del Mar Mesa Realty. CRMLS
 - $5,995,0006 bd5 ba6.7k sqft6253 Clubhouse Dr, Rancho Santa Fe, CA 92067For Sale
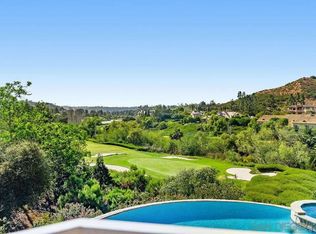 MLS ID #260011346, Cindy Mort, Compass. SDMLS
 - $6,888,0007 bd8 ba8.3k sqft6773 Poco Lago, Rancho Santa Fe, CA 92067For Sale
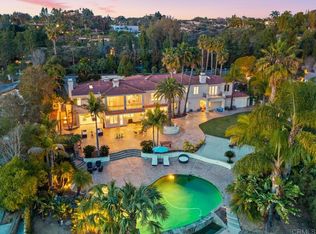 MLS ID #NDP2602440, Betty Toroyan, eXp Realty of Southern CA. CRMLS
 - $7,495,0006 bd10 ba6.8k sqft7891 Muirfield Way, Rancho Santa Fe, CA 92067For Sale
 MLS ID #NDP2607066, Khaki Wennstrom, Compass. CRMLS
 - $4,999,0006 bd7 ba6.3k sqft7402 Cadencia St, Carlsbad, CA 92009For SaleMLS ID #260019416, Cecilia G Zavala, Berkshire Hathaway HomeServices California Properties. SDMLS
- $7,495,0006 bd13 ba8.2k sqft5528 La Crescenta, Rancho Santa Fe, CA 92091For SaleMLS ID #NDP2606437, Jason Barry, Barry Estates. CRMLS
- $7,800,0006 bd9 ba7.9k sqft8033 Entrada De Luz E, San Diego, CA 92127For SaleMLS ID #NDP2607266, Mary Heon, Coldwell Banker West. CRMLS
- $7,995,0006 bd7 ba7.9k sqft6479 Calle Del Alcazar, Rancho Santa Fe, CA 92067For SaleMLS ID #NDP2605983, Jason Barry, Barry Estates. CRMLS
- $5,875,0006 bd8 ba5k sqft13995 Mira Montana Dr, Del Mar, CA 92014For SaleMLS ID #260017280, Michael Angotta II, Compass. SDMLS
- $3,595,0006 bd6 ba4.4k sqft5439 Harvest Run Dr, San Diego, CA 92130For SaleMLS ID #NDP2607705, Shelly Wu, Berkshire Hathaway HomeService. CRMLS
- $4,400,0006 bd8 ba5.6k sqft4305 Manchester Ave, Encinitas, CA 92024For SaleMLS ID #NDP2606242, Elizabeth Raber, Keller Williams Realty. CRMLS
- $6,995,0006 bd9 ba6.7k sqft19557 Fortuna Del Este, Escondido, CA 92029For SaleMLS ID #260006196, Caren Kelley, Compass. SDMLS
- $8,888,0006 bd8 ba7.3k sqft5465 El Cielito, Rancho Santa Fe, CA 92067For SaleMLS ID #260017090, Cindy J Sun, San Diego Gold Medal Realty In. SDMLS
- $5,995,0006 bd7 ba7.4k sqft6056 Calle Camposeco, Rancho Santa Fe, CA 92067For SaleMLS ID #260013352, Michael E Taylor, Coldwell Banker Realty. SDMLS
- $7,995,0007 bd9 ba7.7k sqft6152 Avenida Del Duque, Rancho Santa Fe, CA 92091For SaleMLS ID #NDP2606890, Jason Barry, Barry Estates. CRMLS
- $8,495,0007 bd8 ba8.5k sqft16041 Via Del Alba, Rancho Santa Fe, CA 92067For SaleMLS ID #NDP2605816, Ian Arnett, Douglas Elliman of California. CRMLS
- $3,600,0006 bd4 ba3.1k sqft1865 El Camino Del Teatro, La Jolla, CA 92037For SaleMLS ID #260020028, Deborah Greenspan, Pacific Sotheby's Int'l Realty. SDMLS
- $5,250,0006 bd7 ba6.1k sqft7149 Obelisco Cir, Carlsbad, CA 92009For SaleMLS ID #260015752, Mike Cady, Coastal Premier Properties. SDMLS
- $5,250,0006 bd7 ba6k sqft8490 Silent Tide Ct, San Diego, CA 92127For SaleMLS ID #NDP2604230, David Butler, Real Brokerage Technologies. CRMLS
- $6,750,0008 bd5 ba4.6k sqft7376 Fay Ave, La Jolla, CA 92037For SaleMLS ID #260017799, Roman Cedillo, AppleTree Real Estate Inc. SDMLS
Local buyer's agents are ready to help
