NEW CONSTRUCTION ON 5 ACRES IN BROOKLET showcasing the Lotts Creek floorplan featuring 4 bedrooms, 3 bathrooms with coastal farmhouse style offering approx. 2,400 heated sq. ft. in the Brooklet school district. Functional split floor plan with durable LVP flooring throughout, a welcoming foyer, a bright living room with 10ft ceilings with a gas fireplace, open dining room perfect for hosting family gatherings. Shiplap accents throughout, and custom floating bookshelves with lower cabinetry for storage situated on both besides of the fireplace. The kitchen is equipped with a desirable gas option (tank not proovded), quartz countertops & custom cabinetry throughout, stainless steel kitchen appliances (smooth cooktop/oven combo, dishwasher, microwave drawer), large kitchen island, pot filler, a coastal subway style tile backsplash with a custom vented hood, porcelain farmhouse sink, walk-in pantry with wood shelving and custom cabinetry providing ample storage. The main level primary suite is completed with a tile-deck soaking tub, separate tiled shower, separate dual vanities, one with makeup vanity, accent wall, and walk-in closet. Additional features are a separate landry room with upper cabinetry, a mudroom with drop zone for convenience as you enter from the garage, a guest bath with a double sink vanity and makeup space. Upstairs offers a private 4th bedroom and full bath, making this ideal for a guest suite or bonus space. Take a moment to enjoy your sizeable covered front and back porches featuring two outdoor ceiling fans on both, continue to relax while simply grilling or hosting a get together with friends and family on your concrete 10x10 back patio overlooking the yard. Home provides a 2-car side-load garage with automatic garage door, and landscraped front-yard with zoned irrigation covering the sod. Brooklet school district. This home is completely move- in ready for you! Call today to schedule a tour!!
Coming soon 09/23
$529,900
1677 Cleary Rd, Brooklet, GA 30415
4beds
2,400sqft
Single Family Residence
Built in 2026
5 Acres Lot
$-- Zestimate®
$221/sqft
$-- HOA
What's special
- --
- on Zillow
- 42
- views
- 1
- save
Zillow last checked:
Listing updated:
Listed by:
Lindsay Peeples 912-486-5813,
Statesboro Real Estate & Investments
Source: GAMLS,MLS#: 10849830
Facts & features
Interior
Bedrooms & bathrooms
- Bedrooms: 4
- Bathrooms: 3
- Full bathrooms: 3
- Main level bathrooms: 2
- Main level bedrooms: 3
Rooms
- Room types: Foyer, Great Room, Laundry, Other
Dining room
- Features: Dining Rm/Living Rm Combo, Separate Room
Kitchen
- Features: Kitchen Island, Pantry, Solid Surface Counters, Walk-in Pantry
Heating
- Central, Electric
Cooling
- Ceiling Fan(s), Central Air, Electric
Appliances
- Included: Dishwasher, Electric Water Heater, Microwave, Oven/Range (Combo), Stainless Steel Appliance(s)
- Laundry: Common Area, In Hall, Mud Room
Features
- Bookcases, Double Vanity, High Ceilings, Master On Main Level, Other, Rear Stairs, Separate Shower, Soaking Tub, Split Bedroom Plan, Tile Bath, Walk-In Closet(s)
- Flooring: Laminate
- Windows: Double Pane Windows
- Basement: None
- Attic: Pull Down Stairs
- Number of fireplaces: 1
- Fireplace features: Gas Log, Gas Starter, Living Room
Interior area
- Total structure area: 2,400
- Total interior livable area: 2,400 sqft
- Finished area above ground: 2,400
- Finished area below ground: 0
Property
Parking
- Parking features: Attached, Garage, Garage Door Opener, Kitchen Level, Parking Pad, Side/Rear Entrance
- Has attached garage: Yes
- Has uncovered spaces: Yes
Features
- Levels: One and One Half
- Stories: 1
- Patio & porch: Patio, Porch
Lot
- Size: 5 Acres
- Features: Other
Details
- Parcel number: 151 000004A006
Construction
Type & style
- Home type: SingleFamily
- Architectural style: Craftsman
- Property subtype: Single Family Residence
Materials
- Brick, Concrete
- Foundation: Slab
- Roof: Composition
Condition
- New Construction
- New construction: Yes
- Year built: 2026
Utilities & green energy
- Sewer: Septic Tank
- Water: Well
- Utilities for property: Cable Available, Electricity Available
Community & HOA
Community
- Features: None
- Security: Smoke Detector(s)
- Subdivision: None
HOA
- Has HOA: No
- Services included: None
Location
- Region: Brooklet
Financial & listing details
- Price per square foot: $221/sqft
- Date on market: 9/23/2026
- Listing agreement: Exclusive Right To Sell
- Electric utility on property: Yes
Estimated market value
Not available
Estimated sales range
Not available
Not available
Price history
Price history is unavailable.
Public tax history
Tax history is unavailable.
Monthly payment
Est. payment
Payment breakdown
Explore the cost of this home by adjusting the details. Changes won't be saved.Climate risks
Neighborhood: 30415
Nearby schools
Schools provided by the listing agent
- Elementary: Brooklet
- Middle: Southeast Bulloch
- High: Southeast Bulloch
Source: GAMLS. This data may not be complete. We recommend contacting the local school district to confirm school assignments for this home.



Similar homes
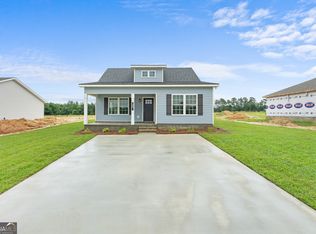
- $619,9004 bd3 ba2.9k sqft817 Lakeview Rd, Statesboro, GA 30461Active
 MLS ID #10849515, Kimberly Gaschel, How Bout Them Properties, LLC. GAMLS
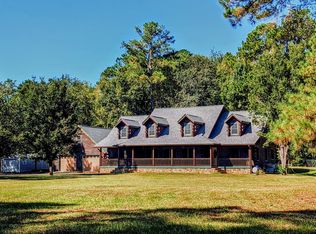
 - $525,0004 bd4 ba2.3k sqft399 Creekside Cv, Statesboro, GA 30461Active
 MLS ID #10824181, Britt Hendrix, Raines Realty Group. GAMLS
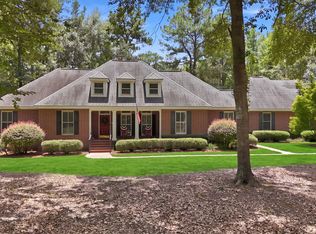
 - $529,9004 bd4 ba2.7k sqft1201 E Hampton Dr, Statesboro, GA 30461Active
 MLS ID #10823998, Jarlene Johnson, ERA Southeast Coastal. GAMLS

 - $535,0004 bd3 ba2.9k sqft149 Windmill Plantation Dr, Statesboro, GA 30461Active
 MLS ID #10792591, Michelle Franklin, Statesboro Real Estate & Investments. GAMLS
 - $479,9004 bd3 ba2.2k sqft133 Windmill Plantation Dr, Statesboro, GA 30461ActiveMLS ID #10804245, Chelsey R Pevey, Keller Williams Realty Coastal. GAMLS
- $549,0004 bd4 ba3.2k sqft2707 Water Wheel Way, Statesboro, GA 30461ActiveMLS ID #10839903, Anna Clifton, Next Move Real Estate. GAMLS
- $649,9004 bd4 ba2.7k sqft1062 Franklin Rd, Statesboro, GA 30461ActiveMLS ID #10807364, Jamie Canady, Next Move Real Estate. GAMLS
- $625,0004 bd3 ba2.8k sqft202 Tannery Ln, Statesboro, GA 30461ActiveMLS ID #10815944, Dakota Perkins, Weichert Realtors-Webb & Associates. GAMLS
- $384,9004 bd3 ba2.6k sqft302 Brighton Way, Statesboro, GA 30461ActiveMLS ID #10836665, Lina Berrios, Real Broker, LLC. GAMLS
- $380,0004 bd2 ba2.4k sqft9002 Oakfield Dr, Statesboro, GA 30461ActiveMLS ID #10834150, James Lawson Jr., BHHS Kennedy Realty. GAMLS
- $319,0004 bd2 ba2.6k sqft517 N Main St, Statesboro, GA 30458ActiveMLS ID #10840582, Cindy Osborne, RE/MAX Preferred Realty. GAMLS
- $349,9005 bd3 ba2.3k sqft120 Blue Ridge Dr, Statesboro, GA 30458Active Under ContractMLS ID #10815543, Bryan K Davis, Better Homes & Gardens Legacy. GAMLS
- $334,9004 bd2 ba1.9k sqft325 Livingston Bnd, Statesboro, GA 30461ActiveMLS ID #10831059, Poppy Bashlor Brown, BHHS Kennedy Realty. GAMLS
- $339,9004 bd2 ba1.9k sqft205 Mossberg Cir, Statesboro, GA 30461ActiveMLS ID #10837345, Jose Manuel Moya Chavez, Virtual Properties Realty.com. GAMLS
- $330,0003 bd2 ba1.7k sqft123 Sweet Briar Trl, Statesboro, GA 30461ActiveMLS ID #10840813, Delores Lawrence, Rawls Realty Inc.. GAMLS
- $372,9003 bd3 ba2.3k sqft315 Livingston Bnd, Statesboro, GA 30461ActiveMLS ID #10770735, Poppy Bashlor Brown, BHHS Kennedy Realty. GAMLS
- $308,1504 bd3 ba2k sqft113 Lakeview Pines Way, Statesboro, GA 30461ActiveGAMLS
- $309,5003 bd2 ba1.4k sqft182 Stillwater Dr, Statesboro, GA 30461ActiveMLS ID #10828717, Joel Marsh, Next Move Real Estate. GAMLS
- $275,0003 bd2 ba1.7k sqft359 Savannah Ave, Statesboro, GA 30458ActiveMLS ID #10844152, Chelsey R Pevey, Keller Williams Realty Coastal. GAMLS
