Escape to the peace and privacy of country living with this spacious home situated on 9.3 beautiful acres! With more than 2,500 square feet of living space, this property offers room to spread out both inside and out. The manufactured home sits on a full basement and has been refreshed with all new interior paint and new flooring throughout the main level except the smaller bedrooms, making it move-in ready. Enjoy your morning coffee or unwind in the evenings from the welcoming porch while taking in the scenic surroundings. Animal lovers and hobby farmers will appreciate the numerous outbuildings, providing plenty of space for livestock, equipment, storage, or workshop projects. The expansive acreage offer endless opportunities for horses, livestock, 4-H projects, or simply enjoying the outdoors. The home is served by private water and a lagoon system. The roof is less than 10 years old, and the furnace has been replaced, offering added peace of mind. While the central air isn't new, it is working well and keeping the home comfortable. Whether you're looking for a hobby farm, a place to entertain family and friends, or simply a peaceful country retreat with room to roam, this property offers the space, functionality, and freedom you've been searching for.
Pending
$295,000
16775 SW Cherokee Rd, Douglass, KS 67039
4beds
2,645sqft
Single Family Offsite Built
Built in 1986
9.6 Acres Lot
$294,200 Zestimate®
$112/sqft
$-- HOA
What's special
- 55 days
- 84
- 3
Likely to sell faster than
Zillow last checked:
Listing updated:
Listed by:
Diana Burress 316-258-2692,
B Realty, LLC
Source: SCKMLS as distributed by MLS GRID,MLS#: 676034
Facts & features
Interior
Bedrooms & bathrooms
- Bedrooms: 4
- Bathrooms: 2
- Full bathrooms: 2
Primary bedroom
- Description: Vinyl
- Level: Main
- Area: 208
- Dimensions: 16x13
Bedroom
- Description: Vinyl
- Level: Main
- Area: 130
- Dimensions: 13x10
Bedroom
- Description: Vinyl
- Level: Main
- Area: 106
- Dimensions: 10.6x10
Family room
- Level: Basement
- Area: 300
- Dimensions: 20x15
Kitchen
- Description: Vinyl
- Level: Main
- Area: 234
- Dimensions: 18x13
Living room
- Description: Vinyl
- Level: Main
- Area: 374
- Dimensions: 22x17
Heating
- Forced Air, Propane Rented
Cooling
- Central Air, Electric
Appliances
- Included: Dishwasher, Microwave, Range
- Laundry: Main Level, Laundry Room, 220 equipment
Features
- Walk-In Closet(s), Vaulted Ceiling(s)
- Windows: Window Coverings-Part
- Basement: Finished
- Has fireplace: No
Interior area
- Total interior livable area: 2,645 sqft
- Finished area above ground: 1,556
- Finished area below ground: 1,089
Property
Parking
- Total spaces: 2
- Parking features: Detached, Carport
- Garage spaces: 2
Features
- Levels: One
- Stories: 1
- Fencing: Other
Lot
- Size: 9.6 Acres
- Features: Wooded
Details
- Additional structures: Storage, Above Ground Outbuilding(s)
- Parcel number: 0083272600000011.00
Construction
Type & style
- Home type: SingleFamily
- Property subtype: Single Family Offsite Built
Materials
- Frame
- Foundation: Full, Day Light, Mobile/Mfd-Perm Found.
- Roof: Composition
Condition
- Year built: 1986
Utilities & green energy
- Gas: Propane
- Water: Lagoon, Private
- Utilities for property: Propane
Community & HOA
Community
- Subdivision: BROOKS
HOA
- Has HOA: No
Location
- Region: Douglass
Financial & listing details
- Price per square foot: $112/sqft
- Tax assessed value: $237,260
- Annual tax amount: $3,436
- Date on market: 7/16/2026
- Cumulative days on market: 58 days
- Ownership: Individual
- Road surface type: Unimproved
Estimated market value
$294,200
$279,000 - $309,000
$2,090/mo
Price history
Price history is unavailable.
Public tax history
| Year | Property taxes | Tax assessment |
|---|---|---|
| 2025 | $3,437 +8.6% | $27,285 +6.3% |
| 2024 | $3,165 +0.6% | $25,657 +3.3% |
| 2023 | $3,146 +26.4% | $24,840 +33.5% |
| 2022 | $2,489 +10.7% | $18,608 +14.7% |
| 2021 | $2,248 +0.9% | $16,230 +3.9% |
| 2020 | $2,227 | $15,618 +1.9% |
| 2019 | -- | $15,330 |
| 2018 | -- | $15,330 +0.7% |
| 2017 | -- | $15,216 -87.2% |
| 2014 | -- | $119,300 +809.9% |
| 2010 | -- | $13,111 +0% |
| 2009 | -- | $13,110 |
| 2008 | -- | $13,110 +6.4% |
| 2007 | -- | $12,316 +60.6% |
| 2006 | -- | $7,671 -6% |
| 2005 | -- | $8,157 +1.2% |
| 2004 | -- | $8,064 +19.8% |
| 2003 | -- | $6,729 -1.9% |
| 2002 | -- | $6,861 +18.3% |
| 2000 | -- | $5,801 |
Find assessor info on the county website
Monthly payment
Est. payment
Payment breakdown
Explore the cost of this home by adjusting the details. Changes won't be saved.Climate risks
Neighborhood: 67039
Nearby schools
Schools provided by the listing agent
- Elementary: Douglass
- Middle: Douglass
- High: Douglass
Source: SCKMLS as distributed by MLS GRID. This data may not be complete. We recommend contacting the local school district to confirm school assignments for this home.
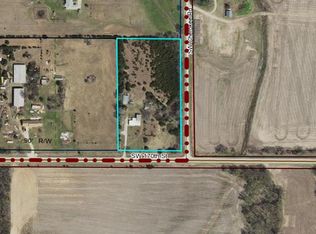
Similar homes
- $324,0003 bd2 ba1.6k sqft12024 SW 160th St, Rose Hill, KS 67133For Sale
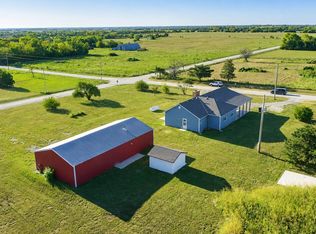 MLS ID #678733, Lauren Alley-Dohrman, Sudduth Realty, Inc.. SCKMLS as distributed by MLS GRID
 - $--4 bd3 ba1.9k sqft11294 SW 180th St, Rose Hill, KS 67133Auction
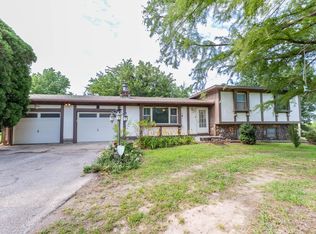 MLS ID #677006, Andrew Jones, McCurdy Real Estate & Auction, LLC. SCKMLS as distributed by MLS GRID
 - $345,0005 bd4 ba2.8k sqft13086 SW 230th St, Douglass, KS 67039For Sale
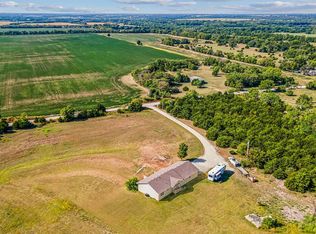 MLS ID #673922, Donna Sudduth, Sudduth Realty, Inc.. SCKMLS as distributed by MLS GRID
 - $270,0004 bd2 ba2.5k sqft1630 Pin Oak Ct, Rose Hill, KS 67133For Sale
 MLS ID #678619, Steve Myers, LPT Realty, LLC. SCKMLS as distributed by MLS GRID
