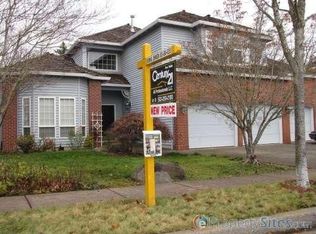
Need room to spread out without giving up a convenient westside location? This 2,676-square-foot Waterhouse South home offers four bedrooms, a bonus room and multiple living spaces, giving you flexibility for working from home, hosting guests, hobbies and everyday life. Fresh interior paint and brand-new carpet create a clean, move-in-ready feel, while the main-level fourth bedroom with French doors can easily serve as a dedicated office or guest room. Formal living and dining spaces are complemented by a separate family room with a wood-burning fireplace, creating distinct spaces for entertaining and relaxing. The kitchen features granite counters, hardwood floors, pantry storage, a cook island and built-in appliances, with easy access to the home's everyday gathering areas. Upstairs, the primary suite includes a walk-in closet, double sinks and soaking tub, while two additional bedrooms and a separate bonus room provide even more usable space. Outside, enjoy a fenced backyard and patio, plus an attached 2-car garage. Conveniently located near Nike, Intel, Providence, Hwy 26, parks, shopping and dining, this is a home designed to make everyday westside living easier.
Active
Price cut: $20K (7/9)
$699,975
16775 SW Springwater Ln, Beaverton, OR 97006
4beds
2,676sqft
Residential, Single Family Residence
Built in 1994
7,405 Square Feet Lot
$-- Zestimate®
$262/sqft
$6/mo HOA
What's special
Cook islandFenced backyardMultiple living spacesFresh interior paintSeparate bonus roomBonus roomWalk-in closet
- 119 days
- 695
- 33
Zillow last checked:
Listing updated:
Listed by:
Brian Tienken 503-314-9661,
eXp Realty, LLC,
Vittoria Cassinelli 503-709-0209,
eXp Realty, LLC
Source: RMLS (OR),MLS#: 400733036
Facts & features
Interior
Bedrooms & bathrooms
- Bedrooms: 4
- Bathrooms: 3
- Full bathrooms: 2
- Partial bathrooms: 1
- Main level bathrooms: 1
Rooms
- Room types: Bonus Room, Bedroom 4, Laundry, Bedroom 2, Bedroom 3, Dining Room, Family Room, Kitchen, Living Room, Primary Bedroom
Primary bedroom
- Features: Double Sinks, Laminate Flooring, Soaking Tub, Walkin Closet
- Level: Upper
- Area: 210
- Dimensions: 14 x 15
Bedroom 2
- Features: Closet
- Level: Upper
- Area: 120
- Dimensions: 10 x 12
Bedroom 3
- Features: Closet
- Level: Upper
- Area: 132
- Dimensions: 11 x 12
Bedroom 4
- Features: French Doors, Closet
- Level: Main
- Area: 110
- Dimensions: 10 x 11
Dining room
- Features: Formal, Living Room Dining Room Combo
- Level: Main
- Area: 132
- Dimensions: 11 x 12
Family room
- Features: Builtin Features, Fireplace
- Level: Main
- Area: 210
- Dimensions: 14 x 15
Kitchen
- Features: Cook Island, Dishwasher, Hardwood Floors, Microwave, Nook, Pantry, Builtin Oven, Granite
- Level: Main
- Area: 195
- Width: 15
Living room
- Features: Coved, Formal, Living Room Dining Room Combo
- Level: Main
- Area: 195
- Dimensions: 13 x 15
Heating
- Forced Air, Fireplace(s)
Cooling
- Central Air
Appliances
- Included: Built In Oven, Cooktop, Dishwasher, Down Draft, Microwave, Gas Water Heater
- Laundry: Laundry Room
Features
- Central Vacuum, Granite, Soaking Tub, Closet, Built-in Features, Sink, Formal, Living Room Dining Room Combo, Cook Island, Nook, Pantry, Coved, Double Vanity, Walk-In Closet(s), Tile
- Flooring: Hardwood, Laminate, Luxury Vinyl Plank, Wall to Wall Carpet
- Doors: French Doors
- Windows: Double Pane Windows
- Basement: Crawl Space
- Number of fireplaces: 1
- Fireplace features: Wood Burning
Interior area
- Total structure area: 2,676
- Total interior livable area: 2,676 sqft
Video & virtual tour
Property
Parking
- Total spaces: 2
- Parking features: Driveway, On Street, Garage Door Opener, Attached
- Attached garage spaces: 2
- Has uncovered spaces: Yes
Features
- Levels: Two
- Stories: 2
- Patio & porch: Patio
- Exterior features: Yard
- Fencing: Fenced
Lot
- Size: 7,405 Square Feet
- Features: Level, SqFt 7000 to 9999
Details
- Parcel number: R2033507
- Zoning: RMC
Construction
Type & style
- Home type: SingleFamily
- Architectural style: Traditional
- Property subtype: Residential, Single Family Residence
Materials
- Brick, Cement Siding
- Foundation: Concrete Perimeter, Pillar/Post/Pier
- Roof: Composition
Condition
- Resale
- New construction: No
- Year built: 1994
Utilities & green energy
- Gas: Gas
- Sewer: Public Sewer
- Water: Public
- Utilities for property: Cable Connected
Community & HOA
Community
- Security: None
- Subdivision: Waterhouse South
HOA
- Has HOA: No
- HOA fee: $75 annually
Location
- Region: Beaverton
Financial & listing details
- Price per square foot: $262/sqft
- Tax assessed value: $742,200
- Annual tax amount: $10,525
- Date on market: 5/14/2026
- Listing terms: Conventional,FHA,State GI Loan,VA Loan
- Road surface type: Paved
Estimated market value
Not available
Estimated sales range
Not available
Not available
Price history
| Date | Event | Price |
|---|---|---|
| 7/9/2026 | Price change | $699,975-2.8%$262/sqft |
Source: | ||
| 5/14/2026 | Listed for sale | $720,000+220%$269/sqft |
Source: | ||
| 12/26/2023 | Listing removed | -- |
Source: Zillow Rentals Report a problem | ||
| 10/16/2023 | Listed for rent | $2,999-6.3%$1/sqft |
Source: Zillow Rentals Report a problem | ||
| 10/3/2023 | Listing removed | -- |
Source: Zillow Rentals Report a problem | ||
| 8/11/2023 | Listed for rent | $3,200+10.3%$1/sqft |
Source: Zillow Rentals Report a problem | ||
| 11/3/2021 | Listing removed | -- |
Source: Zillow Rental Manager Report a problem | ||
| 10/23/2021 | Price change | $2,900+7.4%$1/sqft |
Source: Zillow Rental Manager Report a problem | ||
| 10/13/2021 | Listed for rent | $2,700$1/sqft |
Source: Zillow Rental Manager Report a problem | ||
| 4/7/1995 | Sold | $225,000$84/sqft |
Source: Public Record Report a problem | ||
Public tax history
| Year | Property taxes | Tax assessment |
|---|---|---|
| 2025 | $10,525 +4.1% | $479,090 +3% |
| 2024 | $10,108 +5.9% | $465,140 +3% |
| 2023 | $9,544 +4.5% | $451,600 +3% |
| 2022 | $9,134 +3.6% | $438,450 |
| 2021 | $8,814 +3.1% | -- |
| 2020 | $8,546 +3.3% | $413,290 +3% |
| 2019 | $8,276 +3.3% | $401,260 |
| 2018 | $8,012 | $401,260 +6.1% |
| 2017 | $8,012 +8.6% | $378,240 +3% |
| 2016 | $7,376 | $367,230 +3% |
| 2015 | $7,376 +6.2% | $356,540 +3% |
| 2014 | $6,945 +7.8% | $346,160 +3% |
| 2013 | $6,445 +5.7% | $336,080 +3% |
| 2012 | $6,098 +0.4% | $326,300 -4.3% |
| 2011 | $6,072 +2.6% | $341,020 -6.6% |
| 2010 | $5,917 +2.3% | $365,200 -2.6% |
| 2009 | $5,782 +8.3% | $374,860 -10.6% |
| 2008 | $5,340 +1% | $419,540 -15.1% |
| 2007 | $5,287 +10.1% | $494,200 +12.8% |
| 2006 | $4,800 -7.3% | $438,110 +21.4% |
| 2005 | $5,178 +9.8% | $361,030 +7.6% |
| 2004 | $4,718 -3.6% | $335,550 +2.4% |
| 2003 | $4,893 +12.5% | $327,620 +6% |
| 2002 | $4,348 +4.8% | $309,060 +3.2% |
| 2001 | $4,150 +6.6% | $299,450 +1.6% |
| 2000 | $3,891 | $294,760 |
Find assessor info on the county website
Monthly payment
Est. payment
Payment breakdown
Explore the cost of this home by adjusting the details. Changes won't be saved.Climate risks
Neighborhood: Five Oaks - Triple Creek
Nearby schools
Schools provided by the listing agent
- Elementary: Elmonica
- Middle: Meadow Park
- High: Aloha
Source: RMLS (OR). This data may not be complete. We recommend contacting the local school district to confirm school assignments for this home.