Nestled in the quiet, gated community of Waterside on Johns Lake, 16778 Rusty Anchor Road showcases the stunning Sutherland model by Cal Atlantic Homes offering an unparalleled living experience. This residence, with its striking French Country elevation, boasts a stack stone exterior, a barrel tile roof, and a brick paver driveway leading to an oversized 3-car garage with no rear neighbors. The property features a complete landscape redesign with tropical palm trees and shrubs, all bordered with custom concrete edging. The backyard is a true paradise, featuring a saltwater 34 x 20 pool with a midnight blue pebble tech finish, complemented by a Tiramisu Travertine deck. A large spa with a 360° spillover and six therapy jets, capped with glass tile, adds to the luxurious feel. The staggered raised back wall includes three waterfalls, fire bowls finished with stack stone, full pool automation, a paramount auto-fill system with auto drain, and a bubbler in the sun shelf. A natural gas fire pit makes this space perfect for entertaining, while the outdoor kitchen features a six-burner grill, a Primo smoker, a raised bar top, a fridge, and a huge ice cooler. All of this is enclosed in a screened lanai and landscaped for privacy. The stunning 4,600 sq ft residence features an open-plan living area with a first-floor guest suite, a dedicated home office, a gourmet kitchen with a natural gas cooktop, an extended 36 x 18 covered lanai, two dining spaces, and a half bath. A custom electric fireplace, wrapped in stacked stone and complemented by a hearth and mantel, serves as a captivating focal point. The second floor boasts a huge master suite, an additional junior suite, two more bedrooms with a shared bathroom, a loft space, a bonus room, and a laundry room. Recent updates include a repaint in 2020, an IC 60 salt cell replacement in summer 2023, and a pool water feature pump motor replacement in 2024. This remarkable residence features numerous energy-efficient amenities, such as a natural gas water heater and dryer, two AC units, and Low-E windows, all contributing to reduced energy costs. Its thoughtfully designed layout offers both comfort and elegance, making it the perfect home for discerning buyers who value luxury and sustainability in a premier location. The private gated community offers a beautiful clubhouse, a fitness center, a lakefront community pool, walking trails, multiple playgrounds, and a community dock. It is conveniently close to major roadways such as the 429 and FL Turnpike, with an abundance of restaurants, cafés, and shopping nearby. Zoned for A+ schools K-12 with additional private school options, the location ensures the best education for your kids. Only 10 minutes from the renowned Winter Garden Historical District, the farmers market, and the West Orange Trail.
Sold for $1,250,000
Zillow last checked:
Listing updated:
Bought with:
Nick Whitehouse, 3333189
RE/MAX PRIME PROPERTIES
Source: Stellar MLS,MLS#: O6227344 Originating MLS: Orlando Regional
Originating MLS: Orlando Regional
Price history
| Date | Event | Price |
|---|---|---|
| 9/19/2024 | Sold | $1,250,000-3.1%$275/sqft |
Source:  Stellar MLS #O6227344 Report a problem Stellar MLS #O6227344 Report a problem | ||
| 8/13/2024 | Pending sale | $1,290,000$284/sqft |
Source: Stellar MLS #O6227344 Report a problem | ||
| 7/30/2024 | Listed for sale | $1,290,000+110.5%$284/sqft |
Source: Stellar MLS #O6227344 Report a problem | ||
| 12/9/2019 | Sold | $612,800-1.7%$135/sqft |
Source: Public Record Report a problem | ||
| 9/28/2019 | Price change | $623,587+0.1%$137/sqft |
Source: CalAtlantic Homes Report a problem | ||
| 9/8/2019 | Price change | $622,777-9.6%$137/sqft |
Source: CalAtlantic Homes Report a problem | ||
| 3/16/2019 | Listed for sale | $689,281$152/sqft |
Source: CalAtlantic Homes Report a problem | ||
Nearby homes
- $1,227,6006 bd5 ba4.4k sqft16772 Rusty Anchor Rd, Winter Garden, FL 34787Off Market
- $999,6005 bd5 ba3.7k sqft16784 Rusty Anchor Rd, Winter Garden, FL 34787Off Market
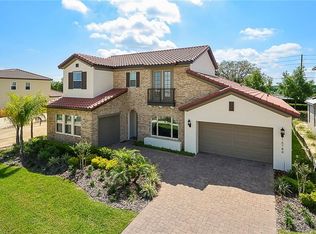
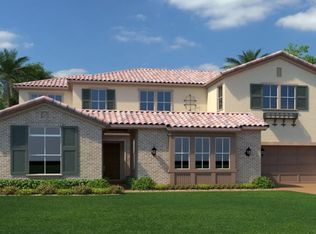
- $892,2004 bd4 ba2.9k sqft16766 Rusty Anchor Rd, Winter Garden, FL 34787Off Market
- $1,136,3006 bd5 ba4.4k sqft16790 Rusty Anchor Rd, Winter Garden, FL 34787Off Market
Get a cash offer in 3 minutes
Find out how much your home could sell for in as little as 3 minutes with a no-obligation cash offer.
Estimated market value
$1,293,000
