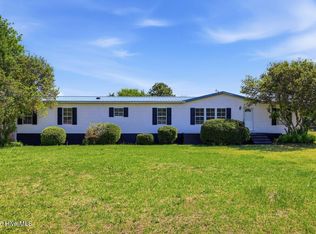
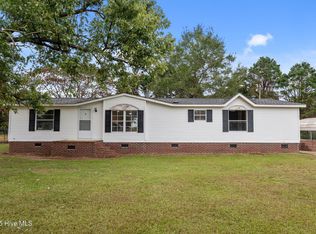
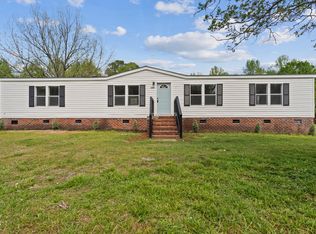
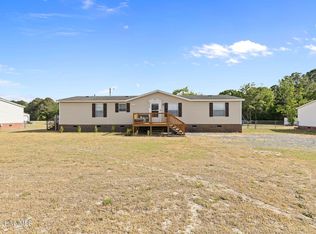
Country comfort with room to spread out! Nestled in a quiet area of Snow Hill, this 4 bedroom 2 bath double wide offers the space and flexibility many buyers are searching for. Recent updates include new flooring installed throughout in April 2026, refreshed front porch improvements, and newly replaced back steps--helping make this home feel move-in ready from the start.
Inside, you'll find both a living room and a den, giving plenty of options for entertaining, relaxing, or creating separate spaces for everyday life. The primary suite stands out with its own retreat area that could easily function as a home office, workout nook, reading corner, or hobby space depending on your needs. The ensuite bath features a dual vanity and a generous walk-in closet for added convenience.
If you've been looking for a home that offers space, versatility, and peaceful country surroundings, this one checks a lot of boxes.
For sale
$180,000
1678 Fred Harrison Road, Snow Hill, NC 28580
4beds
2,050sqft
Manufactured Home
Built in 2005
0.62 Acres Lot
$178,600 Zestimate®
$88/sqft
$-- HOA
What's special
- 9 days |
- 439 |
- 44 |
Likely to sell faster than
Zillow last checked:
Listing updated:
Listed by:
Brooklyn JoCora Becton 252-670-2787,
COLDWELL BANKER SEA COAST ADVANTAGE
Source: Hive MLS,MLS#: 100576168 Originating MLS: Neuse River Region Association of Realtors
Originating MLS: Neuse River Region Association of RealtorsFacts & features
Interior
Bedrooms & bathrooms
- Bedrooms: 4
- Bathrooms: 2
- Full bathrooms: 2
Rooms
- Room types: Master Bedroom, Bedroom 2, Bedroom 3, Bedroom 4, Living Room, Den
Primary bedroom
- Level: First
- Dimensions: 25.2 x 12.7
Bedroom 2
- Level: First
- Dimensions: 11.4 x 10.4
Bedroom 3
- Level: First
- Dimensions: 11.3 x 10.3
Bedroom 4
- Level: First
- Dimensions: 11.5 x 10.3
Den
- Level: First
- Dimensions: 19.6 x 12.7
Living room
- Level: First
- Dimensions: 17.9 x 12.7
Heating
- Electric, Heat Pump
Cooling
- Central Air
Features
- Walk-in Closet(s), Walk-In Closet(s)
Interior area
- Total structure area: 2,050
- Total interior livable area: 2,050 sqft
Property
Parking
- Parking features: On Site
Features
- Levels: One
- Patio & porch: Front Porch
- Fencing: None
- Has view: Yes
- View description: See Remarks
- Frontage type: See Remarks
Lot
- Size: 0.62 Acres
- Dimensions: 112.94 x 230 x 125.17 x 230
Details
- Parcel number: 0422600
- Zoning: AR
- Special conditions: Standard
Construction
Type & style
- Home type: MobileManufactured
- Property subtype: Manufactured Home
Materials
- Aluminum Siding, Vinyl Siding, Steel Frame
- Foundation: Brick/Mortar, Permanent
- Roof: Shingle
Condition
- New construction: No
- Year built: 2005
Utilities & green energy
- Sewer: Septic Tank
- Utilities for property: Water Connected
Community & HOA
Community
- Subdivision: Not In Subdivision
HOA
- Has HOA: No
Location
- Region: Snow Hill
Financial & listing details
- Price per square foot: $88/sqft
- Tax assessed value: $75,930
- Annual tax amount: $325
- Date on market: 5/22/2026
- Cumulative days on market: 9 days
- Listing agreement: Exclusive Right To Sell
- Listing terms: Cash,Conventional,FHA,USDA Loan,VA Loan
- Road surface type: Paved

Brooklyn Becton
(252) 670-2787
By pressing Contact Agent, you agree that the real estate professional identified above may call/text you about your search, which may involve use of automated means and pre-recorded/artificial voices. You don't need to consent as a condition of buying any property, goods, or services. Message/data rates may apply. You also agree to our Terms of Use. Zillow does not endorse any real estate professionals. We may share information about your recent and future site activity with your agent to help them understand what you're looking for in a home.
Estimated market value
$178,600
$170,000 - $188,000
$1,333/mo
Price history
| Date | Event | Price |
|---|---|---|
| 5/22/2026 | Listed for sale | $180,000+1400%$88/sqft |
Source:  Hive MLS #100576168 Report a problem Hive MLS #100576168 Report a problem | ||
| 9/5/2006 | Sold | $12,000$6/sqft |
Source: Public Record Report a problem | ||
Public tax history
| Year | Property taxes | Tax assessment |
|---|---|---|
| 2025 | $325 | $37,965 |
| 2024 | $325 +0.8% | $37,965 |
| 2023 | $322 | $37,965 |
| 2022 | $322 | $37,965 |
| 2021 | $322 +2.8% | $37,965 +2.8% |
| 2020 | $313 | $36,915 |
| 2019 | $313 | $36,915 -50% |
| 2018 | -- | $73,830 |
| 2017 | -- | $73,830 |
| 2016 | -- | $73,830 |
| 2015 | -- | $73,830 |
| 2013 | -- | $73,830 -23.9% |
| 2012 | -- | $96,970 |
| 2010 | -- | $96,970 |
Find assessor info on the county website
Monthly payment
Estimated monthly payment$1,822
All calculations are estimates and provided by Zillow, Inc. for informational purposes only. Actual amounts may vary.
HOA fees may include property taxes on listings classified as Co-Ops. Contact the listing agent and/or owner for fee details.
Mortgage interest rates are dependent on a number of factors, including credit score, down payment, and repayment length. Interest rate data provided by Zillow Group Marketplace, Inc. as of 1/1/1970 from various mortgage lenders with which we have lead or other similar arrangements; the Estimated Payment is an average of those rates.
See how much you could borrow to make a competitive offer.
Climate risks
Neighborhood: 28580
Nearby schools
GreatSchools rating
- 2/10West Greene Elementary SchoolGrades: 2-3Distance: 4.7 mi
- 1/10Greene County Middle SchoolGrades: 6-8Distance: 7.5 mi
- 10/10Greene Early College High SchoolGrades: 9-12Distance: 6.4 mi
Schools provided by the listing agent
- Elementary: Snow Hill Primary
- Middle: Greene County Middle
- High: Greene Central
Source: Hive MLS. This data may not be complete. We recommend contacting the local school district to confirm school assignments for this home.


- North Carolina
- Greene County
- Snow Hill
- 28580
- 1678 Fred Harrison Road
Nearby cities
Nearby zip codes
Other Snow Hill Topics
