Escape to the peaceful beauty of Northeast Tennessee with this charming country property in beautiful Shady Valley. This home offers the perfect blend of privacy, scenic surroundings, and rural charm, in the heart of the mountains. Whether you are looking for a full-time residence, or a mini-farm, this property offers endless possibilities. Enjoy picturesque mountain views, a babbling creek, open space, and the tranquility that makes Shady Valley such a special place in this 3 bedroom, 3.5 bath home on 10+ acres. The home features a large living area, dining room, large eat-in kitchen with oak cabinetry, a sunroom, laundry room, and a huge den and recreation room in the finished basement, along with a two car garage on the main level, and a one car drive-under garage on the basement level. Conveniently located just minutes from Backbone Rock, Appalachian Trail, South Holston Lake and the Virginia Creeper Trail, you will have easy access to outdoor recreation. Call to schedule a private tour today!
For sale
$633,900
1678 Sluder Rd, Shady Valley, TN 37688
3beds
3,298sqft
Single Family Residence, Residential
Built in 1995
10.34 Acres Lot
$600,200 Zestimate®
$192/sqft
$-- HOA
What's special
Picturesque mountain viewsLaundry roomOpen spaceBabbling creekDining room
- 64 days
- 754
- 63
Zillow last checked:
Listing updated:
Listed by:
Ken Tolliver 423-291-0520,
Mullins Real Estate & Auction 423-727-9131
Source: TVRMLS,MLS#: 9998109
Facts & features
Interior
Bedrooms & bathrooms
- Bedrooms: 3
- Bathrooms: 4
- Full bathrooms: 3
- 1/2 bathrooms: 1
Heating
- Heat Pump
Cooling
- Ceiling Fan(s), Heat Pump
Appliances
- Included: Dishwasher, Dryer, Range, Refrigerator, Washer
- Laundry: Electric Dryer Hookup, Washer Hookup
Features
- Eat-in Kitchen, Walk-In Closet(s)
- Flooring: Carpet, Hardwood, Vinyl
- Windows: Double Pane Windows
- Basement: Finished
- Has fireplace: Yes
- Fireplace features: Living Room
Interior area
- Total structure area: 3,568
- Total interior livable area: 3,298 sqft
- Finished area below ground: 1,104
Property
Parking
- Total spaces: 3
- Parking features: Attached, Gravel
- Attached garage spaces: 3
Features
- Stories: 2
- Patio & porch: Deck, Front Porch
- Has spa: Yes
- Spa features: Bath
- Has view: Yes
- View description: Mountain(s)
Lot
- Size: 10.34 Acres
- Dimensions: 10.34 Acres
- Topography: Cleared, Part Wooded, Pasture, Rolling Slope
Details
- Additional structures: Shed(s)
- Parcel number: 038 00200 000
- Zoning: None
Construction
Type & style
- Home type: SingleFamily
- Architectural style: Cape Cod
- Property subtype: Single Family Residence, Residential
Materials
- Vinyl Siding
- Roof: Shingle
Condition
- Above Average
- New construction: No
- Year built: 1995
Utilities & green energy
- Sewer: Septic Tank
- Water: Shared Well
Community & HOA
Community
- Subdivision: Not In Subdivision
HOA
- Has HOA: No
Location
- Region: Shady Valley
Financial & listing details
- Price per square foot: $192/sqft
- Tax assessed value: $268,300
- Annual tax amount: $1,482
- Date on market: 7/13/2026
- Listing terms: Cash,Conventional,FHA,VA Loan
Estimated market value
$600,200
$570,000 - $630,000
Not available
Price history
| Date | Event | Price |
|---|---|---|
| 7/13/2026 | Listed for sale | $633,900$192/sqft |
Source: TVRMLS #9998109 Report a problem | ||
Public tax history
| Year | Property taxes | Tax assessment |
|---|---|---|
| 2025 | $1,482 | $67,075 |
| 2024 | $1,482 | $67,075 |
| 2023 | $1,482 +22.1% | $67,075 |
| 2022 | $1,214 | $67,075 |
| 2021 | -- | $67,075 +12% |
| 2020 | $1,227 | $59,875 |
| 2019 | $1,227 | $59,875 |
| 2018 | $1,227 +0% | $59,875 |
| 2017 | $1,227 | $59,875 |
| 2016 | $1,227 +13.2% | $59,875 |
| 2015 | $1,084 -3.6% | $59,875 -3.6% |
| 2014 | $1,124 0% | $62,100 0% |
| 2013 | $1,124 +2.3% | $62,117 |
| 2012 | $1,099 | $62,117 |
| 2011 | $1,099 | $62,117 |
| 2010 | -- | $62,117 +18.3% |
| 2009 | $1,066 | $52,500 |
| 2008 | $1,066 | $52,500 |
| 2007 | $1,066 | $52,500 |
| 2006 | $1,066 -22.2% | $52,500 |
| 2005 | $1,370 +14.8% | $52,500 +14.8% |
| 2004 | $1,193 +8.7% | $45,724 |
| 2002 | $1,097 | $45,724 -14.3% |
| 2001 | -- | $53,336 -76% |
| 2000 | -- | $221,951 |
Find assessor info on the county website
Monthly payment
Est. payment
Payment breakdown
Explore the cost of this home by adjusting the details. Changes won't be saved.Climate risks
Neighborhood: 37688
Nearby schools
Schools provided by the listing agent
- Elementary: Laurel Bloomery
- Middle: Johnson Co
- High: Johnson Co
Source: TVRMLS. This data may not be complete. We recommend contacting the local school district to confirm school assignments for this home.
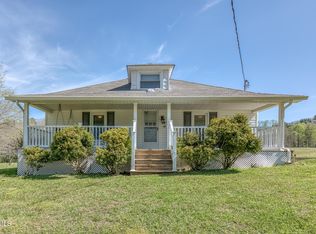
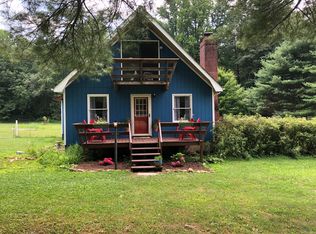
Similar homes
- $650,0003 bd3 ba2.2k sqft336 Mack Branch Rd, Mountain City, TN 37683For Sale
 MLS ID #9997375, Jessica Harkness. TVRMLS
 - $--4 bd4 ba3.9k sqft815 Hillmore Dr, Mountain City, TN 37683Auction
 ServiceLink Auction
 - $650,0003 bd3 ba3.3k sqft533 Robinson Hollow Ln, Mountain City, TN 37683For Sale
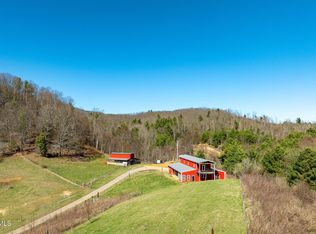 MLS ID #9993146, Jessica Harkness. TVRMLS
 - $901,5003 bd4 ba3k sqft384 Cross Mountain Rd, Shady Valley, TN 37688For Sale
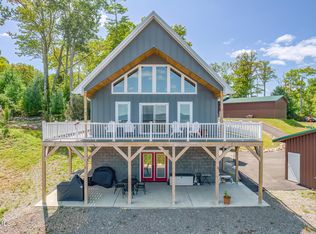 MLS ID #9993724, Andy Baxter. TVRMLS
