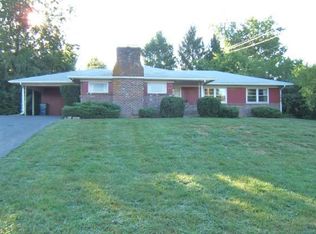
NEW PRICE + SELLER-PAID RATE BUYDOWN OPPORTUNITY! Now offered at $345,000, recently reduced from $360,000! Even better, the seller is offering UP TO $6,500 toward a 2-1 INTEREST-RATE BUYDOWN and/or allowable buyer closing costs with an acceptable offer. WHAT DOES A 2-1 BUYDOWN MEAN FOR YOU? Simply put, it may help LOWER YOUR MONTHLY MORTGAGE PAYMENT for the first two years of owning the home. With a qualifying 2-1 buydown: YEAR 1: Your interest rate may be 2% lower. YEAR 2: Your interest rate may be 1% lower. YEAR 3: Your payment returns to the payment based on your full note rate. That means you could enjoy a lower monthly payment during your first two years while settling into your new home. Welcome to 1678 Traveller Road, a beautifully refreshed, all-brick home offering four bedrooms, two-and-a-half baths, and comfortable one-level living in Gardenside. A newer addition created a luxurious primary suite with a private ensuite featuring heated floors and a spacious walk-in shower. Relax in the cozy den beside the gas-log fireplace. This move-in-ready home has been professionally cleaned and features fresh interior paint, fresh landscaping, a brand-new roof installed in August 2026, and reattached, freshly painted gutters with leaf guards. Enjoy the large backyard and spacious shed, ideal for extra storage or a workshop. Conveniently located near Blue Grass Airport, downtown Lexington, the University of Kentucky, and plenty of shopping and dining!
Contingent
Price cut: $20K (9/16)
$345,000
1678 Traveller Rd, Lexington, KY 40504
4beds
1,980sqft
Single Family Residence
Built in 1961
0.31 Acres Lot
$337,500 Zestimate®
$174/sqft
$-- HOA
What's special
Gas-log fireplaceHeated floorsSpacious walk-in showerFresh landscapingBeautifully refreshed all-brick homeFresh interior paintPrivate ensuite
- 54 days
- 754
- 35
Zillow last checked:
Listing updated:
Listed by:
Joseph D Lybrook 859-230-1648,
National Real Estate
Source: Imagine MLS,MLS#: 26022950
Facts & features
Interior
Bedrooms & bathrooms
- Bedrooms: 4
- Bathrooms: 3
- Full bathrooms: 2
- 1/2 bathrooms: 1
Primary bedroom
- Level: First
Kitchen
- Level: First
Heating
- Forced Air, Natural Gas
Cooling
- Central Air, Electric
Appliances
- Included: Disposal, Dishwasher, Microwave, Refrigerator, Cooktop, Oven
- Laundry: Electric Dryer Hookup, Washer Hookup, Common Area
Features
- Eat-in Kitchen, Ceiling Fan(s)
- Flooring: Ceramic Tile, Hardwood
- Doors: Storm Door(s)
- Windows: Blinds
- Basement: Crawl Space
- Number of fireplaces: 1
- Fireplace features: Gas Log, Den
Interior area
- Total structure area: 1,980
- Total interior livable area: 1,980 sqft
- Finished area above ground: 1,980
- Finished area below ground: 0
Property
Parking
- Total spaces: 1
- Parking features: Attached Garage, Driveway, Garage Door Opener, Garage Faces Front
- Garage spaces: 1
- Has uncovered spaces: Yes
Features
- Levels: One
- Fencing: Chain Link,Wood
Lot
- Size: 0.31 Acres
- Features: Landscaped, Few Trees
Details
- Additional structures: Shed(s)
- Parcel number: 55992500
Construction
Type & style
- Home type: SingleFamily
- Architectural style: Ranch
- Property subtype: Single Family Residence
Materials
- Vinyl Siding, Brick
- Foundation: Block
- Roof: Shingle
Condition
- Year built: 1961
Utilities & green energy
- Sewer: Public Sewer
- Water: Public
- Utilities for property: Cable Available, Electricity Connected, Natural Gas Connected, Underground Utilities, Water Connected
Community & HOA
Community
- Features: Park
- Subdivision: Gardenside
HOA
- Has HOA: No
Location
- Region: Lexington
Financial & listing details
- Price per square foot: $174/sqft
- Tax assessed value: $227,500
- Annual tax amount: $2,431
- Date on market: 9/10/2026
Estimated market value
$337,500
$321,000 - $354,000
$2,283/mo
Price history
| Date | Event | Price |
|---|---|---|
| 10/3/2026 | Contingent | $345,000$174/sqft |
Source:  Imagine MLS #26022950 Report a problem Imagine MLS #26022950 Report a problem | ||
| 9/16/2026 | Price change | $345,000-5.5%$174/sqft |
Source: Imagine MLS #26022950 Report a problem | ||
| 9/10/2026 | Listed for sale | $365,000$184/sqft |
Source: Imagine MLS #26022950 Report a problem | ||
| 8/31/2026 | Contingent | $365,000$184/sqft |
Source: Imagine MLS #26022950 Report a problem | ||
| 8/27/2026 | Listed for sale | $365,000+128.1%$184/sqft |
Source: Imagine MLS #26022950 Report a problem | ||
| 8/12/2008 | Sold | $160,000$81/sqft |
Source: Public Record Report a problem | ||
Public tax history
| Year | Property taxes | Tax assessment |
|---|---|---|
| 2025 | $2,431 | $227,500 |
| 2024 | $2,431 +42.2% | $227,500 +42.2% |
| 2023 | $1,710 -3.2% | $160,000 |
| 2022 | $1,767 | $160,000 |
| 2021 | $1,767 | $160,000 |
| 2020 | $1,767 | $160,000 |
| 2019 | $1,767 | $160,000 |
| 2018 | $1,767 +5.7% | $160,000 |
| 2017 | $1,671 +10.4% | $160,000 |
| 2015 | $1,513 | $160,000 |
| 2014 | $1,513 | $160,000 |
| 2012 | $1,513 | $160,000 |
| 2011 | -- | -- |
| 2010 | -- | -- |
| 2009 | -- | -- |
| 2008 | -- | $155,000 |
| 2006 | -- | -- |
| 2005 | -- | -- |
| 2004 | -- | -- |
Find assessor info on the county website
Monthly payment
Est. payment
Payment breakdown
Explore the cost of this home by adjusting the details. Changes won't be saved.Climate risks
Neighborhood: Gardenside
Nearby schools
Schools provided by the listing agent
- Elementary: Lane Allen
- Middle: Beaumont
- High: Dunbar
Source: Imagine MLS. This data may not be complete. We recommend contacting the local school district to confirm school assignments for this home.