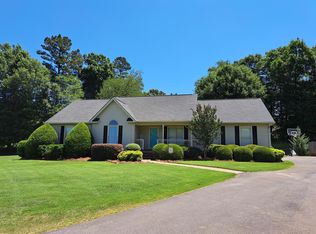
Welcome home to this charming 3-bedroom, 2-bath home situated on a generously sized lot. Inside, you'll find a warm and inviting living room featuring a cozy fireplace, perfect for relaxing or entertaining. Enjoy your morning coffee or unwind in the screened-in back porch overlooking the spacious backyard. Complete with a two-car garage and plenty of outdoor space, this home offers comfort, functionality, and room to enjoy both inside and out.
For sale
Price cut: $8K (9/7)
$260,000
1678 Treadwell Rd, Chatsworth, GA 30705
3beds
1,414sqft
Single Family Residence
Built in 1998
-- sqft lot
$255,900 Zestimate®
$184/sqft
$-- HOA
What's special
Cozy fireplaceTwo-car garageSpacious backyardPlenty of outdoor spaceScreened-in back porchGenerously sized lot
- 15 days
- 589
- 34
Likely to sell faster than
Zillow last checked:
Listing updated:
Listed by:
Royce Hernandez 706-980-2255,
Keller Williams Realty
Source: Greater Chattanooga Realtors,MLS#: 1541825
Facts & features
Interior
Bedrooms & bathrooms
- Bedrooms: 3
- Bathrooms: 2
- Full bathrooms: 2
Heating
- Central
Cooling
- Ceiling Fan(s)
Appliances
- Included: Dishwasher, Electric Oven, Electric Range, Refrigerator
- Laundry: Laundry Closet
Features
- Flooring: Carpet, Hardwood, Laminate, Vinyl
- Basement: Crawl Space
- Has fireplace: Yes
- Fireplace features: Family Room
Interior area
- Total structure area: 1,414
- Total interior livable area: 1,414 sqft
- Finished area above ground: 1,414
Property
Parking
- Total spaces: 2
- Parking features: Concrete, Driveway
- Attached garage spaces: 2
Features
- Levels: One
- Stories: 1
- Patio & porch: Porch - Screened
- Exterior features: Other
Lot
- Dimensions: 100 x 242 x 95 x 243
Details
- Parcel number: 0031b 035
Construction
Type & style
- Home type: SingleFamily
- Property subtype: Single Family Residence
Materials
- Vinyl Siding
- Foundation: Other
- Roof: Shingle
Condition
- New construction: No
- Year built: 1998
Utilities & green energy
- Sewer: Septic Tank
- Water: Public
- Utilities for property: Other
Community & HOA
Community
- Subdivision: Town Creek
HOA
- Has HOA: No
Location
- Region: Chatsworth
Financial & listing details
- Price per square foot: $184/sqft
- Tax assessed value: $237,500
- Annual tax amount: $2,228
- Date on market: 8/31/2026
- Listing terms: Cash,Conventional,FHA,VA Loan
Estimated market value
$255,900
$243,000 - $269,000
$1,786/mo
Price history
| Date | Event | Price |
|---|---|---|
| 9/7/2026 | Price change | $260,000-3%$184/sqft |
Source:  Carpet Capital AOR #136315 Report a problem Carpet Capital AOR #136315 Report a problem | ||
| 8/28/2026 | Listed for sale | $268,000$190/sqft |
Source: Carpet Capital AOR #136315 Report a problem | ||
| 8/28/2026 | Listing removed | $268,000$190/sqft |
Source: Carpet Capital AOR #135932 Report a problem | ||
| 8/5/2026 | Price change | $268,000-2.5%$190/sqft |
Source: Carpet Capital AOR #135932 Report a problem | ||
| 7/6/2026 | Listed for sale | $275,000+25.1%$194/sqft |
Source: Carpet Capital AOR #135932 Report a problem | ||
| 7/22/2021 | Sold | $219,900$156/sqft |
Source: Carpet Capital AOR #118818 Report a problem | ||
| 6/22/2021 | Pending sale | $219,900$156/sqft |
Source: Carpet Capital AOR #118818 Report a problem | ||
| 6/18/2021 | Listed for sale | $219,900$156/sqft |
Source: Carpet Capital AOR #118818 Report a problem | ||
Public tax history
| Year | Property taxes | Tax assessment |
|---|---|---|
| 2025 | $2,228 +2.2% | $95,000 +2.5% |
| 2024 | $2,180 +3.1% | $92,640 +3.1% |
| 2023 | $2,114 +11.6% | $89,880 +13.8% |
| 2022 | $1,894 +19.7% | $78,960 +22.8% |
| 2021 | $1,582 +18.5% | $64,320 +18.9% |
| 2020 | $1,335 | $54,080 |
| 2019 | $1,335 | $54,080 |
| 2018 | $1,335 | $54,080 +11.3% |
| 2017 | $1,335 | $48,600 +13.6% |
| 2016 | -- | $42,800 |
| 2015 | -- | $42,800 |
| 2014 | -- | $42,800 |
| 2013 | -- | $42,800 |
| 2012 | -- | -- |
| 2011 | -- | -- |
| 2010 | -- | -- |
| 2009 | -- | -- |
Find assessor info on the county website
Monthly payment
Est. payment
Payment breakdown
Explore the cost of this home by adjusting the details. Changes won't be saved.Climate risks
Neighborhood: 30705
Nearby schools
Schools provided by the listing agent
- Elementary: Chatsworth Elementary
- Middle: Gladden Middle
- High: Murray County
Source: Greater Chattanooga Realtors. This data may not be complete. We recommend contacting the local school district to confirm school assignments for this home.
Similar homes
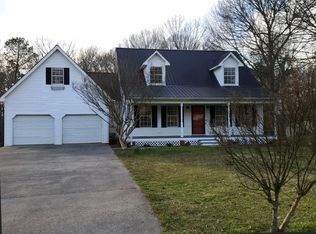
- $269,0004 bd3 ba1.8k sqft235 Cedar St, Chatsworth, GA 30705For Sale
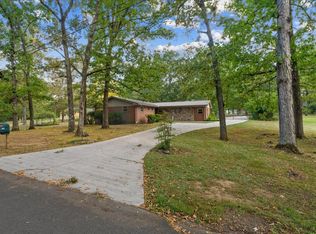 MLS ID #136452, Tamara Massengale. Carpet Capital AOR
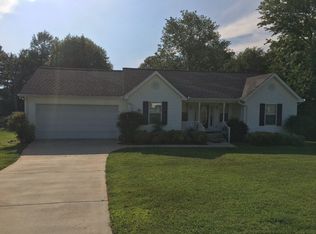
 - $265,0003 bd2 ba1.5k sqft132 9th Ave, Chatsworth, GA 30705For Sale
 MLS ID #434008, Drew McAllister, Selling North Georgia Realty. NGBOR
 - $229,9003 bd2 ba1.2k sqft555 Corvette Dr, Chatsworth, GA 30705For Sale
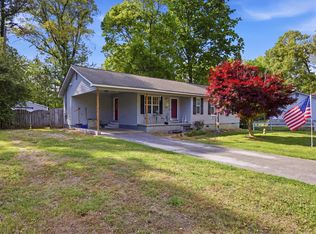 MLS ID #1541850, Mandy Blankenship. Greater Chattanooga Realtors
 - $209,9993 bd2 ba1.2k sqft47 Rebecca Dr, Chatsworth, GA 30705For Sale
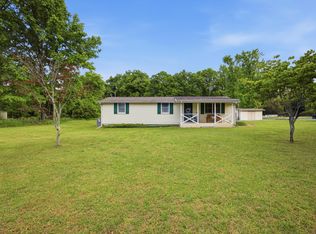 MLS ID #1533673, Mandy Blankenship. Greater Chattanooga Realtors
 - $269,0003 bd2 ba1.3k sqft205 Mountain View Dr, Dalton, GA 30721Active
 MLS ID #10846216, Victor Guzman, Keller Williams Heritage. GAMLS
 - $299,9003 bd2 ba1.6k sqft415 W Fort St, Chatsworth, GA 30705For Sale
 MLS ID #7804220, Samantha Lusk, Samantha Lusk & Associates Realty, Inc.. FMLS GA
 - $270,0003 bd2 ba1.2k sqft270 Brody Dr NE, Resaca, GA 30735ActiveMLS ID #10844829, Karen Pugliese, Atlanta Communities. GAMLS
- $269,9004 bd3 ba1.8k sqft3214 Headrick Cir SE, Dalton, GA 30721ActiveMLS ID #10828985, Sofia Cardenas, Keller Williams Heritage. GAMLS
