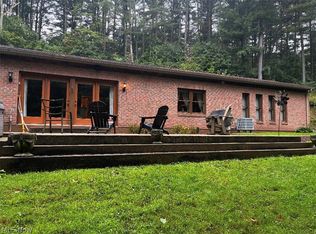
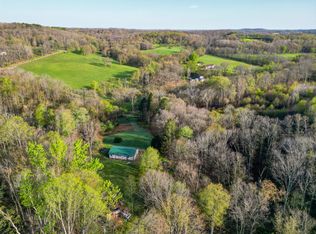
Hunters Dream! Very private and secluded nearly 8 acres with large red and white oak trees and lots of deer, squirrel and turkeys, this manufactured home has 3 bedrooms, 2 baths, great room, kitchen with eating area. Detached 2 car garage and additional shed. Cannot be seen from the road because it sits back approximately 200 yards. Mineral rights do not transfer.
Active
Price cut: $20K (9/8)
$208,900
16786 Roses Run Rd, Salineville, OH 43945
3beds
1,344sqft
Manufactured Home, Single Family Residence
Built in 1990
7.87 Acres Lot
$-- Zestimate®
$155/sqft
$-- HOA
What's special
Additional shedGreat roomKitchen with eating area
- 18 days
- 411
- 21
Zillow last checked:
Listing updated:
Listed by:
Susan Kilmer 330-332-0323 tsrealty@neo.rr.com,
Towne & Suburban Realty, Inc.
Source: MLS Now,MLS#: 5240074 Originating MLS: Beaver Creek Area Association of REALTORS
Originating MLS: Beaver Creek Area Association of REALTORSFacts & features
Interior
Bedrooms & bathrooms
- Bedrooms: 3
- Bathrooms: 2
- Full bathrooms: 2
- Main level bathrooms: 2
- Main level bedrooms: 3
Primary bedroom
- Description: Flooring: Carpet
- Level: First
- Dimensions: 13 x 12
Bedroom
- Description: Flooring: Carpet
- Level: First
- Dimensions: 11 x 9
Bedroom
- Level: First
- Dimensions: 11 x 10
Dining room
- Features: Fireplace
- Level: First
- Dimensions: 13 x 11
Kitchen
- Description: Flooring: Linoleum
- Level: First
- Dimensions: 10 x 10
Living room
- Level: First
- Dimensions: 13 x 11
Heating
- Forced Air, Propane
Cooling
- None
Appliances
- Included: Range, Refrigerator
Features
- Basement: Crawl Space
- Has fireplace: No
Interior area
- Total structure area: 1,344
- Total interior livable area: 1,344 sqft
- Finished area above ground: 1,344
Video & virtual tour
Property
Parking
- Total spaces: 2
- Parking features: Detached, Garage, Unpaved
- Garage spaces: 2
Features
- Levels: One
- Stories: 1
- Patio & porch: Deck
- Has view: Yes
- View description: Trees/Woods
Lot
- Size: 7.87 Acres
- Features: Irregular Lot, Secluded, Wooded
Details
- Parcel number: 7500950000
Construction
Type & style
- Home type: MobileManufactured
- Architectural style: Manufactured Home,Mobile Home
- Property subtype: Manufactured Home, Single Family Residence
Materials
- Vinyl Siding
- Roof: Asphalt,Fiberglass
Condition
- Year built: 1990
Utilities & green energy
- Sewer: Septic Tank
- Water: Well
Community & HOA
HOA
- Has HOA: No
Location
- Region: Salineville
Financial & listing details
- Price per square foot: $155/sqft
- Tax assessed value: $94,100
- Annual tax amount: $1,195
- Date on market: 8/27/2026
- Cumulative days on market: 21 days
- Listing terms: Cash,Conventional
Estimated market value
Not available
Estimated sales range
Not available
Not available
Price history
| Date | Event | Price |
|---|---|---|
| 9/8/2026 | Price change | $208,900-8.7%$155/sqft |
Source:  MLS Now #5240074 Report a problem MLS Now #5240074 Report a problem | ||
| 9/4/2026 | Price change | $228,900-8%$170/sqft |
Source: MLS Now #5240074 Report a problem | ||
| 8/27/2026 | Listed for sale | $248,900+232.3%$185/sqft |
Source: MLS Now #5240074 Report a problem | ||
| 1/2/2017 | Listing removed | $74,900$56/sqft |
Source: Towne & Suburban Realty #3861893 Report a problem | ||
| 11/24/2016 | Listed for sale | $74,900+134.1%$56/sqft |
Source: Towne & Suburban Realty #3861893 Report a problem | ||
| 9/28/2012 | Sold | $32,000-8.3%$24/sqft |
Source: MLS Now #3331001 Report a problem | ||
| 8/12/2012 | Price change | $34,900-12.5%$26/sqft |
Source: TOWNE & SUBURBAN REALTY #3331001 Report a problem | ||
| 7/27/2012 | Price change | $39,900-10.4%$30/sqft |
Source: TOWNE & SUBURBAN REALTY #3331001 Report a problem | ||
| 6/30/2012 | Listed for sale | $44,550+59.1%$33/sqft |
Source: TOWNE & SUBURBAN REALTY #3331001 Report a problem | ||
| 6/22/2012 | Sold | $28,000$21/sqft |
Source: Public Record Report a problem | ||
Public tax history
| Year | Property taxes | Tax assessment |
|---|---|---|
| 2025 | $1,122 -8.5% | $32,940 |
| 2024 | $1,226 +2.6% | $32,940 |
| 2023 | $1,195 -0.7% | $32,940 |
| 2022 | $1,203 -5.8% | $32,940 +14.2% |
| 2021 | $1,277 +14.5% | $28,850 |
| 2020 | $1,115 -4.5% | $28,850 |
| 2019 | $1,167 +15.5% | $28,850 +10% |
| 2018 | $1,011 -4.2% | $26,220 |
| 2017 | $1,055 -5.8% | $26,220 -4.7% |
| 2016 | $1,120 +5% | $27,510 |
| 2015 | $1,067 -9.9% | $27,510 |
| 2014 | $1,184 +12.6% | $27,510 -3% |
| 2013 | $1,052 +2.1% | $28,350 |
| 2012 | $1,030 -13.1% | $28,350 |
| 2011 | $1,185 -1.3% | $28,350 |
| 2010 | $1,200 +15.5% | $28,350 -6.2% |
| 2009 | $1,039 -13.4% | $30,210 |
| 2008 | $1,200 +10% | $30,210 |
| 2007 | $1,091 +27.2% | $30,210 +104.7% |
| 2004 | $858 +10.4% | $14,760 +10.4% |
| 2003 | $777 +29.8% | $13,370 +29.8% |
| 2002 | $598 +11.8% | $10,300 +11.8% |
| 2000 | $535 | $9,210 |
Find assessor info on the county website
Monthly payment
Climate risks
Neighborhood: 43945
Nearby schools
Schools provided by the listing agent
- District: Southern LSD Columbiana- 1509
Source: MLS Now. This data may not be complete. We recommend contacting the local school district to confirm school assignments for this home.
Similar homes
- $270,0002 bd1 ba1.1k sqft17463 State Route 164, Salineville, OH 43945For Sale
 MLS ID #5236859, Crystal Mackall, Century 21 Lakeside Realty. MLS Now
 - $235,0002 bd2 ba1k sqft2224 Ocean Rd NE, Salineville, OH 43945For Sale
 MLS ID #11676459, Brian Whitt, Arrowhead Land Company. My State MLS
 - $224,9003 bd2 ba1.5k sqft36511 State Route 344, Salem, OH 44460For Sale
 MLS ID #5240624, Katherine M Oesch, Keller Williams Chervenic Rlty. MLS Now
 - $189,9003 bd1 ba1.5k sqft44373 Y And O Rd, Wellsville, OH 43968For Sale
 MLS ID #5239963, Samantha N Jackson, RE/MAX Edge Realty. MLS Now
