Tucked away in a peaceful rural setting, 1679 Hectanooga Road offers privacy, space and water frontage on the Hectanooga River. Built in 1981, this approximately 1,600 sq. ft. one-level home features three bedrooms, a full bath and a spacious, interesting layout with large rooms and plenty of natural light. There are two separate areas that could serve as living rooms, providing flexibility depending on how you want to use the space. One of these rooms also offers the potential to become a fourth bedroom if needed. The primary bedroom is generously sized and includes a large walk-in closet. Heating options include electric baseboards, a heat pump, a wood cook stove and an additional freestanding wood stove. There is also a disconnected oil furnace; no oil tank is currently present, although the furnace may still be operable if a future owner chooses to have the system assessed and reinstated. The electrical system has been upgraded to a 200-amp breaker panel, and the unfinished basement provides plenty of additional storage, utility and workshop space. Outside, the home is surrounded by a private and established landscape with mature trees, open areas and numerous heritage-variety apple trees planted decades ago. With plenty of room for gardens and approximately 340 feet of frontage along the Hectanooga River, this would be a great property for gardeners, outdoor enthusiasts or anyone looking for a quieter rural lifestyle. A detached 24' x 16' garage provides useful space for a vehicle, tools or projects, while an additional 12' x 12' storage building offers even more room for equipment and supplies. With its cedar-shingled exterior, flexible one-level layout, useful outbuildings, river frontage and private natural surroundings, 1679 Hectanooga Road is a distinctive property with plenty of character and potential.
For sale
C$219,500
1679 Hectanooga Rd, Mayflower, NS B0W 2Y0
3beds
1,608sqft
Single Family Residence
Built in 1981
1.5 Acres Lot
$-- Zestimate®
C$137/sqft
C$-- HOA
What's special
Three bedroomsPlenty of natural lightLarge walk-in closetOpen areasCedar-shingled exteriorFlexible one-level layoutPrivate natural surroundings
- 2 days |
- 301 |
- 14 |
Zillow last checked:
Listing updated:
Listed by:
Jordan Langille,
Viewpoint Realty Services Inc. (Shelburne) Brokerage
Source: NSAR,MLS®#: 202620708 Originating MLS®#: Nova Scotia Association of REALTORS®
Originating MLS®#: Nova Scotia Association of REALTORS®Facts & features
Interior
Bedrooms & bathrooms
- Bedrooms: 3
- Bathrooms: 2
- Full bathrooms: 1
- 1/2 bathrooms: 1
- Main level bathrooms: 1
- Main level bedrooms: 3
Bedroom
- Level: Main
- Area: 153.17
- Dimensions: 13.42 x 11.42
Bedroom 1
- Level: Main
- Area: 152.06
- Dimensions: 11.33 x 13.42
Bedroom 2
- Level: Main
- Area: 177.91
- Dimensions: 15.58 x 11.42
Bathroom
- Level: Main
- Area: 152.06
- Dimensions: 11.33 x 13.42
Kitchen
- Level: Main
Living room
- Level: Main
- Area: 225.48
- Dimensions: 19.75 x 11.42
Heating
- Baseboard, Heat Pump -Ductless, Stove
Appliances
- Included: Electric Range, Dryer - Electric, Washer, Refrigerator
- Laundry: Laundry Room
Features
- High Speed Internet, Master Downstairs
- Flooring: Carpet, Linoleum
- Basement: Full,Unfinished
Interior area
- Total structure area: 1,608
- Total interior livable area: 1,608 sqft
- Finished area above ground: 1,608
Property
Parking
- Parking features: Detached
- Has garage: Yes
- Details: Garage Details(16x24' Garage.)
Features
- Levels: One
- Stories: 1
- On waterfront: Yes
- Waterfront features: River Front, River Access, Fresh Water
Lot
- Size: 1.5 Acres
- Features: 1 to 2.99 Acres
Details
- Parcel number: 30109433
- Zoning: RES
- Other equipment: No Rental Equipment
Construction
Type & style
- Home type: SingleFamily
- Architectural style: Bungalow
- Property subtype: Single Family Residence
Materials
- Shingle Siding
- Roof: Asphalt
Condition
- New construction: No
- Year built: 1981
Utilities & green energy
- Sewer: Septic Tank
- Water: Dug
- Utilities for property: Cable Connected, Electricity Connected, Electric
Community & HOA
Location
- Region: Mayflower
Financial & listing details
- Price per square foot: C$137/sqft
- Price range: C$219.5K - C$219.5K
- Date on market: 8/16/2026
- Ownership: Freehold
- Electric utility on property: Yes
Price history
| Date | Event | Price |
|---|---|---|
| 8/16/2026 | Listed for sale | C$219,500C$137/sqft |
Source:  NSAR #202620708 Report a problem NSAR #202620708 Report a problem | ||
Public tax history
Tax history is unavailable.
Climate risks
Neighborhood: B0W
Nearby schools
GreatSchools rating
No schools nearby
We couldn't find any schools near this home.
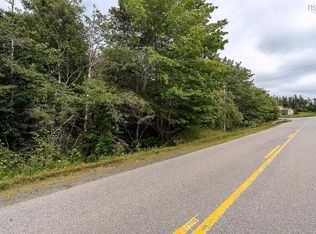
- C$23,0001.81 acresLOT Hectanooga Rd, Clare, NS B0W2Y0Lot/Land
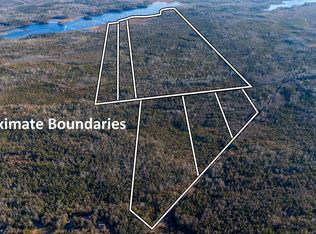
- C$399,000287.21 acresPorter Rd LOT 1, Clare, NS B0W2Y0Lot/Land
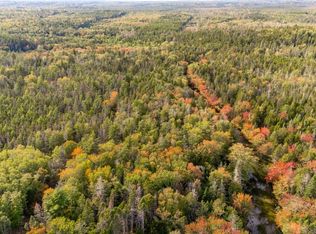
- C$65,0006 acresBurridge Rd, Clare, NS B0WLot/Land
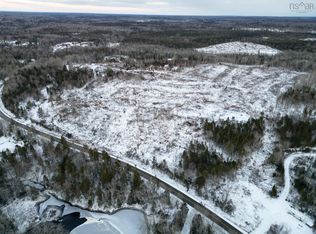
- C$120,00035.89 acresHectanooga Rd, Clare, NS B0WLot/Land
- C$89,9003.98 acresPid 30114706 Hectanooga Rd, Hectanooga, NS B0W3E0Lot/Land
- C$89,900-- bd-- ba-- sqftPid 30114706 Hectanooga Rd, Lot Hectanooga, NS B0W3E0For Sale
- C$20,0003 acresLOT Hectanooga Rd, Hectanooga, NS B0W2Y0Lot/Land
- C$79,00035 acresRuel Du Lac Gaspereau, Mayflower, NS B0W2Y0Lot/Land
Similar homes
- C$244,0004 bd1 ba1.3k sqft4704 Highway 1, Salmon River, NS B5A 5B2For Sale
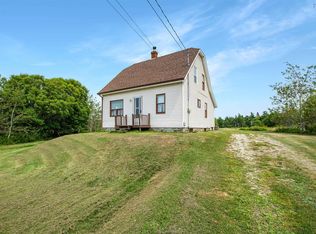 MLS ID #202620556, Chantal Saulnier, Engel & Volkers (Yarmouth) Brokerage. NSAR
 - C$219,9005 bd3 ba1.9k sqft5347 Highway 1, Salmon River, NS B5A 5B2For Sale
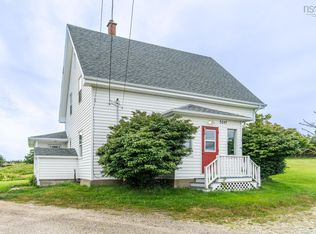 MLS ID #202606498, Tina Williamson, Royal Lepage Atlantic (Mahone Bay) Brokerage. NSAR
 - C$219,0003 bd2 ba1.8k sqft2559 Patrice Rd, Clare, NS B0W 1M0For Sale
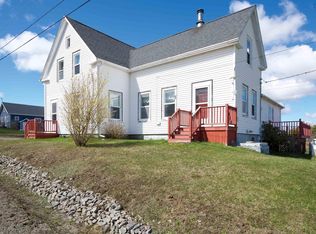 MLS ID #202608857, Chantal Saulnier, Engel & Volkers (Yarmouth) Brokerage. NSAR
 - C$279,9005 bd1 ba1.8k sqft32 Chemin Herb Leblanc Rd, Salmon River, NS B0W 2Y0For Sale
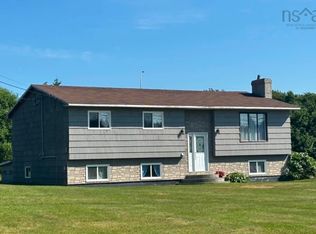 MLS ID #202616205, Laura Hipson, Engel & Volkers (Yarmouth) Brokerage. NSAR
 - C$180,0004 bd1 ba1.4k sqft6528 Highway 1 St, Saint Alphonse, NS B0W 2J0For SaleMLS ID #202619392, Mathieu Theriault, EXP Realty of Canada Inc. Brokerage. NSAR
- C$299,0003 bd1 ba1.5k sqft76 Saulnierville Wharf Rd, Saulnierville, NS B0W 2Z0For SaleMLS ID #202620817, Mathieu Theriault, EXP Realty of Canada Inc. Brokerage. NSAR
- C$199,9003 bd1 ba1k sqft1621 Lake George Rd, Yarmouth, NS B5A 5L6For SaleMLS ID #202620067, Jordan Langille, Viewpoint Realty Services Inc. (Shelburne) Brokerage. NSAR
- C$249,5004 bd2 ba1.3k sqft44 John Doucette Rd, Clare, NS B5A 5B4For SaleMLS ID #202616256, Adrien Doucet, RE/MAX Banner Real Estate(Meteghan River) Brokerage. NSAR
- C$229,0004 bd2 ba1.6k sqft8732 Highway 1, Meteghan Centre, NS B0W 2L0For SaleMLS ID #202610739, Chantal Saulnier, Engel & Volkers (Yarmouth) Brokerage. NSAR
- C$238,5006 bd1 ba1.3k sqft1815 Patrice Rd, Clare, NS B0W 1M0For SaleMLS ID #202613594, Adrien Doucet, RE/MAX Banner Real Estate(Meteghan River) Brokerage. NSAR
- C$190,0003 bd1 ba1.3k sqft496 Cape St, Saint Marys, NS B5A 5B4For SaleMLS ID #202614127, Adrien Doucet, RE/MAX Banner Real Estate(Meteghan River) Brokerage. NSAR
- C$224,9005 bd1 ba1.1k sqft8137 Highway 1, Meteghan, NS B0W 2J0For SaleMLS ID #202611121, Mike Randall, The Real Estate Store Brokerage. NSAR
- C$279,0005 bd2 ba1.5k sqft650 Highway 1, Comeauville, NS B0W 2Z0For SaleMLS ID #202619400, Mathieu Theriault, EXP Realty of Canada Inc. Brokerage. NSAR
- C$248,0002 bd3 ba1.4k sqft500 Eustace Comeau Rd, Clare, NS B0W 2Z0For SaleMLS ID #202516994, Jonathan David, PG Direct Realty Ltd. Brokerage. NSAR
- C$180,0003 bd1 ba1k sqft983 Bangor Rd, Clare, NS B0W 2L0For SaleMLS ID #202612439, Mathieu Theriault, EXP Realty of Canada Inc. Brokerage. NSAR
- C$329,0004 bd2 ba1.3k sqft691 Bear Cove Rd, Clare, NS B0W 2J0For SaleMLS ID #202617513, Mathieu Theriault, EXP Realty of Canada Inc. Brokerage. NSAR
- C$224,9003 bd2 ba1.9k sqft192 Belleville Rd, Argyle, NS B0W 3M0For SaleMLS ID #202614825, Heidi King, The Real Estate Store Brokerage. NSAR
- C$199,0003 bd2 ba1.5k sqft12 Hector St, Yarmouth, NS B5A 5R8For SaleMLS ID #202613148, Tiffany Atkinson, Modern Realty Brokerage. NSAR
- C$249,0003 bd2 ba1.4k sqft42 Dayton Rd, Yarmouth, NS B5A 5K5For SaleMLS ID #202610653, Jordan Langille, Viewpoint Realty Services Inc. (Shelburne) Brokerage. NSAR
- C$229,0002 bd1 ba814 sqft799 Coldstream Rd, East Quinan, NS B0W 3M0For SaleMLS ID #202614274, Suzanne Amirault, Engel & Volkers (Yarmouth) Brokerage. NSAR
