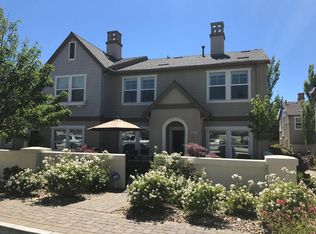
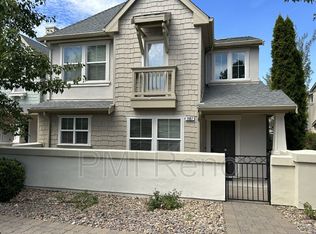
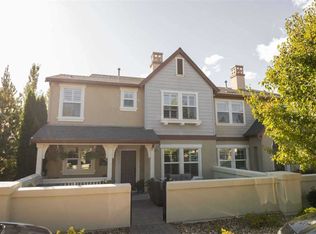
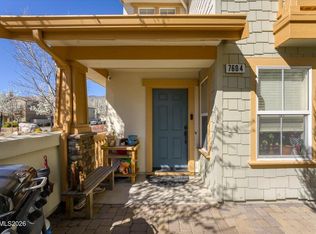
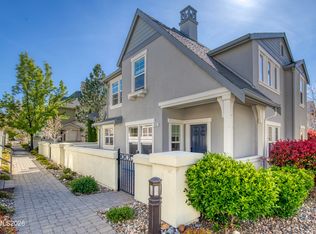
Located in the gated Village at Somersett Town Center, this charming 3-bedroom, 2.5-bath home offers the perfect blend of comfort and resort-style living. An inviting front courtyard creates the ideal space to relax outdoors and sets the tone for the warm, welcoming interior. High ceilings add volume and natural light to the family room, while the kitchen was tastefully updated in 2021 with granite countertops and stainless steel appliances. Brand new carpet throughout gives the home a fresh, move-in ready feel. Upstairs, the spacious primary retreat features dual closets, dual vanities, and a garden tub/shower combo. Two additional bedrooms share a Jack & Jill bath, and the conveniently located upstairs laundry includes a stackable washer & dryer. The oversized 2-car garage offers extra room for storage. Enjoy easy access to The Club at Town Center with fitness center, indoor sport court, pools, hot tub, tennis, pickleball, and golf, while the Town Center offers restaurants, a mini mart, and day spa just steps away. Residents also enjoy access to the private Village pool and hot tub. Enjoy vacation-style living every day!
Active
$519,000
1679 Lone Oak Trl, Reno, NV 89523
3beds
1,526sqft
Est.:
Single Family Residence
Built in 2005
3,049.2 Square Feet Lot
$519,600 Zestimate®
$340/sqft
$476/mo HOA
What's special
Warm welcoming interiorInviting front courtyardDual vanitiesHigh ceilingsNatural lightSpacious primary retreatJack and jill bath
- 3 days |
- 598 |
- 39 |
Likely to sell faster than
Zillow last checked:
Listing updated:
Listed by:
Julie Knecht S.58988 775-691-1956,
RE/MAX Professionals-Reno
Source: NNRMLS,MLS#: 260006545
Tour with a local agent
Facts & features
Interior
Bedrooms & bathrooms
- Bedrooms: 3
- Bathrooms: 3
- Full bathrooms: 2
- 1/2 bathrooms: 1
Heating
- Forced Air, Natural Gas
Cooling
- Central Air
Appliances
- Included: Dishwasher, Disposal, Dryer, Gas Cooktop, Gas Range, Microwave, Oven, Refrigerator, Washer
- Laundry: In Hall, Laundry Closet
Features
- Breakfast Bar, High Ceilings, Kitchen Island, Pantry
- Flooring: Carpet, Ceramic Tile
- Windows: Blinds, Double Pane Windows, Vinyl Frames
- Number of fireplaces: 1
- Common walls with other units/homes: 1 Common Wall
Interior area
- Total structure area: 1,526
- Total interior livable area: 1,526 sqft
Video & virtual tour
Property
Parking
- Total spaces: 2
- Parking features: Attached, Garage, Garage Door Opener
- Attached garage spaces: 2
Features
- Levels: Two
- Stories: 2
- Patio & porch: Patio
- Exterior features: None
- Spa features: None
- Fencing: Front Yard
- Has view: Yes
- View description: Mountain(s)
Lot
- Size: 3,049.2 Square Feet
- Features: Landscaped, Level
Details
- Additional structures: None
- Parcel number: 23255307
- Zoning: SFR
Construction
Type & style
- Home type: SingleFamily
- Property subtype: Single Family Residence
Materials
- Stucco
- Foundation: Slab
- Roof: Composition,Pitched,Shingle
Condition
- New construction: No
- Year built: 2005
Utilities & green energy
- Sewer: Public Sewer
- Water: Public
- Utilities for property: Cable Available, Internet Available, Natural Gas Connected, Phone Available, Sewer Connected, Water Connected, Cellular Coverage, Underground Utilities, Water Meter Installed
Community & HOA
Community
- Features: Pickleball Court
- Security: Keyless Entry, Security Fence, Smoke Detector(s)
- Subdivision: Somersett Town Center Residential Phase 2
HOA
- Has HOA: Yes
- Amenities included: Clubhouse, Fitness Center, Landscaping, Pool, Recreation Room, Spa/Hot Tub, Tennis Court(s)
- Services included: Insurance, Maintenance Grounds, Maintenance Structure, Snow Removal
- HOA fee: $206 monthly
- HOA name: Somersett
- Second HOA fee: $270 monthly
- Second HOA name: The Village at Somersett Town Center
Location
- Region: Reno
Financial & listing details
- Price per square foot: $340/sqft
- Tax assessed value: $313,574
- Annual tax amount: $2,937
- Date on market: 5/22/2026
- Listing terms: 1031 Exchange,Cash,Conventional,FHA,VA Loan
Estimated market value
$519,600
$494,000 - $546,000
$2,545/mo
Price history
| Date | Event | Price |
|---|---|---|
| 5/22/2026 | Listed for sale | $519,000+47%$340/sqft |
Source:  NNRMLS #260006545 Report a problem NNRMLS #260006545 Report a problem | ||
| 3/12/2020 | Sold | $353,000$231/sqft |
Source:  NNRMLS #190012918 Report a problem NNRMLS #190012918 Report a problem | ||
| 1/27/2020 | Pending sale | $353,000$231/sqft |
Source: Annie Christian RE Group #190012918 Report a problem | ||
| 12/5/2019 | Price change | $353,000-1.7%$231/sqft |
Source: Annie Christian RE Group #190012918 Report a problem | ||
| 12/4/2019 | Listed for sale | $359,000$235/sqft |
Source: Annie Christian RE Group #190012918 Report a problem | ||
| 10/31/2019 | Pending sale | $359,000$235/sqft |
Source: Annie Christian RE Group #190012918 Report a problem | ||
| 8/7/2019 | Listed for sale | $359,000+6.1%$235/sqft |
Source: Owner Report a problem | ||
| 1/9/2017 | Listing removed | $1,850+17.5%$1/sqft |
Source: Owner Report a problem | ||
| 11/18/2015 | Listing removed | $1,575$1/sqft |
Source: Ferrari Lund Real Estate Report a problem | ||
| 10/19/2015 | Price change | $1,575-3.1%$1/sqft |
Source: Ferrari-Lund Real Estate Report a problem | ||
| 8/18/2015 | Listed for rent | $1,625$1/sqft |
Source: Ferrari-Lund Real Estate Report a problem | ||
| 1/19/2006 | Sold | $338,500$222/sqft |
Source: Public Record Report a problem | ||
Public tax history
| Year | Property taxes | Tax assessment |
|---|---|---|
| 2025 | $2,721 +8% | $109,751 +4.9% |
| 2024 | $2,520 +8% | $104,657 +3.4% |
| 2023 | $2,334 +7.9% | $101,176 +21.7% |
| 2022 | $2,162 +6.4% | $83,109 +6.1% |
| 2021 | $2,032 +5.1% | $78,303 +4.4% |
| 2020 | $1,934 -4.8% | $75,032 |
| 2019 | $2,032 +5.1% | $75,032 +7.7% |
| 2018 | $1,934 +12% | $69,691 +3.4% |
| 2017 | $1,727 | $67,394 +1.2% |
| 2016 | $1,727 | $66,624 +1.3% |
| 2015 | $1,727 +299% | $65,751 +7.3% |
| 2014 | $433 -74.1% | $61,271 +38.7% |
| 2013 | $1,668 | $44,167 |
| 2012 | -- | $44,167 -5.8% |
| 2011 | -- | $46,864 -6.4% |
| 2010 | -- | $50,053 -28.7% |
| 2009 | -- | $70,203 -7.6% |
| 2008 | -- | $75,944 -17.4% |
| 2007 | -- | $91,909 +15.4% |
| 2006 | -- | $79,611 +105.2% |
| 2005 | -- | $38,805 |
Find assessor info on the county website
Monthly payment
Est. payment$--/mo
Payment breakdown
Explore the cost of this home by adjusting the details. Changes won't be saved.
All calculations are estimates and provided by Zillow, Inc. for informational purposes only. Actual amounts may vary.
HOA fees may include property taxes on listings classified as Co-Ops. Contact the listing agent and/or owner for fee details.
Mortgage interest rates are dependent on a number of factors, including credit score, down payment, and repayment length. Interest rate data provided by Zillow Group Marketplace, Inc. as of 1/1/1970 from various mortgage lenders with which we have lead or other similar arrangements; the Estimated Payment is an average of those rates.
See how much you could borrow to make a competitive offer.
Climate risks
Neighborhood: Somersett
Nearby schools
GreatSchools rating
- 6/10George Westergard Elementary SchoolGrades: PK-5Distance: 1.1 mi
- 5/10B D Billinghurst Middle SchoolGrades: 6-8Distance: 1.1 mi
- 7/10Robert Mc Queen High SchoolGrades: 9-12Distance: 1.6 mi
Schools provided by the listing agent
- Elementary: Westergard
- Middle: Billinghurst
- High: McQueen
Source: NNRMLS. This data may not be complete. We recommend contacting the local school district to confirm school assignments for this home.
A local agent can set up tours, give advice and negotiate with sellers.

- Nevada
- Washoe County
- Reno
- 89523
- Somersett
- 1679 Lone Oak Trl
Nearby cities
Nearby neighborhoods
Nearby zip codes
Other Reno Topics
