Nestled within a desirable planned development in San Diego, this spacious 4-bedroom, 3-bathroom residence offers approximately 2527sqft. of living space and an exceptional opportunity to create your dream home. Built in 1999, the well-designed floor plan features a full bedroom and bathroom on the main level, currently configured as an office, providing flexibility for guests, multigenerational living, or a dedicated office-space.
Upstairs, you'll find three additional bedrooms along with a generously sized loft that can serve as a media room, game room, family retreat, or additional living area. The open and functional layout offers abundant natural light and a seamless flow throughout the home.
The primary suite includes a spacious bathroom with a whirlpool tub, separate shower, and ample room for personalization. Plantation shutters throughout the home add timeless appeal and enhance privacy.
The backyard is designed for easy maintenance and features an inviting in-ground pool and spa, creating the perfect setting for relaxation and outdoor enjoyment. The front yard complements the surrounding neighborhood and community setting.
With its attractive floor plan, sought-after bedroom configuration, pool and spa, and prime opportunity for updates and customization, this property presents an excellent canvas for buyers looking to add their own style and vision. The HOA maintains common areas and community landscaping, contributing to the neighborhood's overall appearance and appeal.
This is a unique opportunity to transform a spacious home in a desirable location into a residence tailored to your personal preferences and lifestyle.
For sale
Listed by: Profirms Capital Group • Isaac Menher • Contact: imenher@profirmscapital.com
$1,625,000
6545 Windward Ridge Way, San Diego, CA 92121
4beds
2,527sqft
Single Family Residence
Built in 1999
4,487 Square Feet Lot
$1,608,500 Zestimate®
$643/sqft
$96/mo HOA
What's special
- 1 day |
- 286 |
- 11 |
Zillow last checked:
Listing updated:
Listed by:
Isaac Menher DRE #01256209 imenher@profirmscapital.com,
Profirms Capital Group
Source: CRMLS,MLS#: ND26177909 Originating MLS: California Regional MLS
Originating MLS: California Regional MLSFacts & features
Interior
Bedrooms & bathrooms
- Bedrooms: 4
- Bathrooms: 3
- Full bathrooms: 3
- Main level bathrooms: 1
- Main level bedrooms: 1
Rooms
- Room types: Bonus Room, Bedroom, Entry/Foyer, Family Room, Kitchen, Laundry, Loft, Living Room, Office, Dining Room
Bedroom
- Features: Bedroom on Main Level
Bathroom
- Features: Bathroom Exhaust Fan, Bathtub, Dual Sinks, Jetted Tub, Separate Shower, Tile Counters, Tub Shower
Kitchen
- Features: Granite Counters, Kitchen Island, Kitchen/Family Room Combo
Heating
- Central
Cooling
- Central Air
Appliances
- Included: Double Oven, Dishwasher, Electric Cooktop, Gas Cooktop, Gas Oven, Gas Water Heater, Refrigerator, Vented Exhaust Fan, Water To Refrigerator, Dryer, Washer
- Laundry: Inside, Laundry Room
Features
- Breakfast Bar, Ceiling Fan(s), Separate/Formal Dining Room, High Ceilings, Recessed Lighting, Two Story Ceilings, Unfurnished, Bedroom on Main Level, Loft
- Flooring: Tile
- Windows: Custom Covering(s), Double Pane Windows, Shutters
- Has fireplace: Yes
- Fireplace features: Family Room, Gas
- Common walls with other units/homes: No Common Walls
Interior area
- Total interior livable area: 2,527 sqft
Property
Parking
- Total spaces: 6
- Parking features: Door-Multi, Driveway, Garage, Garage Door Opener, On Street
- Attached garage spaces: 3
- Uncovered spaces: 3
Features
- Levels: Two
- Stories: 2
- Entry location: Main Level
- Patio & porch: Concrete, Open, Patio
- Exterior features: Barbecue, Rain Gutters
- Has private pool: Yes
- Pool features: Fenced, Gas Heat, Heated, In Ground, Private
- Has spa: Yes
- Spa features: Heated, In Ground, Private
- Has view: Yes
- View description: Neighborhood
Lot
- Size: 4,487 Square Feet
- Features: 0-1 Unit/Acre, Level
Details
- Parcel number: 3115903100
- Zoning: R-1
- Special conditions: Standard
Construction
Type & style
- Home type: SingleFamily
- Architectural style: Contemporary,Traditional
- Property subtype: Single Family Residence
Materials
- Drywall, Ducts Professionally Air-Sealed, Stone Veneer, Stucco
- Foundation: Slab
- Roof: Concrete,Flat Tile
Condition
- Repairs Cosmetic
- New construction: No
- Year built: 1999
Utilities & green energy
- Electric: Standard
- Sewer: Public Sewer
- Water: Public
- Utilities for property: Cable Available, Electricity Connected, Natural Gas Connected, Sewer Connected, Underground Utilities, Water Connected
Community & HOA
Community
- Features: Storm Drain(s), Street Lights, Suburban, Sidewalks
- Security: Prewired, Carbon Monoxide Detector(s), Smoke Detector(s)
- Subdivision: San Diego
HOA
- Has HOA: Yes
- Amenities included: Maintenance Grounds
- HOA fee: $96 monthly
- HOA name: Pacific Ridge Neighborhood Homeowners Association
- HOA phone: 800-232-7517
Location
- Region: San Diego
Financial & listing details
- Price per square foot: $643/sqft
- Tax assessed value: $754,239
- Annual tax amount: $9,691
- Date on market: 8/14/2026
- Listing terms: Cash,Conventional,FHA
- Inclusions: Washer and Dryer, Landscaping and Pool Maintenance Tools
- Road surface type: Paved
Estimated market value
$1,608,500
$1.53M - $1.69M
$7,136/mo
Price history
| Date | Event | Price |
|---|---|---|
| 8/14/2026 | Listed for sale | $1,625,000+165.3%$643/sqft |
Source:  CRMLS #ND26177909 Report a problem CRMLS #ND26177909 Report a problem | ||
| 8/14/2012 | Sold | $612,500-5.6%$242/sqft |
Source: Public Record Report a problem | ||
| 6/10/2012 | Price change | $649,000-1.2%$257/sqft |
Source: HKTCAL, Inc. #120029080 Report a problem | ||
| 1/28/2012 | Price change | $657,000-2.2%$260/sqft |
Source: CENTURY 21 Award #110050535 Report a problem | ||
| 10/30/2011 | Price change | $672,000-2.5%$266/sqft |
Source: CENTURY 21 Award #110050535 Report a problem | ||
| 10/26/2011 | Price change | $689,000+2.5%$273/sqft |
Source: CENTURY 21 Award #110050535 Report a problem | ||
| 9/25/2011 | Price change | $672,000-2.5%$266/sqft |
Source: CENTURY 21 Award #110050535 Report a problem | ||
| 9/20/2011 | Price change | $689,000+2.5%$273/sqft |
Source: CENTURY 21 Award #110050535 Report a problem | ||
| 9/7/2011 | Price change | $672,000-2.5%$266/sqft |
Source: CENTURY 21 Award #110050535 Report a problem | ||
| 8/4/2011 | Price change | $689,000+2.5%$273/sqft |
Source: Award #110050535 Report a problem | ||
| 4/14/2011 | Price change | $672,000-4%$266/sqft |
Source: Award #110018007 Report a problem | ||
| 3/29/2011 | Listed for sale | $699,900+104.4%$277/sqft |
Source: Century 21 Award #110018007 Report a problem | ||
| 12/24/1998 | Sold | $342,500$136/sqft |
Source: Public Record Report a problem | ||
Public tax history
| Year | Property taxes | Tax assessment |
|---|---|---|
| 2025 | $9,691 +7.8% | $754,239 +2% |
| 2024 | $8,987 +2.3% | $739,451 +2% |
| 2023 | $8,783 +3% | $724,953 +2% |
| 2022 | $8,525 +0.9% | $710,739 +2% |
| 2021 | $8,450 +1.2% | $696,804 +1% |
| 2020 | $8,348 +3.4% | $689,660 +2% |
| 2019 | $8,076 +5.7% | $676,138 +2% |
| 2018 | $7,637 +2% | $662,881 +2% |
| 2017 | $7,491 +3.3% | $649,884 +2% |
| 2016 | $7,251 +1.5% | $637,142 +1.5% |
| 2015 | $7,143 +2% | $627,573 +2% |
| 2014 | $7,004 | $615,280 +0.5% |
| 2013 | -- | $612,500 +38.8% |
| 2012 | -- | $441,130 +2% |
| 2011 | -- | $432,482 +0.8% |
| 2010 | -- | $429,251 -0.2% |
| 2009 | -- | $430,272 +2% |
| 2008 | -- | $421,836 +2% |
| 2007 | -- | $413,565 +2% |
| 2006 | -- | $405,457 +2% |
| 2005 | -- | $397,508 +2% |
| 2004 | -- | $389,715 +1.9% |
| 2003 | -- | $382,574 +2% |
| 2002 | -- | $375,074 +2% |
| 2001 | -- | $367,721 |
Find assessor info on the county website
Monthly payment
Est. payment
Payment breakdown
Explore the cost of this home by adjusting the details. Changes won't be saved.Climate risks
Neighborhood: Sorrento Valley
Nearby schools
GreatSchools rating
- 8/10Hickman Elementary SchoolGrades: K-5Distance: 1.7 mi
- 8/10Challenger Middle SchoolGrades: 6-8Distance: 1.4 mi
- 9/10Mira Mesa High SchoolGrades: 9-12Distance: 2.4 mi
- $1,401,0004 bd2 ba2k sqft6541 Windward Ridge Way, San Diego, CA 92121Off Market
- $1,392,2004 bd3 ba2k sqft6551 Windward Ridge Way, San Diego, CA 92121Off Market
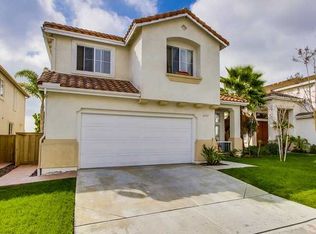
- $1,635,1004 bd3 ba2.5k sqft6537 Windward Ridge Way, San Diego, CA 92121Off Market
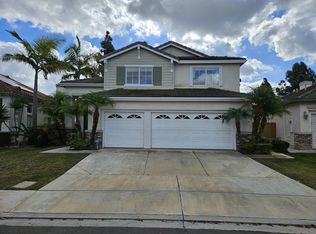
- $1,415,2004 bd2 ba2k sqft6575 Windward Ridge Way, San Diego, CA 92121Off Market
- $1,562,0004 bd2 ba2k sqft6550 Windward Ridge Way, San Diego, CA 92121Off Market
- $1,834,6004 bd3 ba2.8k sqft6546 Windward Ridge Way, San Diego, CA 92121Off Market
- $1,389,8003 bd2 ba1.8k sqft6533 Windward Ridge Way, San Diego, CA 92121Off Market
- $1,790,0004 bd3 ba2.5k sqft6540 Windward Ridge Way, San Diego, CA 92121Sold
A local agent can set up tours, give advice and negotiate with sellers.
Similar homes
- $1,500,0004 bd3 ba2k sqft9072 Truman St, San Diego, CA 92129For Sale
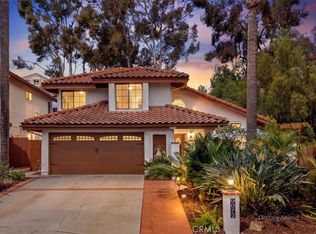 MLS ID #IG26172883, Genelle Rich, KELLER WILLIAMS BIG BEAR. CRMLS
 - $1,999,9996 bd3 ba2.8k sqft11086 Cedarcrest Way, San Diego, CA 92121For Sale
 MLS ID #NDP2607016, Debbie Lawes, Palisade Realty Inc.. CRMLS
 - $1,799,9004 bd3 ba2.5k sqft12298 Mannix Rd, San Diego, CA 92129For Sale
 MLS ID #260019145, Dan Christensen, Keller Williams Realty. SDMLS
 - $1,250,0004 bd2 ba1.7k sqft7760 Parkdale Cv, San Diego, CA 92126For Sale
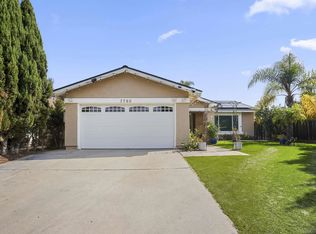 MLS ID #260019802, Viet H Tran, eXp Realty of Southern CA. SDMLS
 - $1,599,9004 bd3 ba2.1k sqft9054 Togan Ave, San Diego, CA 92129For SaleMLS ID #NDP2607308, Hugo Vega, Broadpoint Properties, Inc. CRMLS
- $1,290,0005 bd3 ba2.1k sqft8875 Alphecca Way, San Diego, CA 92126For SaleMLS ID #260019996, Daniel Talman, Bankers Hill Capital, Inc.. SDMLS
- $1,199,0004 bd3 ba2.1k sqft7676 Andasol St, San Diego, CA 92126For SaleMLS ID #260019252, Janice A Fernando, Keller Williams Realty. SDMLS
- $1,350,0003 bd2 ba1.4k sqft12837 Gambusa Way, San Diego, CA 92129For SaleMLS ID #NDP2607669, Tyson Lund, The Lund Team, Inc. CRMLS
- $1,450,0005 bd3 ba2.7k sqft9432 Hito Ct, San Diego, CA 92129For SaleMLS ID #260018562, Bobby Martins, eXp Realty of California, Inc. SDMLS
- $1,350,0004 bd4 ba2.2k sqft10964 Deering St, San Diego, CA 92126For SaleMLS ID #260018415, Ivana Milosevic, Coldwell Banker West. SDMLS
- $1,350,0003 bd2 ba1.4k sqft7476 Bovet Way, San Diego, CA 92122For SaleMLS ID #260019589, Dania Macias, TXR Homes, Inc.. SDMLS
- $2,249,0005 bd5 ba3.5k sqftSea Cliff, San Diego, CA 92129For SaleMLS ID #260019811, Gene Vallante, Coldwell Banker Realty. SDMLS
- $2,100,0003 bd3 ba2.1k sqft3935 San Gregorio Way, San Diego, CA 92130For SaleMLS ID #260019548, Hayden Leon, San Diego Brokerage. SDMLS
- $1,550,0004 bd3 ba2.5k sqft8410 Sedorus St, San Diego, CA 92129For SaleMLS ID #NDP2605984, Kim Trinh, First Team Real Estate. CRMLS
- $1,799,9004 bd3 ba2.3k sqft7420 Teasdale Ave, San Diego, CA 92122For SaleMLS ID #260013572, Daniel P Baldwin, Renovation Realty. SDMLS
- $1,485,0004 bd3 ba2k sqft10710 Canyon Grv, San Diego, CA 92130For SaleMLS ID #NDP2605774, Sergio Poplawsky, San Diego Exclusive Properties. CRMLS
- $878,8003 bd3 ba1.4k sqftCortina, San Diego, CA 92126For SaleMLS ID #260019861, Michel Goldstein, eXp Realty of California, Inc.. SDMLS
- $1,399,9995 bd3 ba2.2k sqft11095 Kite Hill Ln, San Diego, CA 92126For SaleMLS ID #11693523, Jim Bottrell, eXp of Greater Los Angeles, Inc. My State MLS
- $1,850,0004 bd3 ba2k sqftSausalito, San Diego, CA 92130For SaleMLS ID #260017929, Vicky Zhang, Abacus Properties Inc.. SDMLS
- $1,619,0004 bd3 ba2k sqftToscana, San Diego, CA 92122For SaleMLS ID #260016995, Min Sun, Sun & Company Inc. SDMLS
Local buyer's agents are ready to help
