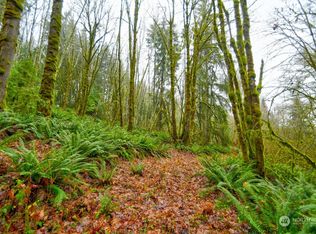
Beautifully maintained 1,600 sq ft.+/-home features 3 bedrooms, 2 baths, blending thoughtful updates with timeless character. Wide-open views, fenced acreage, & classic country charm await on this beautiful 4.54 +/- acres. The 28x32 barn with two stalls is ready for horses or hobby farming, while the spacious 28x36 shop offers endless opportunities for equipment, recreational vehicles, projects, or additional storage. Accessed by a paved gated driveway, the entirely fenced property captures stunning territorial & partial mountain views--with room to garden, raise animals, entertain, or simply enjoy the open space, this property offers the flexibility to create the lifestyle you've been dreaming of. Recent improvements include new luxury vinyl plank flooring, new carpet, fresh interior paint, a new heat pump, and a roof replaced within the last five years, providing comfort and peace of mind for years to come. Warm knotty pine accents add inviting country charm, while large windows frame the surrounding views and fill the home with natural light. If you've been searching for privacy, & breathtaking scenery without sacrificing modern updates, this property delivers the best of country living in one exceptional package.
Pending
Listed by: Olympic Sotheby's Int'l Realty • Kimberly Marie Witham
$589,000
168 Crego Ridge Road, Chehalis, WA 98532
3beds
1,600sqft
Single Family Residence
Built in 1991
4.54 Acres Lot
$578,300 Zestimate®
$368/sqft
$-- HOA
What's special
Fenced acreageWide-open viewsNew heat pumpBreathtaking sceneryPaved gated drivewayFresh interior paintEntirely fenced property
- 50 days
- 49
- 2
Likely to sell faster than
Zillow last checked:
Listing updated:
Listed by:
Kimberly Marie Witham,
Olympic Sotheby's Int'l Realty,
Mark Witham,
Olympic Sotheby's Int'l Realty
Source: NWMLS as distributed by MLS GRID,MLS#: 2558392
Facts & features
Interior
Bedrooms & bathrooms
- Bedrooms: 3
- Bathrooms: 2
- Full bathrooms: 1
- 3/4 bathrooms: 1
- Main level bathrooms: 2
- Main level bedrooms: 3
Dining room
- Level: Main
Kitchen with eating space
- Level: Main
Heating
- Forced Air, Heat Pump, Electric
Cooling
- Forced Air, Heat Pump
Appliances
- Included: Dishwasher, Disposal, Microwave, Refrigerator, Dishwasher(s), Garbage Disposal, Microwave(s), Refrigerator(s), Water Heater: Electric, Water Heater Location: Utility Room
Features
- Bath Off Primary, Dining Room
- Flooring: Vinyl Plank, Carpet
- Windows: Dbl Pane/Storm Window
- Basement: None
- Has fireplace: No
Interior area
- Total structure area: 1,600
- Total interior livable area: 1,600 sqft
Video & virtual tour
Property
Parking
- Total spaces: 8
- Parking features: Attached Carport
- Carport spaces: 4
- Uncovered spaces: 4
Features
- Levels: One
- Stories: 1
- Patio & porch: Bath Off Primary, Dbl Pane/Storm Window, Dining Room, Water Heater
- Has view: Yes
- View description: Mountain(s), Partial, Territorial
Lot
- Size: 4.54 Acres
- Features: Paved, Dog Run, Fenced-Fully, Gated Entry, Outbuildings, Patio, Shop, Stable
- Topography: Level,Sloped,Terraces
- Residential vegetation: Brush, Garden Space, Wooded
Details
- Parcel number: 019055011000
- Special conditions: Standard
Construction
Type & style
- Home type: SingleFamily
- Architectural style: Traditional,1 Story
- Property subtype: Single Family Residence
Materials
- Wood Siding, Wood Products
- Roof: Composition
Condition
- Good
- Year built: 1991
Utilities & green energy
- Electric: Company: Lewis Co PUD
- Sewer: Septic Tank, Company: OSS
- Water: Individual Well, Company: Well
Community & HOA
Community
- Subdivision: Adna
Location
- Region: Chehalis
Financial & listing details
- Price per square foot: $368/sqft
- Tax assessed value: $475,000
- Annual tax amount: $3,838
- Date on market: 8/5/2026
- Cumulative days on market: 39 days
- Listing terms: Conventional,FHA,VA Loan
- Inclusions: Dishwasher(s), Garbage Disposal, Microwave(s), Refrigerator(s)
Estimated market value
$578,300
$549,000 - $607,000
$2,431/mo
Price history
| Date | Event | Price |
|---|---|---|
| 8/4/2026 | Pending sale | $589,000$368/sqft |
Source:  NWMLS as distributed by MLS GRID #2558392 Report a problem NWMLS as distributed by MLS GRID #2558392 Report a problem | ||
| 7/24/2026 | Listed for sale | $589,000+43.8%$368/sqft |
Source: NWMLS as distributed by MLS GRID #2558392 Report a problem | ||
| 10/30/2020 | Sold | $409,500$256/sqft |
Source: NWMLS as distributed by MLS GRID #1654259 Report a problem | ||
| 9/8/2020 | Pending sale | $409,500$256/sqft |
Source: Greene Realty Group LLC #1654259 Report a problem | ||
| 8/28/2020 | Listed for sale | $409,500+23%$256/sqft |
Source: Greene Realty Group LLC #1654259 Report a problem | ||
| 8/28/2006 | Sold | $333,000$208/sqft |
Source: NWMLS as distributed by MLS GRID #25178856 Report a problem | ||
Public tax history
| Year | Property taxes | Tax assessment |
|---|---|---|
| 2025 | $3,807 -15.6% | $475,000 -15.3% |
| 2024 | $4,513 +10.4% | $560,800 +8.9% |
| 2023 | $4,088 +6.9% | $515,200 +22.8% |
| 2021 | $3,825 +7.8% | $419,400 +18.7% |
| 2020 | $3,549 +4% | $353,400 +8.4% |
| 2019 | $3,414 +18.2% | $326,000 +20.5% |
| 2018 | $2,887 | $270,600 +8.6% |
| 2017 | $2,887 +5.4% | $249,200 +3.6% |
| 2016 | $2,739 +6.7% | $240,600 +12% |
| 2015 | $2,567 -5.2% | $214,800 +0.8% |
| 2013 | $2,707 | $213,200 -21.6% |
| 2011 | -- | $271,800 -5.4% |
| 2010 | -- | $287,400 |
Find assessor info on the county website
Monthly payment
Est. payment
Payment breakdown
Explore the cost of this home by adjusting the details. Changes won't be saved.Climate risks
Neighborhood: 98532

Similar homes
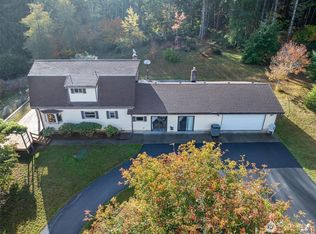
- $649,9004 bd2 ba2.1k sqft237 Frogner Road, Chehalis, WA 98532Active
 MLS ID #2567451, Teresa J Wentworth. NWMLS as distributed by MLS GRID
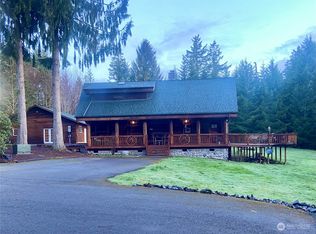
 - $549,0004 bd3 ba2.2k sqft2821 Jackson Hwy, Chehalis, WA 98532Active
 MLS ID #2577964, Gary A. Fox. NWMLS as distributed by MLS GRID
 - $625,0003 bd3 ba2.3k sqft132 Armstrong Road, Chehalis, WA 98532Active
 MLS ID #2567814, Walter Cuestas. NWMLS as distributed by MLS GRID
 - $595,0003 bd2 ba1.6k sqft207 Tillicum Drive, Chehalis, WA 98532Active
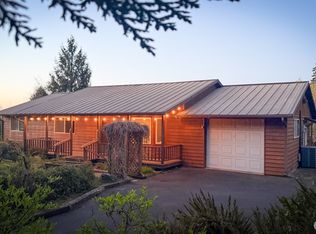 MLS ID #2505017, Stan Giske. NWMLS as distributed by MLS GRID
