Contingent upon buyer's sale of their current home. Seller is accepting backup offers. Property remains available for showings. Situated in a highly desirable neighborhood within the acclaimed Clovis Unified School District, this exceptional property features a total of 5 bedrooms and 3 bathrooms, thoughtfully split between the main home and a fully equipped accessory dwelling unit (ADU). The main living area features a functional kitchen with stainless steel appliances, a pantry, and a breakfast bar, which seamlessly connects to an adjacent dining room perfect for gatherings, as well as a spacious great room overlooking the backyard. The expansive primary suite is complete with a separate shower, soaking tub, water closet, and a generous second closet for abundant storage. Adding immense flexibility, the standalone ADU includes 2 newer mini split-ductless units, a full kitchen, comfortable living room, bathroom with a shower, and a large bedroom ideal for multi-generational living or guests. Outside, the backyard serves as an entertainer's dream, featuring two covered patios, striking river rock accent perimeter landscaping, and a large, multi-use grassy lawn. Call for a private showing today! Bed/bath count includes ADU bed/bath. Total square footage does not include ADU square footage. ADU was built prior to the seller purchasing home. Seller is unsure of exact ADU square footage and year built. Buyer to verify if important.
Accepting backups
$539,000
168 Decatur Ave, Clovis, CA 93611
5beds
3baths
1,996sqft
Residential, Single Family Residence
Built in 1996
8,324 Square Feet Lot
$535,000 Zestimate®
$270/sqft
$-- HOA
What's special
Breakfast barExpansive primary suiteWater closetSeparate showerSoaking tubTwo covered patiosLarge multi-use grassy lawn
- 65 days
- 419
- 14
Zillow last checked:
Listing updated:
Listed by:
Michael A Phillips DRE #01063995 559-970-3277,
Bekk, Inc.
Source: Fresno MLS,MLS#: 653127Originating MLS: Fresno MLS
Facts & features
Interior
Bedrooms & bathrooms
- Bedrooms: 5
- Bathrooms: 3
Primary bedroom
- Area: 0
- Dimensions: 0 x 0
Bedroom 1
- Area: 0
- Dimensions: 0 x 0
Bedroom 2
- Area: 0
- Dimensions: 0 x 0
Bedroom 3
- Area: 0
- Dimensions: 0 x 0
Bedroom 4
- Area: 0
- Dimensions: 0 x 0
Bathroom
- Features: Tub/Shower, Shower, Tub
Dining room
- Features: Living Room/Area
- Area: 0
- Dimensions: 0 x 0
Family room
- Area: 0
- Dimensions: 0 x 0
Kitchen
- Features: Eat-in Kitchen, Breakfast Bar, Pantry
- Area: 0
- Dimensions: 0 x 0
Living room
- Area: 0
- Dimensions: 0 x 0
Basement
- Area: 0
Heating
- Ductless or Split
Cooling
- Central Air, Ductless or Split
Appliances
- Included: F/S Range/Oven, Electric Appliances, Disposal, Dishwasher, Microwave
- Laundry: Inside, Utility Room
Features
- Isolated Bedroom, Isolated Bathroom, Built-in Features
- Flooring: Carpet, Tile, Vinyl
- Windows: Double Pane Windows
- Has fireplace: No
Interior area
- Total structure area: 1,996
- Total interior livable area: 1,996 sqft
Property
Parking
- Total spaces: 2
- Parking features: Garage Door Opener
- Attached garage spaces: 2
Features
- Levels: One
- Stories: 1
- Patio & porch: Covered, Concrete
- Fencing: Fenced
Lot
- Size: 8,324 Square Feet
- Dimensions: 75 x 111
- Features: Urban, Sprinklers In Front, Sprinklers In Rear, Sprinklers Auto, Mature Landscape
Details
- Additional structures: Accessory Dwelling Unit
- Parcel number: 56217204
- Zoning: R1
Construction
Type & style
- Home type: SingleFamily
- Property subtype: Residential, Single Family Residence
Materials
- Wood Siding
- Foundation: Concrete
- Roof: Composition
Condition
- Year built: 1996
Utilities & green energy
- Electric: No Electric Meter, On
- Gas: No Gas Meter
- Sewer: Public Sewer
- Water: Public
- Utilities for property: Public Utilities
Community & HOA
Location
- Region: Clovis
Financial & listing details
- Price per square foot: $270/sqft
- Tax assessed value: $464,807
- Date on market: 8/4/2026
- Cumulative days on market: 47 days
- Listing agreement: Exclusive Right To Sell
Estimated market value
$535,000
$508,000 - $562,000
$2,975/mo
Price history
| Date | Event | Price |
|---|---|---|
| 9/24/2026 | Pending sale | $539,000$270/sqft |
Source: Fresno MLS #653127 Report a problem | ||
| 9/22/2026 | Listed for sale | $539,000$270/sqft |
Source: Fresno MLS #653127 Report a problem | ||
| 9/4/2026 | Pending sale | $539,000$270/sqft |
Source: Fresno MLS #653127 Report a problem | ||
| 8/4/2026 | Listed for sale | $539,000+23.1%$270/sqft |
Source: Fresno MLS #653127 Report a problem | ||
| 12/15/2022 | Sold | $438,000-7.8%$219/sqft |
Source: Public Record Report a problem | ||
| 12/2/2022 | Pending sale | $474,999$238/sqft |
Source: Fresno MLS #581858 Report a problem | ||
| 9/30/2022 | Listed for sale | $474,999$238/sqft |
Source: Fresno MLS #581858 Report a problem | ||
| 9/21/2022 | Pending sale | $474,999$238/sqft |
Source: Fresno MLS #581858 Report a problem | ||
| 9/17/2022 | Listed for sale | $474,999$238/sqft |
Source: Fresno MLS #581858 Report a problem | ||
| 9/15/2022 | Pending sale | $474,999$238/sqft |
Source: Fresno MLS #581858 Report a problem | ||
| 8/29/2022 | Price change | $474,999-5.9%$238/sqft |
Source: Fresno MLS #581858 Report a problem | ||
| 8/12/2022 | Price change | $504,999-9.5%$253/sqft |
Source: Fresno MLS #581858 Report a problem | ||
| 7/22/2022 | Listed for sale | $557,999+150.2%$280/sqft |
Source: Fresno MLS #581858 Report a problem | ||
| 8/8/2011 | Sold | $223,000+14.7%$112/sqft |
Source: Public Record Report a problem | ||
| 2/28/2011 | Sold | $194,500+0.5%$97/sqft |
Source: Public Record Report a problem | ||
| 1/27/2011 | Price change | $193,500+117.4%$97/sqft |
Source: Guarantee Real Estate #360028 Report a problem | ||
| 1/10/2011 | Price change | $89,000-54%$45/sqft |
Source: Auction.com #L10119P Report a problem | ||
| 1/8/2011 | Price change | $193,500-15.8%$97/sqft |
Source: Guarantee Real Estate #L10119P Report a problem | ||
| 1/5/2011 | Price change | $229,900+158.3%$115/sqft |
Source: Guarantee Real Estate #L10119P Report a problem | ||
| 1/2/2011 | Price change | $89,000-61.3%$45/sqft |
Source: Auction.com #L10119P Report a problem | ||
| 12/4/2010 | Price change | $229,900-4.2%$115/sqft |
Source: Guarantee Real Estate #L10119P Report a problem | ||
| 11/20/2010 | Price change | $239,900-5.9%$120/sqft |
Source: Guarantee Real Estate #L10119P Report a problem | ||
| 10/5/2010 | Price change | $254,900-1.9%$128/sqft |
Source: Guarantee Real Estate #L10119P Report a problem | ||
| 9/4/2010 | Listed for sale | $259,900+37.1%$130/sqft |
Source: Guarantee Real Estate #L10119P Report a problem | ||
| 7/21/2010 | Sold | $189,600-13.8%$95/sqft |
Source: Public Record Report a problem | ||
| 6/19/2010 | Price change | $219,900-6.4%$110/sqft |
Source: London Properties Ltd #347450 Report a problem | ||
| 4/24/2010 | Price change | $234,900-5.7%$118/sqft |
Source: London Properties Ltd #347450 Report a problem | ||
| 3/8/2010 | Listed for sale | $249,000+64.4%$125/sqft |
Source: London Properties Ltd #347450 Report a problem | ||
| 2/23/1996 | Sold | $151,500$76/sqft |
Source: Public Record Report a problem | ||
Public tax history
| Year | Property taxes | Tax assessment |
|---|---|---|
| 2026 | -- | $464,807 +2% |
| 2025 | $5,541 +2.2% | $455,694 +2% |
| 2024 | $5,423 +1.9% | $446,760 +2% |
| 2023 | $5,322 +61.5% | $438,000 +65.9% |
| 2022 | $3,294 +3.4% | $263,936 +2% |
| 2021 | $3,185 +0.4% | $258,762 +1% |
| 2020 | $3,174 +1.9% | $256,110 +2% |
| 2019 | $3,115 +2.1% | $251,089 +2% |
| 2018 | $3,050 +1.7% | $246,167 +2% |
| 2017 | $3,000 +3.4% | $241,341 +2% |
| 2016 | $2,903 +2% | $236,610 +1.5% |
| 2015 | $2,847 +1.8% | $233,057 +2% |
| 2014 | $2,797 | $228,492 +0.5% |
| 2013 | -- | $227,460 +3.4% |
| 2012 | -- | $220,000 -13.4% |
| 2011 | -- | $254,000 +30.5% |
| 2010 | -- | $194,708 -0.2% |
| 2009 | -- | $195,171 +2% |
| 2008 | -- | $191,345 +2% |
| 2007 | -- | $187,594 +2% |
| 2006 | -- | $183,917 +2% |
| 2005 | -- | $180,312 +2% |
| 2004 | -- | $176,777 +1.9% |
| 2003 | -- | $173,538 +2% |
| 2002 | -- | $170,136 +2% |
| 2001 | $1,991 | $166,801 |
Find assessor info on the county website
Monthly payment
Est. payment
Payment breakdown
Explore the cost of this home by adjusting the details. Changes won't be saved.Climate risks
Neighborhood: 93611
Nearby schools
Schools provided by the listing agent
- Elementary: Garfield
- Middle: Alta Sierra
- High: Buchanan
Source: Fresno MLS. This data may not be complete. We recommend contacting the local school district to confirm school assignments for this home.
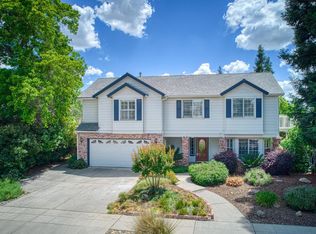
Similar homes
- $539,0993 bd2 ba2k sqft2691 Morris Ave, Clovis, CA 93611For Sale
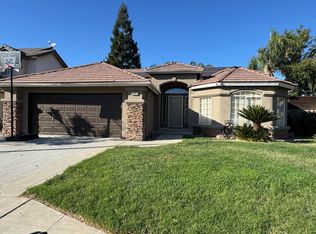 MLS ID #654631, Rosario S. Sepulveda. Fresno MLS
 - $479,0004 bd3 ba1.6k sqft2253 Menlo Ave, Clovis, CA 93611For Sale
 MLS ID #654377, Jesus Gonzales. Fresno MLS
 - $590,0004 bd3 ba2.1k sqft852 E Newcastle Ln, Fresno, CA 93720For Sale
 MLS ID #226120908, Hui Wang. MetroList Services of CA
 - $569,9993 bd2 ba2k sqft2555 Bellaire Way, Clovis, CA 93611For Sale
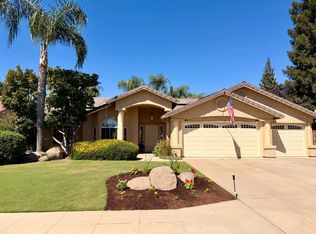 MLS ID #655149, Andrea Sparlin. Fresno MLS
Local buyer's agents are ready to help
