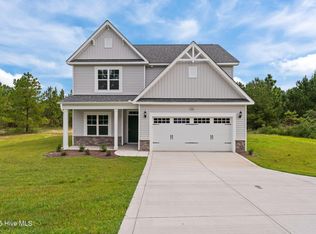
Stunning Modern Farmhouse New Construction! Enjoy the best of country living on almost 1 acre with NO HOA and NO restrictions! This beautiful 3 bedroom, 2.5 bath home offers a custom home feel with an open floor plan, gorgeous granite countertops, a huge kitchen island, beautiful tile finishes and a spacious covered back porch perfect for entertaining. Conveniently located under 20 minutes to Southern Pines and approximately 25 minutes to Fort Bragg. Builder incentives may be available, ask for details!
New construction
$345,000
168 Dove Rd, Cameron, NC 28326
3beds
1,675sqft
Single Family Residence
Built in 2026
0.89 Acres Lot
$-- Zestimate®
$206/sqft
$-- HOA
What's special
Beautiful tile finishesOpen floor planHuge kitchen islandGorgeous granite countertopsCustom home feel
- 5 days
- 72
- 3
Zillow last checked:
Listing updated:
Listed by:
KEYLA GARCIA,
MANNING REALTY
Source: LPRMLS,MLS#: 768732 Originating MLS: Longleaf Pine Realtors
Originating MLS: Longleaf Pine RealtorsFacts & features
Interior
Bedrooms & bathrooms
- Bedrooms: 3
- Bathrooms: 3
- Full bathrooms: 2
- 1/2 bathrooms: 1
Cooling
- Central Air
Appliances
- Included: Dishwasher, Electric Range, Stainless Steel Appliance(s), Water Heater
- Laundry: Main Level, In Unit
Features
- Ceiling Fan(s), Chandelier, Double Vanity, Entrance Foyer, Eat-in Kitchen, Granite Counters, Kitchen Island, Kitchen/Dining Combo, Bath in Primary Bedroom, Open Concept, Open Floorplan, Pantry, Tub Shower, Walk-In Closet(s), Walk-In Shower
- Flooring: Luxury Vinyl Plank, Tile, Carpet
- Basement: None
- Number of fireplaces: 1
- Fireplace features: Electric, Living Room
Interior area
- Total interior livable area: 1,675 sqft
Property
Parking
- Total spaces: 2
- Parking features: Attached, Garage
- Attached garage spaces: 2
Features
- Levels: Two
- Stories: 2
- Patio & porch: Rear Porch, Covered, Front Porch, Porch
- Exterior features: Porch
Lot
- Size: 0.89 Acres
- Features: Level
- Topography: Level
Details
- Parcel number: 9546849836.000
- Zoning description: RA-20 - Residential Agricultural
- Special conditions: Standard
Construction
Type & style
- Home type: SingleFamily
- Architectural style: Two Story
- Property subtype: Single Family Residence
Materials
- Vinyl Siding
Condition
- New Construction
- New construction: Yes
- Year built: 2026
Details
- Warranty included: Yes
Utilities & green energy
- Electric: 220 Volts
- Sewer: Septic Tank
- Water: Public
Community & HOA
Community
- Features: Gutter(s)
- Subdivision: None
HOA
- Has HOA: No
Location
- Region: Cameron
Financial & listing details
- Price per square foot: $206/sqft
- Tax assessed value: $15,060
- Annual tax amount: $103
- Date on market: 9/2/2026
- Cumulative days on market: 6 days
- Listing terms: Cash,New Loan
- Inclusions: None
- Exclusions: None
- Ownership: Less than a year
Estimated market value
Not available
Estimated sales range
Not available
Not available
Price history
| Date | Event | Price |
|---|---|---|
| 9/2/2026 | Listed for sale | $345,000+604.1%$206/sqft |
Source:  LPRMLS #768732 Report a problem LPRMLS #768732 Report a problem | ||
| 5/21/2026 | Sold | $49,000-2%$29/sqft |
Source: eXp Realty #213446512 Report a problem | ||
| 4/7/2026 | Pending sale | $50,000$30/sqft |
Source: eXp Realty #10135355 Report a problem | ||
| 3/8/2026 | Price change | $50,000-7.4%$30/sqft |
Source: eXp Realty #10135355 Report a problem | ||
| 2/3/2026 | Price change | $54,000-1.8%$32/sqft |
Source: eXp Realty #10135355 Report a problem | ||
| 12/16/2025 | Listed for sale | $55,000-86.5%$33/sqft |
Source: eXp Realty #10135355 Report a problem | ||
| 11/25/2025 | Listing removed | $408,900$244/sqft |
Source: LPRMLS #751168 Report a problem | ||
| 10/1/2025 | Listed for sale | $408,900+717.8%$244/sqft |
Source:  Hive MLS #100533648 Report a problem Hive MLS #100533648 Report a problem | ||
| 9/30/2025 | Contingent | $50,000$30/sqft |
Source: Hive MLS #100495865 Report a problem | ||
| 9/30/2025 | Pending sale | $50,000$30/sqft |
Source: LPRMLS #742948 Report a problem | ||
| 5/2/2025 | Price change | $50,000-16.7%$30/sqft |
Source: Hive MLS #100495865 Report a problem | ||
| 3/21/2025 | Listed for sale | $60,000$36/sqft |
Source: Hive MLS #100495865 Report a problem | ||
Public tax history
| Year | Property taxes | Tax assessment |
|---|---|---|
| 2025 | $103 | $15,060 |
| 2024 | -- | -- |
Find assessor info on the county website
Monthly payment
Est. payment
Payment breakdown
Explore the cost of this home by adjusting the details. Changes won't be saved.Climate risks
Neighborhood: 28326
Nearby schools
Schools provided by the listing agent
- Middle: Highland Middle School
- High: Western Harnett High School
Source: LPRMLS. This data may not be complete. We recommend contacting the local school district to confirm school assignments for this home.
Similar homes
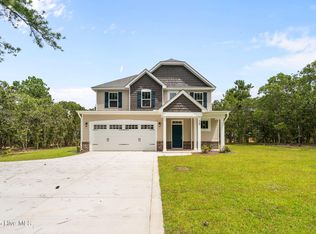
- $349,9004 bd3 ba2k sqft1154 Ponderosa Rd, Cameron, NC 28326New Construction
 MLS ID #766001, ALEXIS HANSEN, THE PINES COLLECTIVE. LPRMLS
 - $337,0003 bd2 ba1.4k sqft259 Sandollar Ct, Sanford, NC 27332For Sale

 MLS ID #10175594, Gabby Matthews. Doorify MLS
 - $359,9004 bd3 ba2.1k sqft1254 Ponderosa Rd, Cameron, NC 28326New Construction
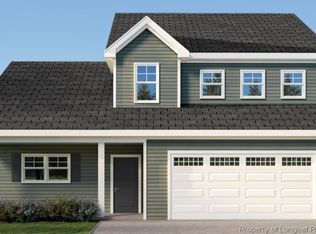 MLS ID #766003, ALEXIS HANSEN, THE PINES COLLECTIVE. LPRMLS
 - $319,9003 bd2 ba1.5k sqft1282 Ponderosa Rd, Cameron, NC 28326New Construction
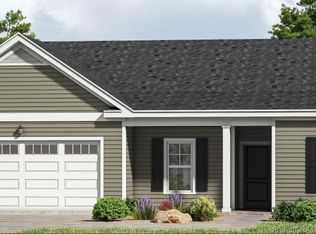 MLS ID #766006, ALEXIS HANSEN, THE PINES COLLECTIVE. LPRMLS
 - $349,0002 bd2 ba1.3k sqft2630 Ponderosa Rd, Cameron, NC 28326For SaleMLS ID #10178264, Jacie Dykes. Doorify MLS
- $440,0003 bd3 ba1.6k sqft1046 Ponderosa Trl, Cameron, NC 28326For SaleMLS ID #10139548, Walter Ciucevich. Doorify MLS
- $225,0003 bd2 ba1.5k sqft435 Cranes Creek Road, Cameron, NC 28326For Sale
 MLS ID #100598239, Xayda Bailey, Carolina Property Sales. Hive MLS
 - $330,0003 bd2 ba1.5k sqft212 Placid Pond Dr, Broadway, NC 27505For SaleMLS ID #10188074, Gary Seeley. Doorify MLS
- $350,0003 bd2 ba1.7k sqft147 Grinnell Loop, Sanford, NC 27332New ConstructionMLS ID #10187922, Angie Cole. Doorify MLS
- $320,0003 bd2 ba1.4k sqft940 Lakewind Dr, Sanford, NC 27332New ConstructionMLS ID #10190225, Jonathan Perkins. Doorify MLS
- $189,0003 bd1 ba1.8k sqft120 Zollie Ln, Cameron, NC 28326For SaleMLS ID #10188169, Ann Milton. Doorify MLS
