Beloved 1951 mid-century modern home with idyllic private yard in Wyoming. Open concept with walls of glass and generous natural light. Kitchen and dining room flow to walkout fenced backyard with mature trees. 4 bedrooms, 2+ full baths, with two bedrooms and full bath on main level giving it a ranch-style feel. Primary suite with adjacent bedroom that works as a dressing room, office, or studio, and lots of extra closet space. Chef's kitchen with spacious quartz counters and gas range. Hardwood floors and fresh paint throughout. Finished lower level with more storage and bathroom. Oversized detached two-car garage with workshop spaces. New shingle roof, updated kitchen. Driveway, landscaping, windows and baths could use some updating and price reflects that. ExceCome write the next chapter of this beautiful home! Close to everything: restaurants, schools, library and shops on Springfield Pike and Wyoming Avenue, high school, two elementary schools & middle school less than a mile away
Pending
Price cut: $25K (8/4)
$625,000
168 Fleming Rd, Cincinnati, OH 45215
4beds
3,485sqft
Single Family Residence
Built in 1951
0.72 Acres Lot
$-- Zestimate®
$179/sqft
$-- HOA
What's special
Idyllic private yardGenerous natural lightFresh paint throughoutHardwood floorsNew shingle roof
- 51 days
- 1,780
- 143
Zillow last checked:
Listing updated:
Listed by:
Robin B. Creighton 513-256-1314,
Coldwell Banker Realty 513-321-9944
Source: Cincy MLS,MLS#: 1880771 Originating MLS: Cincinnati Area Multiple Listing Service
Originating MLS: Cincinnati Area Multiple Listing Service
Facts & features
Interior
Bedrooms & bathrooms
- Bedrooms: 4
- Bathrooms: 3
- Full bathrooms: 2
- 1/2 bathrooms: 1
Primary bedroom
- Features: Bath Adjoins, Wood Floor
- Level: Second
- Area: 225
- Dimensions: 15 x 15
Bedroom 2
- Level: Second
- Area: 168
- Dimensions: 14 x 12
Bedroom 3
- Level: First
- Area: 130
- Dimensions: 10 x 13
Bedroom 4
- Level: First
- Area: 130
- Dimensions: 10 x 13
Bedroom 5
- Area: 0
- Dimensions: 0 x 0
Primary bathroom
- Features: Shower, Tile Floor
Bathroom 1
- Features: Full
- Level: First
Bathroom 2
- Features: Full
- Level: Second
Bathroom 3
- Features: Partial
- Level: First
Dining room
- Features: French Doors, Open, Walkout, Wood Floor
- Level: First
- Area: 96
- Dimensions: 12 x 8
Family room
- Features: Walkout, Wall-to-Wall Carpet, Panel Walls
- Area: 696
- Dimensions: 29 x 24
Kitchen
- Features: Eat-in Kitchen, Wood Floor, Marble/Granite/Slate
- Area: 169
- Dimensions: 13 x 13
Living room
- Features: Bookcases, Fireplace, Wood Floor
- Area: 420
- Dimensions: 28 x 15
Office
- Area: 0
- Dimensions: 0 x 0
Heating
- Forced Air, Gas
Cooling
- Central Air
Appliances
- Included: Dishwasher, Dryer, Oven/Range, Refrigerator, Washer, Gas Water Heater
Features
- High Ceilings, Cathedral Ceiling(s), Ceiling Fan(s), Recessed Lighting
- Doors: Multi Panel Doors
- Windows: Slider, Wood Frames, Insulated Windows
- Basement: Full,Partially Finished,Finished,Walk-Out Access,WW Carpet
- Attic: Storage
- Number of fireplaces: 1
- Fireplace features: Gas, Living Room
Interior area
- Total structure area: 3,485
- Total interior livable area: 3,485 sqft
Property
Parking
- Total spaces: 2
- Parking features: On Street, Driveway
- Garage spaces: 2
- Has uncovered spaces: Yes
Features
- Levels: Two
- Stories: 2
- Patio & porch: Patio
- Fencing: Wood
Lot
- Size: 0.72 Acres
- Features: Wooded, .5 to .9 Acres
Details
- Parcel number: 5920004027800
Construction
Type & style
- Home type: SingleFamily
- Architectural style: Contemporary/Modern
- Property subtype: Single Family Residence
Materials
- Vinyl Siding, Wood Siding
- Foundation: Block
- Roof: Shingle,Membrane
Condition
- New construction: No
- Year built: 1951
Utilities & green energy
- Gas: Natural
- Sewer: Public Sewer
- Water: Public
- Utilities for property: Cable Connected
Community & HOA
Community
- Security: Smoke Alarm
HOA
- Has HOA: No
Location
- Region: Cincinnati
Financial & listing details
- Price per square foot: $179/sqft
- Tax assessed value: $533,960
- Annual tax amount: $11,378
- Date on market: 7/10/2026
- Listing terms: No Special Financing
Estimated market value
Not available
Estimated sales range
Not available
Not available
Price history
| Date | Event | Price |
|---|---|---|
| 9/7/2026 | Pending sale | $625,000$179/sqft |
Source:  Cincy MLS #1880771 Report a problem Cincy MLS #1880771 Report a problem | ||
| 8/23/2026 | Listed for sale | $625,000$179/sqft |
Source: Cincy MLS #1880771 Report a problem | ||
| 8/19/2026 | Pending sale | $625,000$179/sqft |
Source: Cincy MLS #1880771 Report a problem | ||
| 8/4/2026 | Price change | $625,000-3.8%$179/sqft |
Source: Cincy MLS #1880771 Report a problem | ||
| 7/26/2026 | Price change | $650,000+3.2%$187/sqft |
Source: Cincy MLS #1880771 Report a problem | ||
| 7/15/2026 | Pending sale | $630,000$181/sqft |
Source: Cincy MLS #1880771 Report a problem | ||
| 7/10/2026 | Listed for sale | $630,000+80%$181/sqft |
Source: Cincy MLS #1880771 Report a problem | ||
| 5/15/2013 | Sold | $350,000$100/sqft |
Source: Cincy MLS #1350879 Report a problem | ||
| 4/10/2013 | Pending sale | $350,000$100/sqft |
Source: Keller Williams Advisors Realty #1350879 Report a problem | ||
| 4/6/2013 | Listed for sale | $350,000+26.4%$100/sqft |
Source: Keller Williams Advisors Realty #1350879 Report a problem | ||
| 3/31/2011 | Sold | $277,000-10.4%$79/sqft |
Source: Cincy MLS #1208937 Report a problem | ||
| 5/28/2004 | Sold | $309,000$89/sqft |
Source: Cincy MLS #881490 Report a problem | ||
Public tax history
| Year | Property taxes | Tax assessment |
|---|---|---|
| 2025 | $11,378 +2.4% | $186,886 |
| 2024 | $11,113 +8.5% | $186,886 |
| 2023 | $10,243 +7.4% | $186,886 +32.9% |
| 2022 | $9,536 +0.3% | $140,672 |
| 2021 | $9,503 | $140,672 |
| 2020 | $9,503 +7.2% | $140,672 +16% |
| 2019 | $8,868 +4.4% | $121,268 |
| 2018 | $8,494 | $121,268 |
| 2017 | $8,494 +13% | $121,268 -1% |
| 2016 | $7,514 | $122,501 |
| 2015 | $7,514 -0.3% | $122,501 |
| 2014 | $7,533 +20.9% | $122,501 +26.4% |
| 2013 | $6,229 -0.3% | $96,950 |
| 2012 | $6,246 +8.8% | $96,950 |
| 2011 | $5,742 -3.9% | $96,950 -9.5% |
| 2010 | $5,975 +2.4% | $107,069 |
| 2009 | $5,837 +2.1% | $107,069 |
| 2008 | $5,716 -1.2% | $107,069 -1% |
| 2007 | $5,785 +0.6% | $108,150 |
| 2006 | $5,749 -1% | $108,150 |
| 2005 | $5,808 +30.9% | $108,150 +21.7% |
| 2003 | $4,437 -1.9% | $88,900 |
| 2002 | $4,522 +22.2% | $88,900 +12.5% |
| 2001 | $3,699 +3.1% | $79,030 |
| 2000 | $3,589 | $79,030 |
Find assessor info on the county website
Monthly payment
Est. payment
Payment breakdown
Explore the cost of this home by adjusting the details. Changes won't be saved.Climate risks
Neighborhood: 45215
Similar homes
- $675,0004 bd3 ba2.9k sqft211 Hilltop Ln, Cincinnati, OH 45215For Sale

 MLS ID #1891027, Kelly M Whelan, Sibcy Cline, Inc.. Cincy MLS
 - $559,9004 bd3 ba2.7k sqft215 Compton Rd, Cincinnati, OH 45215For Sale
 MLS ID #1885796, Jason A. Sheppard, Coldwell Banker Realty. Cincy MLS
 - $899,9004 bd3 ba3.2k sqft35 Walnut Ave, Wyoming, OH 45215For Sale
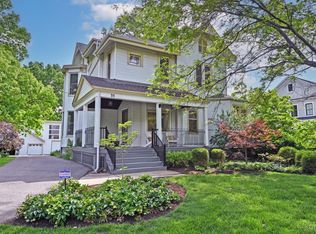 MLS ID #1893706, Amy Getgey, Comey & Shepherd. Cincy MLS
 - $649,9004 bd5 ba2.9k sqft3575 Sorrento Dr, Cincinnati, OH 45236For Sale
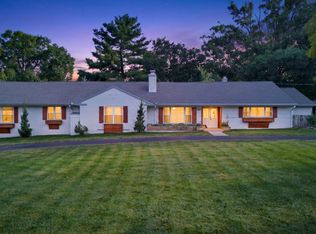 MLS ID #1892704, Sean P Dennedy, Keller Williams Advisors. Cincy MLS
 - $624,9004 bd3 ba3.2k sqft9450 Kempergrove Ln, Loveland, OH 45140For SaleMLS ID #1889002, Jon L Bowling, RE/MAX Preferred Group. Cincy MLS
- $625,0004 bd4 ba3.4k sqft8851 Eagleridge Dr, West Chester, OH 45069For SaleMLS ID #1890894, Dustin R Hensley, Keller Williams Pinnacle Group. Cincy MLS
- $680,0004 bd4 ba3.4k sqft8801 Plainfield Rd, Cincinnati, OH 45236For SaleMLS ID #1881389, Evan Johnson, Cutler Real Estate. Cincy MLS
- $500,0004 bd3 ba2.3k sqft9022 Foxhunter Ln, Cincinnati, OH 45242For SaleMLS ID #1894365, Regan J. VanKerckhove, Comey & Shepherd. Cincy MLS
- $555,0004 bd4 ba3.2k sqft9299 Fidelis Dr, Cincinnati, OH 45242For SaleMLS ID #1890951, Daniel Collins, Keller Williams Advisors. Cincy MLS
- $625,0004 bd5 ba3.5k sqft3282 Alpine Ter, New Richmond, OH 45157For SaleMLS ID #1893161, Beth Elekes, ERA REAL Solutions Realty, LLC. Cincy MLS
- $720,0004 bd4 ba2.7k sqft8949 Paw Paw Ln, Cincinnati, OH 45236For SaleMLS ID #1891358, Mahreen S Chaudhry, OwnerLand Realty, Inc.. Cincy MLS
- $637,0004 bd3 ba3k sqft1210 Ascot Dr, Maineville, OH 45039For SaleMLS ID #1890072, Lesli D Norris, Coldwell Banker Realty. Cincy MLS
- $555,0004 bd3 ba2.2k sqft5974 Winnetka Dr, Cincinnati, OH 45236For SaleMLS ID #1890636, Daisy Jimenez-Fabian, Fortune Vine Realty. Cincy MLS
- $689,0004 bd4 ba3.7k sqft3135 Williams Creek Dr, Cincinnati, OH 45244For SaleMLS ID #1886270, Hillary Justice, Coldwell Banker Realty. Cincy MLS
- $575,0005 bd3 ba2.7k sqft2991 Werk Rd, Cincinnati, OH 45211For SaleMLS ID #1883218, Leah Slicer, Coldwell Banker Realty. Cincy MLS
- $570,0005 bd3 ba3.7k sqft7373 Lakota Springs Dr, West Chester, OH 45069For SaleMLS ID #1892596, Francie M Thurman, Sibcy Cline, Inc.. Cincy MLS
- $529,9994 bd3 ba2.9k sqft6594 Springdale Rd, Cincinnati, OH 45247For SaleMLS ID #1887614, Dianna Caldwell, eXp Realty. Cincy MLS
- $540,0004 bd3 ba3.1k sqft5640 Sage Meadow Ct, West Chester, OH 45069For SaleMLS ID #1893141, Catherine M Alexander, Sibcy Cline, Inc.. Cincy MLS
- $745,0004 bd4 ba3.8k sqft10100 Humphrey Rd, Cincinnati, OH 45242For SaleMLS ID #1892832, Andrea DeStefano, Sibcy Cline, Inc.. Cincy MLS
