Location, Location, Location! This spacious home sits on a huge corner lot in an established neighborhood featuring a beautiful neighborhood pond. *** The fenced backyard offers plenty of room to play, relax, and enjoy outdoor living. Inside, the main level features a spacious primary bedroom, living room, family room, and separate dining area. Three bedrooms are located on the main level, and the convenient hall bath is ideally configured for busy mornings. *** The lower terrace level is a walk-out basement with excellent potential for multi-generational living or a variety of other uses. It features a second kitchen, recreation room with a wood-burning stove, two bonus rooms, and a large unfinished storage area with double doors leading directly to the backyard. **** With abundant living space, flexible rooms, and multiple possibilities for how to use the home, this property offers a rare combination of size, location, and versatility. Homes like this are truly hard to find!
Active
Price cut: $10K (10/21)
$365,000
168 Gatlin Ridge Run, Dallas, GA 30157
4beds
3,192sqft
Single Family Residence
Built in 2006
0.51 Acres Lot
$364,500 Zestimate®
$114/sqft
$21/mo HOA
What's special
Walk-out basementFlexible roomsAbundant living spaceFamily roomSeparate dining areaSecond kitchenConvenient hall bath
- 67 days
- 1,132
- 141
Zillow last checked:
Listing updated:
Listed by:
Jessica K Rossey 4048526770,
Georgia Life Realty,
Deborah Hohenstein 404-852-6770,
Georgia Life Realty
Source: GAMLS,MLS#: 10830080
Facts & features
Interior
Bedrooms & bathrooms
- Bedrooms: 4
- Bathrooms: 4
- Full bathrooms: 3
- 1/2 bathrooms: 1
- Main level bedrooms: 1
Rooms
- Room types: Bonus Room, Family Room, Game Room, Other
Dining room
- Features: Separate Room
Kitchen
- Features: Breakfast Area, Breakfast Bar, Solid Surface Counters
Heating
- Central, Forced Air, Natural Gas
Cooling
- Central Air, Electric
Appliances
- Included: Dishwasher
- Laundry: In Kitchen, Mud Room
Features
- Double Vanity, High Ceilings, Master On Main Level, Separate Shower, Soaking Tub, Tile Bath, Vaulted Ceiling(s), Walk-In Closet(s)
- Flooring: Carpet, Other, Tile
- Basement: Bath Finished,Daylight,Exterior Entry,Finished,Full
- Number of fireplaces: 2
- Fireplace features: Basement, Factory Built, Family Room, Wood Burning Stove
- Common walls with other units/homes: No Common Walls
Interior area
- Total structure area: 3,192
- Total interior livable area: 3,192 sqft
- Finished area above ground: 2,379
- Finished area below ground: 813
Video & virtual tour
Property
Parking
- Total spaces: 2
- Parking features: Attached, Garage, Side/Rear Entrance
- Has attached garage: Yes
Features
- Levels: Two
- Stories: 2
- Patio & porch: Deck, Porch
- Has spa: Yes
- Spa features: Bath
- Fencing: Back Yard,Fenced
- Has view: Yes
- View description: Seasonal View
- Waterfront features: Pond
Lot
- Size: 0.51 Acres
- Features: Corner Lot, Level
- Residential vegetation: Grassed
Details
- Parcel number: 64488
- Special conditions: Government Owned
Construction
Type & style
- Home type: SingleFamily
- Architectural style: Traditional
- Property subtype: Single Family Residence
Materials
- Other, Stone
- Foundation: Slab
- Roof: Composition
Condition
- Resale
- New construction: No
- Year built: 2006
Utilities & green energy
- Electric: 220 Volts
- Sewer: Septic Tank
- Water: Public
- Utilities for property: Electricity Available, High Speed Internet, Natural Gas Available
Community & HOA
Community
- Features: Lake
- Security: Smoke Detector(s)
- Subdivision: Gatlin Ridge at Morgan Lake
HOA
- Has HOA: Yes
- Services included: Management Fee, Other
- HOA fee: $250 annually
Location
- Region: Dallas
Financial & listing details
- Price per square foot: $114/sqft
- Tax assessed value: $473,310
- Annual tax amount: $4,311
- Date on market: 8/20/2026
- Cumulative days on market: 59 days
- Listing agreement: Exclusive Right To Sell
- Electric utility on property: Yes
Estimated market value
$364,500
$346,000 - $383,000
$2,399/mo
Price history
| Date | Event | Price |
|---|---|---|
| 10/21/2026 | Price change | $365,000-2.7%$114/sqft |
Source:  GAMLS #10830080 Report a problem GAMLS #10830080 Report a problem | ||
| 10/16/2026 | Listed for sale | $375,000$117/sqft |
Source: GAMLS #10830080 Report a problem | ||
| 10/8/2026 | Pending sale | $375,000$117/sqft |
Source: GAMLS #10830080 Report a problem | ||
| 8/20/2026 | Listed for sale | $375,000+10.2%$117/sqft |
Source: GAMLS #10830080 Report a problem | ||
| 7/20/2026 | Sold | $340,403-20.8%$107/sqft |
Source: Public Record Report a problem | ||
| 9/5/2025 | Listing removed | $430,000$135/sqft |
Source:  FMLS GA #7600908 Report a problem FMLS GA #7600908 Report a problem | ||
| 8/3/2025 | Price change | $430,000-1.1%$135/sqft |
Source: GAMLS #10548325 Report a problem | ||
| 6/26/2025 | Price change | $435,000-3.3%$136/sqft |
Source: FMLS GA #7600908 Report a problem | ||
| 6/21/2025 | Listed for sale | $450,000+60.7%$141/sqft |
Source: GAMLS #10548325 Report a problem | ||
| 2/27/2020 | Sold | $280,000$88/sqft |
Source:  FMLS GA #6635988 Report a problem FMLS GA #6635988 Report a problem | ||
| 1/22/2020 | Pending sale | $280,000$88/sqft |
Source: Coldwell Banker Residential Brokerage - Marietta/West Cobb #6635988 Report a problem | ||
| 1/19/2020 | Price change | $280,000-11.1%$88/sqft |
Source: Coldwell Banker Residential Brokerage - Marietta/West Cobb #6635988 Report a problem | ||
| 1/17/2020 | Price change | $315,000-5.6%$99/sqft |
Source: Coldwell Banker Residential Brokerage - Marietta/West Cobb #6635988 Report a problem | ||
| 1/3/2020 | Price change | $333,765-2.9%$105/sqft |
Source: Coldwell Banker Residential Brokerage - Marietta/West Cobb #6635988 Report a problem | ||
| 10/23/2019 | Listed for sale | $343,875+37.5%$108/sqft |
Source: Coldwell Banker Residential Brokerage #6635988 Report a problem | ||
| 4/22/2016 | Sold | $250,000+46.2%$78/sqft |
Source: FMLS GA #5636564 Report a problem | ||
| 11/27/2012 | Sold | $171,000-37.8%$54/sqft |
Source: FMLS GA #5056569 Report a problem | ||
| 3/28/2007 | Sold | $275,000$86/sqft |
Source: Public Record Report a problem | ||
Public tax history
| Year | Property taxes | Tax assessment |
|---|---|---|
| 2025 | $4,709 +5.6% | $189,324 +7.8% |
| 2024 | $4,460 -5.4% | $175,644 -2.8% |
| 2023 | $4,713 +13% | $180,776 +25.9% |
| 2022 | $4,172 +25.4% | $143,576 +3.9% |
| 2021 | $3,326 +2% | $138,196 +25.5% |
| 2020 | $3,262 +7.1% | $110,120 +8.5% |
| 2018 | $3,044 +5.1% | $101,520 +3.9% |
| 2017 | $2,897 +5.8% | $97,680 +7.8% |
| 2016 | $2,739 | $90,600 +11.6% |
| 2015 | $2,739 | $81,200 +19.8% |
| 2014 | -- | $67,760 +3.2% |
| 2013 | $2,139 | $65,680 |
| 2012 | -- | -- |
| 2011 | -- | -- |
| 2010 | -- | -- |
| 2009 | -- | $81,320 -13% |
| 2008 | -- | $93,468 -4.4% |
| 2007 | -- | $97,792 |
Find assessor info on the county website
Monthly payment
Est. payment
Payment breakdown
Explore the cost of this home by adjusting the details. Changes won't be saved.Climate risks
Neighborhood: 30157
Nearby schools
Schools provided by the listing agent
- Elementary: Nebo
- Middle: Scoggins
- High: South Paulding
Source: GAMLS. This data may not be complete. We recommend contacting the local school district to confirm school assignments for this home.

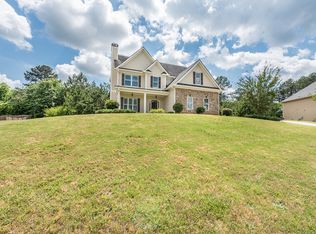
Similar homes
- $349,9995 bd3 ba3.8k sqft73 Victorian Ct, Dallas, GA 30157Active

 MLS ID #10830653, Jessica Johnson, Porch Property Group, LLC. GAMLS
 - $399,9004 bd3 ba2.5k sqft117 Somersby Dr, Dallas, GA 30157Active
 MLS ID #10814405, Robert E Salmons Jr., Entera Realty. GAMLS
 - $--5 bd4 ba3.1k sqft2008 Hubbard Ct, Villa Rica, GA 30180Auction
 Auction.com 2
 - $--4 bd3 ba2.2k sqft2622 Neighborhood Walk, Villa Rica, GA 30180Auction
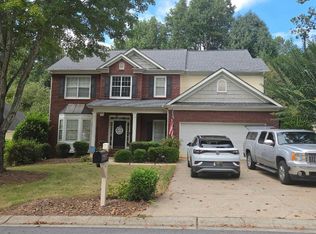 Auction.com 2
 - $369,0004 bd3 ba2.1k sqft8260 Mossybrook Ln, Douglasville, GA 30135ActiveMLS ID #10878674, Susan H Ayers, Clickit Realty Inc.. GAMLS
- $349,9954 bd3 ba2.4k sqft152 Banyon Ct, Dallas, GA 30157Active Under ContractMLS ID #10837485, Susan C Fulghum, Realty One Group Edge. GAMLS
- $324,9994 bd3 ba2.7k sqft439 Abbington Ln, Douglasville, GA 30134ActiveMLS ID #10826094, Tyler M Ferrell, Real Estate Gurus Realty. GAMLS
- $334,9004 bd4 ba3.4k sqft243 Yorkshire Ln, Villa Rica, GA 30180ActiveMLS ID #10814972, Christopher J Lawrence, Lawrence Realty Group Georgia. GAMLS
- $345,0004 bd3 ba2.4k sqft592 Kyles Cir, Hiram, GA 30141ActiveMLS ID #10731136, Susan H Ayers, Clickit Realty Inc.. GAMLS
- $350,0004 bd3 ba1.7k sqft1617 W Kellogg Cir, Douglasville, GA 30134ActiveMLS ID #10873802, Dennis Gallo, Keller Williams Realty Cityside. GAMLS
- $350,0003 bd2 ba1.9k sqft1199 Olde Bridge Dr, Dallas, GA 30157ActiveMLS ID #10775569, Andre Sims, REMAX Around Atlanta. GAMLS
