SPACE, STYLE & ROOM TO SPREAD OUT! Welcome to 168 Gun Club Rd in Bostic, a spacious 2016 manufactured home offering approximately 2,052 sq ft on 1 acre with an open, comfortable layout that may surprise you the moment you step inside.
The expansive main living areas flow together beautifully, featuring attractive wood-look flooring, abundant natural light and a built-in entertainment wall that gives the living room a warm, finished feel. The kitchen offers plenty of cabinetry and counter space, a large island with bar seating, stainless appliances and an open view into the surrounding living areas, making the space ideal for everyday living and entertaining.
A split-bedroom layout provides added privacy, while the spacious primary suite features a large bath with double vanities, a garden tub and generous storage. Additional flex space throughout the home offers plenty of possibilities for a home office, hobby room, playroom or additional living area.
Step outside and enjoy the covered front porch and level, usable 1-acre yard complete with established blueberry bushes and pear trees, adding a little country charm and the opportunity to enjoy fresh fruit right from your own property. The exterior also features a covered carport and detached garage/storage building, providing valuable space for vehicles, lawn equipment, hobbies and more.
Located less than 5 miles from downtown Forest City, this property offers the breathing room of a one-acre setting while keeping shopping, dining and everyday conveniences within easy reach.
Offered at $259,900. With more than 2,000 square feet, an open floor plan, flexible living space, fruit-producing landscaping, generous storage and plenty of outdoor room, 168 Gun Club Rd deserves a closer look.
Active
$259,900
168 Gun Club Rd, Bostic, NC 28018
4beds
2,052sqft
Manufactured Home
Built in 2016
1 Acres Lot
$-- Zestimate®
$127/sqft
$-- HOA
What's special
Covered front porchAbundant natural lightFlexible living spaceBuilt-in entertainment wallOpen floor planFruit-producing landscapingGenerous storage
- 4 hours
- 15
- 2
Zillow last checked:
Listing updated:
Listed by:
Francine Mira francinemira@gmail.com,
RE/MAX Journey
Source: Canopy MLS as distributed by MLS GRID,MLS#: 4421850
Facts & features
Interior
Bedrooms & bathrooms
- Bedrooms: 4
- Bathrooms: 2
- Full bathrooms: 2
- Main level bedrooms: 4
Primary bedroom
- Features: En Suite Bathroom
- Level: Main
Heating
- Heat Pump
Cooling
- Central Air
Appliances
- Included: Dishwasher, Electric Range, Electric Water Heater, Refrigerator, Washer/Dryer
- Laundry: Laundry Room
Features
- Has basement: No
Interior area
- Total structure area: 2,052
- Total interior livable area: 2,052 sqft
- Finished area above ground: 2,052
- Finished area below ground: 0
Property
Parking
- Total spaces: 2
- Parking features: Detached Carport
- Carport spaces: 2
Features
- Levels: One
- Stories: 1
Lot
- Size: 1 Acres
Details
- Parcel number: 1651356
- Zoning: RES
- Special conditions: Standard
Construction
Type & style
- Home type: MobileManufactured
- Property subtype: Manufactured Home
Materials
- Vinyl
- Foundation: Crawl Space
Condition
- New construction: No
- Year built: 2016
Utilities & green energy
- Sewer: Septic Installed
- Water: County Water
Community & HOA
Community
- Subdivision: None
Location
- Region: Bostic
Financial & listing details
- Price per square foot: $127/sqft
- Tax assessed value: $212,100
- Date on market: 9/5/2026
- Listing terms: Cash,FHA,USDA Loan,VA Loan
- Road surface type: Gravel, Paved
Estimated market value
Not available
Estimated sales range
Not available
Not available
Price history
| Date | Event | Price |
|---|---|---|
| 9/5/2026 | Listed for sale | $259,900+57.6%$127/sqft |
Source:  Canopy MLS as distributed by MLS GRID #4421850 Report a problem Canopy MLS as distributed by MLS GRID #4421850 Report a problem | ||
| 4/14/2021 | Sold | $164,900$80/sqft |
Source: Canopy MLS as distributed by MLS GRID #3701003 Report a problem | ||
| 1/22/2021 | Listed for sale | $164,900+1168.5%$80/sqft |
Source: ODEAN KEEVER AND ASSOCIATES #48169 Report a problem | ||
| 6/16/2016 | Sold | $13,000$6/sqft |
Source: Public Record Report a problem | ||
Public tax history
| Year | Property taxes | Tax assessment |
|---|---|---|
| 2025 | -- | $212,100 |
| 2024 | $1,348 +0.9% | $212,100 |
| 2023 | $1,336 +173.9% | $212,100 +70.8% |
| 2022 | $488 +5.9% | $124,200 +3.1% |
| 2021 | $460 | $120,500 |
| 2020 | -- | $120,500 |
| 2019 | -- | $120,500 +24.6% |
| 2018 | -- | $96,731 |
| 2016 | -- | $96,731 |
Find assessor info on the county website
Monthly payment
Climate risks
Neighborhood: 28018
Similar homes
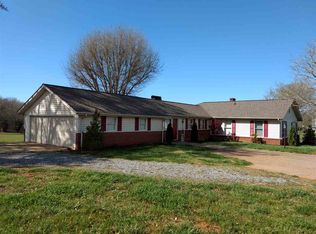
- $279,9004 bd2 ba1.4k sqft252 Old Sunshine Rd, Bostic, NC 28018For Sale

 MLS ID #4421030, Leigh Ann Hill, Main Street Realty Group LLC. Canopy MLS as distributed by MLS GRID
 - $219,0003 bd2 ba1.7k sqft251 Wells Mill Rd, Bostic, NC 28018For Sale
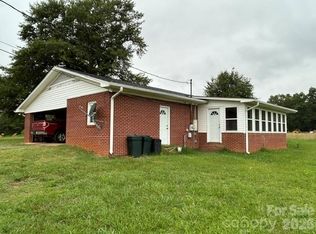 MLS ID #4406618, Dave Long, Mellnik Real Estate Services. Canopy MLS as distributed by MLS GRID
 - $258,0003 bd2 ba1.4k sqft151 S Main St, Bostic, NC 28018For Sale
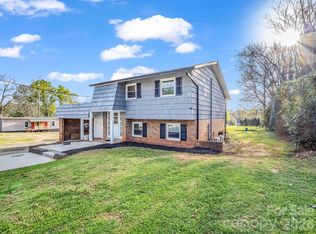 MLS ID #4359226, Courtney Houser, Colfax Home & Land, Co. Canopy MLS as distributed by MLS GRID
 - $270,0003 bd3 ba2.2k sqft1188 Us Highway 74 Hwy, Bostic, NC 28018For Sale
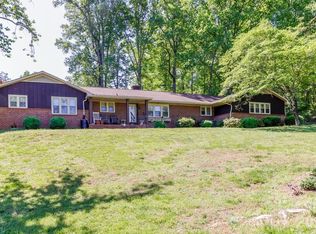 MLS ID #4336054, Santina Abrams, RE/MAX Journey. Canopy MLS as distributed by MLS GRID
 - $375,0003 bd3 ba2.1k sqft310 Brooks Road Ext, Bostic, NC 28018For SaleMLS ID #4417492, Anissa Greene, Purple Martin Realty, Inc.. Canopy MLS as distributed by MLS GRID
- $289,0004 bd2 ba1.8k sqft2617 Hudlow Rd, Forest City, NC 28043New ConstructionMLS ID #4417021, Tony Laughter, Tony Sells WNC LLC. Canopy MLS as distributed by MLS GRID
- $245,0003 bd2 ba1.4k sqft276 Mulberry St, Forest City, NC 28043New ConstructionMLS ID #4421224, Amy Jenkins, Main Street Realty Group LLC. Canopy MLS as distributed by MLS GRID
- $215,0003 bd2 ba1.3k sqft150 Hillbrook Dr, Bostic, NC 28018For SaleMLS ID #4418010, Joshua Gonyeau, Jason Mitchell Real Estate. Canopy MLS as distributed by MLS GRID
- $249,9003 bd2 ba1.4k sqft1655 Hudlow Rd, Forest City, NC 28043New ConstructionMLS ID #4414399, Derek Yelton, Whitetail Properties Real Estate LLC. Canopy MLS as distributed by MLS GRID
- $150,0003 bd2 ba1.4k sqft886 Pearidge Rd, Bostic, NC 28018For SaleMLS ID #4417736, Kale Wright, Real Broker, LLC. Canopy MLS as distributed by MLS GRID
- $289,0003 bd2 ba1.4k sqft409 Oak Street Ext #40, Forest City, NC 28043For SaleMLS ID #4416852, Audrey Wise, EXP Realty LLC. Canopy MLS as distributed by MLS GRID
- $280,0003 bd2 ba2k sqft187 River Hills Dr, Forest City, NC 28043For SaleMLS ID #4417386, Kathy Key, Purple Martin Realty, Inc.. Canopy MLS as distributed by MLS GRID
- $189,0003 bd2 ba1.7k sqft366 Shires Rd, Ellenboro, NC 28040For SaleMLS ID #4418768, Ondria Ortiz, The Brown Keys Real Estate. Canopy MLS as distributed by MLS GRID
- $280,0002 bd2 ba1k sqft755 Depriest Rd, Bostic, NC 28018For SaleMLS ID #4373750, Debra Martin, Purple Martin Realty, Inc.. Canopy MLS as distributed by MLS GRID
- $279,0004 bd2 ba1.9k sqft310 Horn Bottom Rd, Forest City, NC 28043For SaleMLS ID #4368443, Jaime Harrill, Hometown Real Estate. Canopy MLS as distributed by MLS GRID
- $269,9004 bd3 ba1.7k sqft189 Westwood Dr, Forest City, NC 28043For SaleMLS ID #4417322, Ronnie Porter, Porter's Real Estate. Canopy MLS as distributed by MLS GRID
- $250,0003 bd2 ba1.3k sqft250 Eastwood Village Dr, Bostic, NC 28018For SaleMLS ID #4341650, Megan Brandle, Washburn Real Estate, Inc.. Canopy MLS as distributed by MLS GRID
- $283,7003 bd2 ba1.5k sqft178 Trailwood Dr, Forest City, NC 28043For SaleMLS ID #4417295, Mike Roberts, Fathom Realty NC LLC. Canopy MLS as distributed by MLS GRID
- $267,0003 bd3 ba2.1k sqft139 Vista Dr, Forest City, NC 28043For SaleMLS ID #4395547, Ann Ferguson, Ferguson Real Estate & Associates. Canopy MLS as distributed by MLS GRID
- $249,0002 bd2 ba1.3k sqft127 Holly Ct, Bostic, NC 28018For SaleMLS ID #4411628, Caleb Pohlman, WEICHERT, Realtors - Unlimited. Canopy MLS as distributed by MLS GRID
