Welcome home to this adorable 3-bedroom, 2-bath home situated on a desirable corner lot in the county, just minutes from downtown. Offering approximately 1,428 square feet of comfortable living space, this charming home features several rooms with original hardwood floors that add warmth and character throughout. The kitchen is equipped with stainless steel appliances, and the cozy front porch provides the perfect spot to relax and enjoy the peaceful surroundings. A versatile bonus room with a closet offers the potential for a fourth bedroom, home office, or playroom to fit your needs. Outside, you'll appreciate the attached two-car garage under the same roof, concrete driveway, storage building, fenced backyard, and above-ground pool-ideal for entertaining or enjoying warm summer days. Beautiful mature landscaping, including a stunning magnolia tree and other flowering accents, enhances the home's curb appeal. With central HVAC, a functional layout, and a convenient location that offers the tranquility of county living with quick access to downtown amenities, this property is ready to welcome you home.
Active
Price cut: $10K (10/4)
$159,900
168 Lakeview Church Rd, Cochran, GA 31014
3beds
1,428sqft
Single Family Residence
Built in 1961
0.64 Acres Lot
$-- Zestimate®
$112/sqft
$-- HOA
What's special
Fenced backyardDesirable corner lotStorage buildingFunctional layoutCentral hvac
- 96 days
- 285
- 13
Zillow last checked:
Listing updated:
Listed by:
Diana Itson 478-230-8435,
Good Thing Realty
Source: GAMLS,MLS#: 10807279
Facts & features
Interior
Bedrooms & bathrooms
- Bedrooms: 3
- Bathrooms: 2
- Full bathrooms: 2
- Main level bathrooms: 2
- Main level bedrooms: 3
Rooms
- Room types: Bonus Room, Family Room, Great Room, Laundry
Heating
- Central
Cooling
- Central Air
Appliances
- Included: Dishwasher, Electric Water Heater, Oven/Range (Combo), Refrigerator, Stainless Steel Appliance(s)
- Laundry: Mud Room
Features
- Master On Main Level, Split Bedroom Plan
- Flooring: Carpet, Hardwood, Laminate
- Basement: Crawl Space
- Has fireplace: No
Interior area
- Total structure area: 1,428
- Total interior livable area: 1,428 sqft
- Finished area above ground: 1,428
- Finished area below ground: 0
Property
Parking
- Parking features: Garage, Off Street, Parking Pad
- Has garage: Yes
- Has uncovered spaces: Yes
Features
- Levels: One
- Stories: 1
- Patio & porch: Patio, Porch
Lot
- Size: 0.64 Acres
- Features: Corner Lot, Private
Details
- Parcel number: A17 056
- Special conditions: As Is
Construction
Type & style
- Home type: SingleFamily
- Architectural style: Ranch
- Property subtype: Single Family Residence
Materials
- Other
- Roof: Composition
Condition
- Resale
- New construction: No
- Year built: 1961
Utilities & green energy
- Sewer: Septic Tank
- Water: Public
- Utilities for property: Electricity Available
Community & HOA
Community
- Features: None
- Subdivision: Lakeshore Estates
HOA
- Has HOA: No
- Services included: None
Location
- Region: Cochran
Financial & listing details
- Price per square foot: $112/sqft
- Tax assessed value: $144,630
- Annual tax amount: $1,452
- Date on market: 7/17/2026
- Cumulative days on market: 96 days
- Listing agreement: Exclusive Right To Sell
- Listing terms: Cash,Conventional
- Electric utility on property: Yes
Estimated market value
Not available
Estimated sales range
Not available
$1,390/mo
Price history
| Date | Event | Price |
|---|---|---|
| 10/4/2026 | Price change | $159,900-5.9%$112/sqft |
Source:  GAMLS #10807279 Report a problem GAMLS #10807279 Report a problem | ||
| 7/17/2026 | Listed for sale | $169,900+120.6%$119/sqft |
Source: GAMLS #10807279 Report a problem | ||
| 2/21/2014 | Sold | $77,000$54/sqft |
Source: Public Record Report a problem | ||
| 10/6/2013 | Listed for sale | $77,000+10.2%$54/sqft |
Source: Visual Tour #113924 Report a problem | ||
| 7/29/2011 | Listing removed | $69,900$49/sqft |
Source: Robbins & Free Realty #102386 Report a problem | ||
| 7/26/2011 | Listed for sale | $69,900+125.5%$49/sqft |
Source: Robbins & Free Realty #102386 Report a problem | ||
| 4/25/2011 | Sold | $31,000$22/sqft |
Source: Public Record Report a problem | ||
Public tax history
| Year | Property taxes | Tax assessment |
|---|---|---|
| 2025 | $1,541 +13.2% | $57,852 +13.2% |
| 2024 | $1,361 -0.4% | $51,092 |
| 2023 | $1,367 +8.8% | $51,092 +10.7% |
| 2022 | $1,256 +16.2% | $46,172 +24.3% |
| 2021 | $1,081 -0.2% | $37,132 |
| 2020 | $1,083 +27.5% | $37,132 +27.5% |
| 2019 | $850 | $29,120 |
| 2018 | -- | $29,120 |
| 2017 | $857 | $29,120 |
| 2016 | -- | $29,120 |
| 2015 | -- | $29,120 |
| 2014 | -- | $29,120 |
| 2012 | -- | -- |
| 2010 | -- | -- |
| 2009 | -- | -- |
Find assessor info on the county website
Monthly payment
Est. payment
Payment breakdown
Explore the cost of this home by adjusting the details. Changes won't be saved.Climate risks
Neighborhood: 31014
Nearby schools
Schools provided by the listing agent
- Elementary: Bleckley
- Middle: Bleckley
- High: Bleckley
Source: GAMLS. This data may not be complete. We recommend contacting the local school district to confirm school assignments for this home.
- $126,5004 bd2 ba1.3k sqft176 Lakeview Church Rd, Cochran, GA 31014Off Market
- $201,5003 bd2 ba1.6k sqft177 Lakeview Church Rd, Cochran, GA 31014Off Market
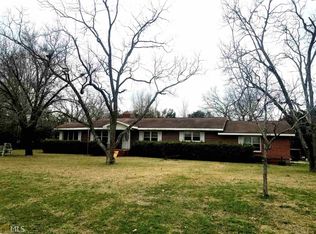
- $134,3002 bd1 ba997 sqft156 Lakeview Church Rd, Cochran, GA 31014Off Market
- $150,3003 bd1 ba1.5k sqft180 Lakeview Church Rd, Cochran, GA 31014Off Market
Similar homes
- $164,9003 bd2 ba1.9k sqft140 Rene Ln, Cochran, GA 31014Active
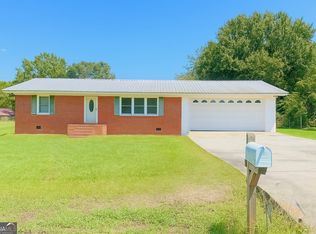
 MLS ID #10594516, Danielle Tate, Southern Classic Realtors. GAMLS
 - $154,9003 bd1 ba1.1k sqft115 Diane St, Cochran, GA 31014Active
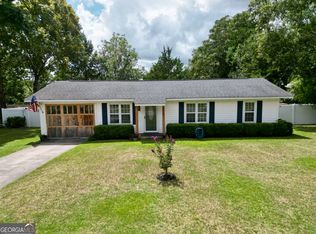 MLS ID #10841347, Joshua Krontz, Smart Choice Real Estate. GAMLS
 - $179,9004 bd2 ba1.7k sqft109 McVay Dr, Cochran, GA 31014Active
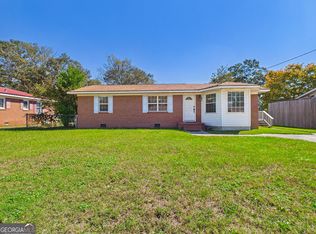 MLS ID #10875454, Beth Lynn, NorthGroup Real Estate Inc. GAMLS
 - $149,5002 bd2 ba1.5k sqft422 State Highway 87 N, Cochran, GA 31014Active
 MLS ID #10845339, Mark Doss, Good Thing Realty. GAMLS
 - $139,0003 bd2 ba1.1k sqft110 Peter St NE, Cochran, GA 31014ActiveMLS ID #10823441, Gwendoline Arnold Hutchinson, Southern Elite Realtors of Georgia. GAMLS
- $189,0003 bd2 ba1.5k sqft433 State Highway 26 E, Cochran, GA 31014ActiveMLS ID #10798674, Shirley Thomas, Thomas Realty. GAMLS
- $149,0003 bd2 ba1.4k sqft166 Pebble Hills Rd, Cochran, GA 31014ActiveMLS ID #10852822, T AND T Group, RE/MAX Realty Team. GAMLS
- $105,0003 bd2 ba1.6k sqft129 McVay Dr, Cochran, GA 31014ActiveMLS ID #10870925, Janice Nhare, Coldwell Banker Curry Residential. GAMLS
- $134,8003 bd2 ba1.3k sqft118 Edmondson Cir, Cochran, GA 31014ActiveMLS ID #10736693, Johnathan Cesario, Redeemed Realty. GAMLS
- $199,9003 bd2 ba1.6k sqft114 Miles Rd, Cochran, GA 31014ActiveMLS ID #10805645, Brecia Craig, Southern Classic Realtors. GAMLS
- $215,0003 bd3 ba1.7k sqft120 Lynn Pl, Cochran, GA 31014ActiveMLS ID #10854131, Gwendoline Arnold Hutchinson, Southern Elite Realtors of Georgia. GAMLS
- $219,9003 bd2 ba1.7k sqft240 E Peter St, Cochran, GA 31014ActiveMLS ID #10786084, Genevieve L Howell, Red Dirt Land & Home Realty. GAMLS
- $168,9003 bd1 ba1.1k sqft116 Watson St #713, Hawkinsville, GA 31036ActiveMLS ID #10847813, Brandi Faircloth, Robins Realty Group. GAMLS
