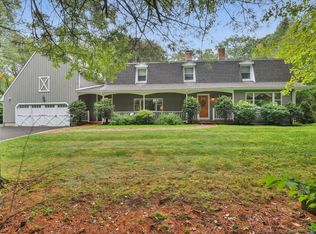
Nestled in the highly sought-after North Farm neighborhood, this exceptional 4BR, 3.5 bath Colonial is beautifully situated on 2.34 private acres offering the perfect blend of classic charm and comfortable living. A generous entry foyer welcomes you into a thoughtfully designed home featuring a formal living room with fireplace, elegant formal dining room and a spacious eat-in kitchen complete with pantry and breakfast bar. The inviting family room is the heart of the home, showcasing vaulted ceilings, exposed wood beams, wide plank hardwood floors and a dramatic floor-to ceiling fireplace. A dedicated study/office with built-in bookcases and a versatile bonus room provide flexible space for today's lifestyle needs. Outdoor living is equally impressive with double decks overlooking an expansive pool and serene backyard, ideal for entertaining and relaxing all summer long. This is a rare opportunity to own a beautiful property in one of the area's most desirable neighborhoods.
For sale
Price cut: $50K (8/25)
$649,900
168 North Farm Road, Middlebury, CT 06762
4beds
3,302sqft
Single Family Residence
Built in 1981
2.34 Acres Lot
$-- Zestimate®
$197/sqft
$-- HOA
What's special
Double decksVaulted ceilingsElegant formal dining roomExposed wood beamsBreakfast barWide plank hardwood floorsVersatile bonus room
- 88 days
- 1,768
- 124
Zillow last checked:
Listing updated:
Listed by:
Karen Stanco (203)206-4464,
Showcase Realty, Inc. 860-274-7000
Source: Smart MLS,MLS#: 24178550
Facts & features
Interior
Bedrooms & bathrooms
- Bedrooms: 4
- Bathrooms: 4
- Full bathrooms: 3
- 1/2 bathrooms: 1
Primary bedroom
- Features: Full Bath, Hardwood Floor
- Level: Upper
Bedroom
- Features: Hardwood Floor
- Level: Upper
Bedroom
- Features: Hardwood Floor
- Level: Upper
Bedroom
- Features: Hardwood Floor
- Level: Upper
Dining room
- Features: Hardwood Floor
- Level: Main
Family room
- Features: Cathedral Ceiling(s), Beamed Ceilings, Fireplace, Sliders, Hardwood Floor
- Level: Main
Kitchen
- Features: Cathedral Ceiling(s), Granite Counters, Dining Area, Sliders, Tile Floor
- Level: Main
Living room
- Features: Fireplace, Hardwood Floor
- Level: Main
Office
- Features: Bookcases, Built-in Features, Hardwood Floor
- Level: Main
Rec play room
- Features: Built-in Features, Wall/Wall Carpet
- Level: Upper
Heating
- Forced Air, Oil
Cooling
- Central Air
Appliances
- Included: Electric Cooktop, Oven, Microwave, Refrigerator, Dishwasher, Washer, Dryer, Water Heater
- Laundry: Upper Level
Features
- Wired for Data
- Doors: Storm Door(s)
- Windows: Storm Window(s), Thermopane Windows
- Basement: Full,Unfinished
- Attic: Pull Down Stairs
- Number of fireplaces: 2
- Fireplace features: Insert
Interior area
- Total structure area: 3,302
- Total interior livable area: 3,302 sqft
- Finished area above ground: 3,302
Property
Parking
- Total spaces: 2
- Parking features: Attached, Garage Door Opener
- Attached garage spaces: 2
Features
- Patio & porch: Deck
- Has private pool: Yes
- Pool features: Fenced, Vinyl, In Ground
Lot
- Size: 2.34 Acres
- Features: Few Trees, Level
Details
- Parcel number: 1194580
- Zoning: R80
- Other equipment: Generator Ready
Construction
Type & style
- Home type: SingleFamily
- Architectural style: Colonial
- Property subtype: Single Family Residence
Materials
- Clapboard
- Foundation: Concrete Perimeter
- Roof: Asphalt
Condition
- New construction: No
- Year built: 1981
Utilities & green energy
- Sewer: Septic Tank
- Water: Well
Green energy
- Energy efficient items: Doors, Windows
Community & HOA
Community
- Features: Bocci Court, Lake, Library, Park, Playground, Private School(s)
HOA
- Has HOA: No
Location
- Region: Middlebury
Financial & listing details
- Price per square foot: $197/sqft
- Tax assessed value: $493,150
- Annual tax amount: $13,048
- Date on market: 6/6/2026
Estimated market value
Not available
Estimated sales range
Not available
Not available
Price history
| Date | Event | Price |
|---|---|---|
| 8/25/2026 | Price change | $649,900-7.1%$197/sqft |
Source:  Smart MLS #24178550 Report a problem Smart MLS #24178550 Report a problem | ||
| 8/3/2026 | Price change | $699,900-4.1%$212/sqft |
Source: Smart MLS #24178550 Report a problem | ||
| 6/18/2026 | Price change | $729,900-4.6%$221/sqft |
Source: Smart MLS #24178550 Report a problem | ||
| 6/6/2026 | Listed for sale | $765,000+61.1%$232/sqft |
Source: Smart MLS #24178550 Report a problem | ||
| 8/9/2011 | Sold | $475,000-5%$144/sqft |
Source: Smart MLS #W1062044 Report a problem | ||
| 6/30/2011 | Pending sale | $499,900$151/sqft |
Source: Bannon & Hebert Properties LLC #W1062044 Report a problem | ||
| 6/18/2011 | Price change | $499,900-5.7%$151/sqft |
Source: Bannon & Hebert Properties LLC #W1062044 Report a problem | ||
| 5/21/2011 | Listed for sale | $529,900$160/sqft |
Source: Bannon & Hebert Properties LLC #W1062044 Report a problem | ||
Public tax history
| Year | Property taxes | Tax assessment |
|---|---|---|
| 2025 | $11,850 -0.2% | $364,400 |
| 2024 | $11,879 +1% | $364,400 |
| 2023 | $11,756 +3.2% | $364,400 |
| 2022 | $11,391 +0.6% | $364,400 +12.1% |
| 2021 | $11,327 -0.8% | $325,200 |
| 2020 | $11,415 +5.1% | $325,200 |
| 2019 | $10,862 +2.7% | $325,200 |
| 2018 | $10,572 +3.2% | $325,200 |
| 2017 | $10,241 +3.9% | $325,200 -0.6% |
| 2015 | $9,852 +2.7% | $327,100 |
| 2014 | $9,597 +1.7% | $327,100 |
| 2013 | $9,440 +2.8% | $327,100 |
| 2012 | $9,182 -4.1% | $327,100 -18.7% |
| 2011 | $9,573 +0.7% | $402,400 |
| 2009 | $9,509 +1.8% | $402,400 |
| 2008 | $9,340 +6% | $402,400 |
| 2007 | $8,813 +3% | $402,400 +43.7% |
| 2005 | $8,554 -0.9% | $280,010 |
| 2004 | $8,630 +7.1% | $280,010 -1.1% |
| 2003 | $8,060 -2.4% | $283,000 +9.9% |
| 2000 | $8,256 | $257,610 |
Find assessor info on the county website
Monthly payment
Est. payment
Payment breakdown
Explore the cost of this home by adjusting the details. Changes won't be saved.Climate risks
Neighborhood: 06762
Nearby schools
Schools provided by the listing agent
- High: Pomperaug
Source: Smart MLS. This data may not be complete. We recommend contacting the local school district to confirm school assignments for this home.
Similar homes
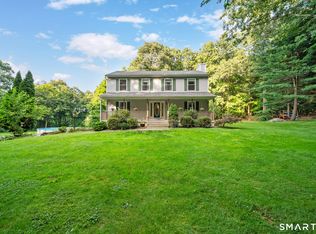
- $699,0004 bd3 ba1.9k sqft1 Lake Drive, Oxford, CT 06478For Sale
 MLS ID #24200661, Jennifer Bundock, Coldwell Banker Realty. Smart MLS
 - $729,9004 bd3 ba2.9k sqft16 Cedar Grove Road, Southbury, CT 06488For Sale
 MLS ID #24191218, Pam Famiglietti, William Raveis Real Estate. Smart MLS
 - $639,9003 bd3 ba2.4k sqft31 Louise Avenue, Wolcott, CT 06716For Sale
 MLS ID #24197305, Lori A. Frasco, Dave Jones Realty, LLC. Smart MLS
 - $615,0004 bd3 ba2.4k sqft18 Buckingham Road, Seymour, CT 06483For Sale
 MLS ID #24199064, Michael DeBiase, Keller Williams Realty. Smart MLS
 - $672,9003 bd3 ba2.9k sqft800 Fish Rock Road, Southbury, CT 06488For SaleMLS ID #24199490, Shawna M. Mucherino, Coldwell Banker Realty. Smart MLS
- $665,0004 bd3 ba2.5k sqft347 Lakeside Road, Southbury, CT 06488For SaleMLS ID #24193425, Christine Aquila, Coldwell Banker Realty. Smart MLS
- $700,0004 bd3 ba3.2k sqft2 Banquo Brae Road, Brookfield, CT 06804For SaleMLS ID #24196486, Sherri Cordelli, William Pitt Sotheby's Int'l. Smart MLS
- $819,0004 bd3 ba4.1k sqft131 Woods Way Drive, Southbury, CT 06488For SaleMLS ID #24157178, Jeffrey Boucher, Drakeley Real Estate, Inc.. Smart MLS
- $699,9995 bd3 ba3k sqft11 Olin Court, Shelton, CT 06484For SaleMLS ID #24203555, Glenn Marr, Marr Caruso Realty Group. Smart MLS
- $485,0002 bd2 ba1.9k sqft47 Middlebury Terrace, Middlebury, CT 06762For SaleMLS ID #24194436, Ruthanne Salvatore, Coldwell Banker Realty. Smart MLS
- $689,0004 bd3 ba2.7k sqft2 Sutherland Drive, Newtown, CT 06482For SaleMLS ID #24191808, Connie Widmann, William Raveis Real Estate. Smart MLS
- $725,0004 bd3 ba3k sqft335 Luna Trl Extension, Southbury, CT 06488For SaleMLS ID #24185952, Donna J. Doyle, Keller Williams Realty. Smart MLS
- $724,9994 bd3 ba2.7k sqft33 Pond View Drive, Southbury, CT 06488For SaleMLS ID #24190967, Katie Ruopp, BHGRE Gaetano Marra Homes. Smart MLS
- $699,0004 bd4 ba2.8k sqft56 Larkspur Lane, Bristol, CT 06010For SaleMLS ID #24189217, Karen Diamantes, Country Manor Realty. Smart MLS
- $699,9004 bd3 ba3.7k sqft155 Lake Harwinton Road, Harwinton, CT 06791For SaleMLS ID #24178396, Joe R. Snell, Luxe Realty LLC. Smart MLS
- $599,9004 bd3 ba2.8k sqft46 Longfellow Road, Shelton, CT 06484For SaleMLS ID #24191668, Brian Christy, William Raveis Real Estate. Smart MLS
- $799,9004 bd4 ba4.1k sqft112 Idlewood Road, Wolcott, CT 06716For SaleMLS ID #24201653, David Hughes, Century 21 AllPoints Realty. Smart MLS
- $560,0003 bd3 ba2k sqft49 Ruggles Row, Southington, CT 06479For SaleMLS ID #24201854, Peter Nowak, Ryze Realty Group LLC. Smart MLS
- $700,0004 bd3 ba2.6k sqft3 Deerfield Road, Brookfield, CT 06804For SaleMLS ID #24187557, Patty McManus, William Pitt Sotheby's Int'l. Smart MLS
- $719,9004 bd3 ba2.2k sqft30 Dartmouth Drive, Shelton, CT 06484For SaleMLS ID #24200674, Carlos Perez, RE/MAX Right Choice. Smart MLS
