Welcome Home to Your Private Paradise! This custom-crafted residence is nestled on a beautifully landscaped one-acre lot and features an in-ground saltwater pool-a true backyard oasis. Step into the expansive foyer of this open-concept home and be welcomed by coffered ceilings, hardwood floors, and large windows that flood the living room with natural light. A brick fireplace flanked by built-in bookshelves creates a warm, inviting space perfect for relaxing or entertaining. The chef's kitchen is equipped with granite countertops, stainless steel appliances, double ovens, and abundant cabinetry. An eat-in dining area offers picturesque views of the pool and backyard. The main-level primary suite is a luxurious retreat, featuring tray ceilings, custom his-and-her closets, and a spa-like en-suite with a Jacuzzi tub, separate shower, and double vanity. Upstairs, you'll find generously sized secondary bedrooms connected by a large Jack and Jill bathroom, plus a versatile bonus room-ideal for an office, playroom, or teen suite. The unfinished basement includes a full bathroom and opens directly to the pool area, offering tremendous potential for customization. Outside, the professionally landscaped backyard centers around the stunning saltwater pool. Enjoy seamless indoor-outdoor living with a screened porch, freshly painted deck, and a pool house for convenience. A freezing protector ensures the pool is protected year-round. Recent upgrades include a new roof (9 years old), new HVAC (3 years), and a new water heater. The community amenities include swimming, tennis courts, and a clubhouse. This home is a perfect blend of luxury, comfort, and functionality-truly a must-see!
Closed
$490,000
168 Observation Point, Dallas, GA 30132
3beds
2,376sqft
Single Family Residence
Built in 2008
0.95 Acres Lot
$488,700 Zestimate®
$206/sqft
$2,398 Estimated rent
Home value
$488,700
$435,000 - $547,000
$2,398/mo
Zestimate® history
Owner options
List your home for rent
$2,398/mo
Rent Zestimate®
Find your next renter with Zillow Rental Manager. Plus, with online applications, you can quickly screen prospective tenants – for free.
$2,398/mo
Rent Zestimate®
Refinance and save
$3,861/mo
Est. payment
Refinancing to a lower rate could help reduce your monthly payments and save thousands over the life of the loan.
$3,861/mo
Est. payment
Explore your selling options
Work with a Zillow partner agent
Leverage their expertise and Zillow's premium Showcase listings to get your home seen by more buyers.
Get startedList with your own agent
Get your home in front of millions of buyers by listing it on Zillow.
Learn how to do itSell it yourself
Take full control of how buyers see your home on Zillow by listing For Sale by Owner (FSBO).
List your homeWhat's special
Zillow last checked:
Listing updated:
Listed by:
Laura K Wilson 770-310-3446,
Maximum One Grt. Atl. REALTORS
Bought with:
Kelley Lowrimore, 365734
Atlanta Communities
Source: GAMLS,MLS#: 10528403
Facts & features
Interior
Bedrooms & bathrooms
- Bedrooms: 3
- Bathrooms: 4
- Full bathrooms: 2
- 1/2 bathrooms: 2
- Main level bathrooms: 1
- Main level bedrooms: 1
Rooms
- Room types: Bonus Room, Exercise Room, Family Room, Foyer, Laundry, Office
Dining room
- Features: Seats 12+
Kitchen
- Features: Breakfast Room
Heating
- Central, Forced Air
Cooling
- Ceiling Fan(s), Central Air
Appliances
- Included: Cooktop, Dishwasher, Disposal, Double Oven, Ice Maker, Microwave, Refrigerator, Stainless Steel Appliance(s)
- Laundry: Mud Room, Laundry Closet
Features
- Bookcases, Double Vanity, High Ceilings, Master On Main Level, Tile Bath, Tray Ceiling(s), Entrance Foyer, Walk-In Closet(s)
- Flooring: Carpet, Hardwood, Tile
- Windows: Double Pane Windows
- Basement: Bath Finished,Daylight,Exterior Entry,Full,Interior Entry,Unfinished
- Has fireplace: Yes
- Fireplace features: Family Room
- Common walls with other units/homes: No Common Walls
Interior area
- Total structure area: 2,376
- Total interior livable area: 2,376 sqft
- Finished area above ground: 2,376
- Finished area below ground: 0
Property
Parking
- Total spaces: 2
- Parking features: Attached, Garage Door Opener, Kitchen Level, Side/Rear Entrance
- Has attached garage: Yes
Features
- Levels: Two
- Stories: 2
- Patio & porch: Deck, Patio, Porch, Screened
- Exterior features: Gas Grill
- Has private pool: Yes
- Pool features: In Ground, Salt Water
- Has spa: Yes
- Spa features: Bath
- Fencing: Back Yard,Fenced
Lot
- Size: 0.95 Acres
- Features: Private
Details
- Additional structures: Pool House, Shed(s)
- Parcel number: 73848
Construction
Type & style
- Home type: SingleFamily
- Architectural style: Brick Front,Craftsman,Traditional
- Property subtype: Single Family Residence
Materials
- Concrete
- Foundation: Slab
- Roof: Composition
Condition
- Resale
- New construction: No
- Year built: 2008
Utilities & green energy
- Electric: 220 Volts
- Sewer: Septic Tank
- Water: Public
- Utilities for property: Cable Available, Electricity Available, High Speed Internet, Natural Gas Available, Phone Available, Water Available
Community & HOA
Community
- Features: Clubhouse, Playground, Pool, Tennis Court(s)
- Security: Carbon Monoxide Detector(s), Fire Sprinkler System, Security System, Smoke Detector(s)
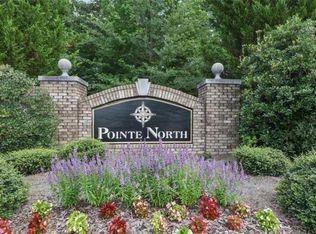
- Subdivision: Pointe North Vistas at Pointe North
HOA
- Has HOA: Yes
- Services included: Maintenance Grounds, Swimming, Tennis
- HOA fee: $700 annually
Location
- Region: Dallas
Financial & listing details
- Price per square foot: $206/sqft
- Annual tax amount: $3,899
- Date on market: 5/22/2025
- Cumulative days on market: 11 days
- Listing agreement: Exclusive Right To Sell
- Listing terms: Cash,Conventional,FHA,VA Loan
- Electric utility on property: Yes
Price history
| Date | Event | Price |
|---|---|---|
| 7/25/2025 | Sold | $490,000$206/sqft |
Source:  GAMLS #10528403 Report a problem GAMLS #10528403 Report a problem | ||
| 6/2/2025 | Pending sale | $490,000$206/sqft |
Source:  FMLS GA #7579664 Report a problem FMLS GA #7579664 Report a problem | ||
| 5/23/2025 | Listed for sale | $490,000$206/sqft |
Source: FMLS GA #7579664 Report a problem | ||
Public tax history
Tax history is unavailable.
Neighborhood: 30132
Nearby homes
- $507,3003 bd4 ba2.3k sqft168 Observation Pte, Dallas, GA 30132Off Market
- $518,6000.9 acres188 Observation Pte, Dallas, GA 30132Off Market
- $421,0004 bd3 ba2.5k sqft150 Observation Pte, Dallas, GA 30132Off Market
- $486,0000.86 acres204 Observation Pte, Dallas, GA 30132Off Market
- $30,000-- bd-- ba-- sqft181 Observation Pte, Dallas, GA 30132Off Market
- $--0.46 acres181 Observation Pte #135, Dallas, GA 30132Off Market
- $463,0000.46 acres163 Observation Pte, Dallas, GA 30132Off Market
- $454,8004 bd2 ba2.7k sqft132 Observation Pte, Dallas, GA 30132Off Market
Nearby schools
GreatSchools rating
- 6/10Northside Elementary SchoolGrades: PK-5Distance: 3.1 mi
- 6/10Lena Mae Moses Middle SchoolGrades: 6-8Distance: 4.6 mi
- 7/10North Paulding High SchoolGrades: 9-12Distance: 7.3 mi
Schools provided by the listing agent
- Elementary: Northside Elementary
- Middle: McClure
- High: North Paulding
Source: GAMLS. This data may not be complete. We recommend contacting the local school district to confirm school assignments for this home.
Get a cash offer in 3 minutes
Find out how much your home could sell for in as little as 3 minutes with a no-obligation cash offer.
Estimated market value
$488,700
Get a cash offer in 3 minutes
Find out how much your home could sell for in as little as 3 minutes with a no-obligation cash offer.
Estimated market value
$488,700
- Georgia
- Paulding County
- Dallas
- 30132
- 168 Observation Point
