One of the largest homes in South Chelmsford with close to 4,821 sq feet of living area with the possibility to finish off the attic for an additional 2,000 sq feet that is roughed in for a full bath. This would make for an awesome Primary bedroom suite. If you have classic car collection, need to store a large boat for the winter or you need some climate controlled storage the 3,000 sq foot 8 car garage is fully heated. Off street parking for 30 + cars. The interior of this spacious home has 4 large bedrooms, 3 full baths, and 2 half baths, not to mention two kitchens. This home has plenty of room for relatives that are visiting or extended family to share this space. Two newer furnaces, AC condensers and a new roof. The electrical has 2- 200 Amp panels and a charging station for an electric vehicle. You can spread out in the family room that is 1,254 sq feet with gleaming hardwood floors and is located in a private wooded setting. This home will not last!
Sold for $940,000
$940,000
168 Proctor Rd, Chelmsford, MA 01824
4beds
4,821sqft
Single Family Residence
Built in 2003
1.01 Acres Lot
$1,133,800 Zestimate®
$195/sqft
$1,975 Estimated rent
Home value
$1,133,800
$1.05M - $1.24M
$1,975/mo
Zestimate® history
Owner options
List your home for rent
$1,975/mo
Rent Zestimate®
Find your next renter with Zillow Rental Manager. Plus, with online applications, you can quickly screen prospective tenants – for free.
$1,975/mo
Rent Zestimate®
Refinance and save
$6,213/mo
Est. payment
Refinancing to a lower rate could help reduce your monthly payments and save thousands over the life of the loan.
$6,213/mo
Est. payment
Explore your selling options
Work with a Zillow partner agent
Leverage their expertise and Zillow's premium Showcase listings to get your home seen by more buyers.
Get startedList with your own agent
Get your home in front of millions of buyers by listing it on Zillow.
Learn how to do itSell it yourself
Take full control of how buyers see your home on Zillow by listing For Sale by Owner (FSBO).
List your homeWhat's special
Classic car collectionNew roofSpacious homeGleaming hardwood floorsNewer furnaces
Zillow last checked:
Listing updated:
Listed by:
Kevin Durkin 978-815-4967,
LAER Realty Partners 978-251-8221
Bought with:
Stephanie Martins
Century 21 North East
Source: MLS PIN,MLS#: 73178894
Facts & features
Interior
Bedrooms & bathrooms
- Bedrooms: 4
- Bathrooms: 4
- Full bathrooms: 2
- 1/2 bathrooms: 2
Primary bedroom
- Features: Bathroom - Full, Walk-In Closet(s), Closet, Flooring - Wall to Wall Carpet
- Level: Second
- Area: 252
- Dimensions: 18 x 14
Bedroom 2
- Features: Walk-In Closet(s), Flooring - Wall to Wall Carpet, Recessed Lighting
- Level: Second
- Area: 252
- Dimensions: 18 x 14
Bedroom 3
- Features: Closet, Flooring - Wall to Wall Carpet, Recessed Lighting
- Level: Second
- Area: 324
- Dimensions: 18 x 18
Bedroom 4
- Features: Closet, Flooring - Wall to Wall Carpet, Recessed Lighting
- Level: Second
- Area: 324
- Dimensions: 18 x 18
Primary bathroom
- Features: Yes
Bathroom 1
- Features: Bathroom - Half, Flooring - Stone/Ceramic Tile, Dryer Hookup - Electric, Recessed Lighting
- Level: First
- Area: 100
- Dimensions: 10 x 10
Bathroom 2
- Level: First
- Area: 70
- Dimensions: 10 x 7
Bathroom 3
- Level: Second
- Area: 64
- Dimensions: 8 x 8
Dining room
- Features: Recessed Lighting
- Level: First
- Area: 204
- Dimensions: 17 x 12
Family room
- Features: Cathedral Ceiling(s), Flooring - Hardwood, Exterior Access, Open Floorplan, Recessed Lighting
- Level: First
- Area: 1254
- Dimensions: 38 x 33
Kitchen
- Features: Cathedral Ceiling(s), Flooring - Stone/Ceramic Tile, Kitchen Island, Open Floorplan, Recessed Lighting
- Level: First
- Area: 168
- Dimensions: 14 x 12
Living room
- Features: Bathroom - Half, Flooring - Wall to Wall Carpet, Cable Hookup, Open Floorplan, Recessed Lighting
- Level: First
- Area: 468
- Dimensions: 26 x 18
Heating
- Forced Air, Radiant, Natural Gas, Hydro Air
Cooling
- Central Air, 3 or More
Appliances
- Included: Gas Water Heater, Range, Dishwasher, Microwave, Refrigerator, Washer, Dryer
- Laundry: First Floor, Electric Dryer Hookup
Features
- Bathroom - Half, Bathroom, Kitchen, 1/4 Bath, Walk-up Attic, Internet Available - DSL
- Flooring: Wood, Tile, Carpet, Hardwood
- Doors: Storm Door(s)
- Windows: Insulated Windows
- Basement: Full,Garage Access,Sump Pump,Concrete,Unfinished
- Has fireplace: No
Interior area
- Total structure area: 4,821
- Total interior livable area: 4,821 sqft
Property
Parking
- Total spaces: 40
- Parking features: Attached, Under, Garage Door Opener, Heated Garage, Storage, Workshop in Garage, Insulated, Oversized, Paved Drive, Off Street, Driveway, Paved
- Attached garage spaces: 10
- Uncovered spaces: 30
Accessibility
- Accessibility features: No
Features
- Patio & porch: Porch
- Exterior features: Porch, Professional Landscaping, Sprinkler System, Decorative Lighting, Garden
Lot
- Size: 1.01 Acres
- Features: Wooded, Cleared, Level
Details
- Parcel number: M:0126 B:0477 L:22,3912120
- Zoning: Residentia
Construction
Type & style
- Home type: SingleFamily
- Architectural style: Colonial
- Property subtype: Single Family Residence
Materials
- Frame
- Foundation: Concrete Perimeter
- Roof: Shingle
Condition
- Year built: 2003
Utilities & green energy
- Electric: Circuit Breakers, 200+ Amp Service
- Sewer: Public Sewer
- Water: Public, Private
- Utilities for property: for Electric Range, for Electric Oven, for Electric Dryer
Green energy
- Energy efficient items: Thermostat
Community & HOA
Community
- Features: Shopping, Walk/Jog Trails, Stable(s), Bike Path, Conservation Area, Highway Access, House of Worship, Public School, University
- Security: Security System
- Subdivision: South Chelmsford
HOA
- Has HOA: No
Location
- Region: Chelmsford
Financial & listing details
- Price per square foot: $195/sqft
- Tax assessed value: $997,000
- Annual tax amount: $14,327
- Date on market: 8/19/2026
- Road surface type: Paved
Price history
| Date | Event | Price |
|---|---|---|
| 1/31/2024 | Sold | $940,000-6%$195/sqft |
Source: MLS PIN #73178894 Report a problem | ||
| 11/9/2023 | Listed for sale | $999,999+566.7%$207/sqft |
Source: MLS PIN #73178894 Report a problem | ||
| 3/24/2021 | Listing removed | -- |
Source: Owner Report a problem | ||
| 11/25/2017 | Listing removed | $2,600$1/sqft |
Source: Owner Report a problem | ||
| 10/26/2017 | Listed for rent | $2,600$1/sqft |
Source: Owner Report a problem | ||
| 9/10/2017 | Listing removed | $2,600$1/sqft |
Source: Owner Report a problem | ||
| 8/30/2017 | Price change | $2,600+4%$1/sqft |
Source: Owner Report a problem | ||
| 7/14/2017 | Listed for rent | $2,500$1/sqft |
Source: Mass Real Estate #72197895 Report a problem | ||
| 4/18/2017 | Listing removed | $2,500$1/sqft |
Source: Mass Real Estate #72132023 Report a problem | ||
| 3/17/2017 | Listed for rent | $2,500$1/sqft |
Source: Mass Real Estate #72132023 Report a problem | ||
| 10/13/2000 | Sold | $150,000$31/sqft |
Source: Public Record Report a problem | ||
Public tax history
| Year | Property taxes | Tax assessment |
|---|---|---|
| 2025 | $16,173 +1.8% | $1,163,500 -0.2% |
| 2024 | $15,885 +10.9% | $1,166,300 +17% |
| 2023 | $14,327 -0.3% | $997,000 +9.4% |
| 2022 | $14,366 +8.5% | $911,000 +8.3% |
| 2021 | $13,236 -3% | $840,900 +1.4% |
| 2020 | $13,647 +4.8% | $829,600 +4.2% |
| 2019 | $13,018 -0.7% | $796,200 +9.1% |
| 2018 | $13,107 -6.3% | $729,800 -6.5% |
| 2017 | $13,992 +17.5% | $780,800 +18.2% |
| 2016 | $11,907 +0.1% | $660,400 +3.9% |
| 2015 | $11,891 +2.9% | $635,900 +4.5% |
| 2014 | $11,553 +2.1% | $608,700 -3.4% |
| 2013 | $11,316 +1.2% | $630,400 -1.4% |
| 2012 | $11,183 +11.2% | $639,400 +6.3% |
| 2011 | $10,055 -1.2% | $601,400 -10.4% |
| 2010 | $10,172 +2.8% | $671,400 -4.5% |
| 2009 | $9,893 -4.3% | $703,100 -8.2% |
| 2008 | $10,342 +1.4% | $766,100 -5.9% |
| 2007 | $10,204 +7.2% | $814,400 +12.3% |
| 2006 | $9,519 +2.9% | $725,500 +5.8% |
| 2005 | $9,249 -12.5% | $685,600 -14.9% |
| 2004 | $10,575 -3.9% | $805,400 +2.8% |
| 2003 | $11,008 | $783,500 |
Find assessor info on the county website
Neighborhood: Old Stage Estates
Nearby homes
- $840,5003 bd1 ba3.1k sqft172 Proctor Rd, Chelmsford, MA 01824Off Market
- $1,075,0004 bd2 ba2.8k sqft176 Proctor Rd, Chelmsford, MA 01824Off Market
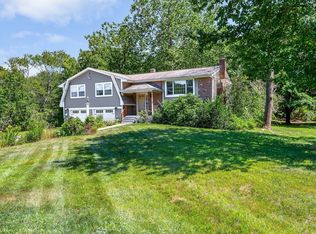
- $678,0004 bd3 ba2k sqft3 San Mateo Dr, Chelmsford, MA 01824Sold
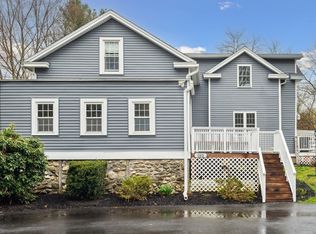
- $730,0004 bd2 ba1.5k sqft162 Proctor Rd, Chelmsford, MA 01824Sold
- $753,3002 bd1 ba1.6k sqft178 Proctor Rd, Chelmsford, MA 01824Off Market
- $686,8004 bd3 ba1.1k sqft5 San Mateo Dr, Chelmsford, MA 01824Off Market
- $1,030,2005 bd2 ba3.7k sqft173 Proctor Rd, Chelmsford, MA 01824Off Market
- $767,3003 bd1 ba1.8k sqft2 Zeus Dr, Chelmsford, MA 01824Off Market
Nearby schools
GreatSchools rating
- 8/10South Row Elementary SchoolGrades: K-4Distance: 1.5 mi
- 7/10McCarthy Middle SchoolGrades: 5-8Distance: 3.8 mi
- 9/10Chelmsford High SchoolGrades: 9-12Distance: 4 mi
Get a cash offer in 3 minutes
Find out how much your home could sell for in as little as 3 minutes with a no-obligation cash offer.
Estimated market value
$1,133,800
Get a cash offer in 3 minutes
Find out how much your home could sell for in as little as 3 minutes with a no-obligation cash offer.
Estimated market value
$1,133,800
