Skip main navigation
Closed
  • $1,050,000

    168 Rabbit Ridge Rd, Morganton, GA 30560

    4beds
    4,216sqft
    Single Family Residence, Residential, Cabin
    Built in 2005
    1.63 Acres Lot
    $951,200 Zestimate®
    $249/sqft
    $3,301 Estimated rent

    Home value

    $951,200

    $856,000 - $1.05M

    $3,301/mo

    Zestimate® history
    Loading
    Loading...

    Owner options

    List your home for rent

    $3,301/mo

    Rent Zestimate®

    Find your next renter with Zillow Rental Manager. Plus, with online applications, you can quickly screen prospective tenants – for free.

    Learn more

    $3,301/mo

    Rent Zestimate®

    Refinance and save

    $5,195/mo

    Est. payment

    Refinancing to a lower rate could help reduce your monthly payments and save thousands over the life of the loan.

    See today's rates

    $5,195/mo

    Est. payment

    Explore your selling options

    Work with a Zillow partner agent

    Leverage their expertise and Zillow's premium Showcase listings to get your home seen by more buyers.

    Get started

    List with your own agent

    Get your home in front of millions of buyers by listing it on Zillow.

    Learn how to do it

    Sell it yourself

    Take full control of how buyers see your home on Zillow by listing For Sale by Owner (FSBO).

    List your home

    What's special

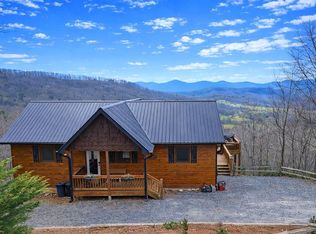
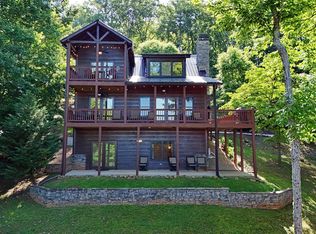
    Large Price reduction, move in ready and poised for a motivated buyer looking to spend the holidays in the Blue Ridge Mountains! Come see why local agents have called this home "Beautiful, Gorgeous, and Better than other homes priced higher!" This beautifully designed and meticulously maintained 4-bedroom, 3-bathroom lodge like home, offers luxury mountain living at its finest. Situated on a private gated lot within an exclusive 13 lot neighborhood that is fully paved for easy access. This peaceful neighborhood has No Short Term Rentals which has kept the infrastructure wonderfully maintained with no disruptions. Conveniently located in Morganton—just 10–15 minutes from downtown Blue Ridge and Blairsville—this home perfectly blends rustic charm with modern comfort. Enjoy year-round long-range sunset views from over 2,000 sq. ft. of outdoor living space, including a 700+ sq. ft. four-season entertainment deck with fireplace, sliders, and a full outdoor kitchen with stainless steel appliances. The open-concept layout features spacious living and dining areas ideal for entertaining, while the fenced courtyard boasts a custom fire pit and dedicated corn hole area. The tranquil primary en-suite includes a huge walk-in closet, breakfast bar, screened porch, and private deck with Hot Springs hot tub. A separate laundry room on the main floor with ample counter and cabinet space, and a direct laundry chute from the upper primary bedroom. Additional highlights include a separate art or craft studio, large 2-car attached carport, fully replaced asphalt driveway, fully paved neighborhood roads, and expanded parking suitable for RV or 4-6 cars. Recent upgrades include a new HVAC system and water heater (2024), new Andersen windows, new Thor refrigerator and dual-fuel range in main kitchen, whole-house UV filtration system, recently re-stained exterior, full-house Generac generator, and 1,000-gallon in-ground propane tank. With its gated entry, private setting, and proximity to shopping, dining, and outdoor recreation, is a rare find combining refined mountain elegance with effortless comfort. You owe it to yourself to come check out 168 Rabbit Ridge Rd. You need to see it to appreciate it! There is even more to see, and this special home won’t be on the market long! Bonus, the majority of furniture can be negotiated with an acceptable offer! This home is a dream property ready and available to host all your holiday gatherings this year!

    Zillow last checked:

    Listing updated:

    Listed by:

    AMANDA FARD,

    Keller Williams Realty Cityside

    Bought with:

    BRIAN WHITE, 200818

    Ansley Real Estate| Christie's International Real Estate

    Source: FMLS GA,MLS#: 7650188MLS Logo

    Facts & features

    Interior

    Bedrooms & bathrooms
    • Bedrooms: 4
    • Bathrooms: 3
    • Full bathrooms: 3
    • Main level bathrooms: 1
    • Main level bedrooms: 2
    Rooms
    • Room types: Basement, Bonus Room, Den, Living Room, Loft, Office
    Primary bedroom
    • Features: Oversized Master
    • Level: Oversized Master
    Bedroom
    • Features: Oversized Master
    Primary bathroom
    • Features: Shower Only
    Dining room
    • Features: Open Concept
    Kitchen
    • Features: Breakfast Bar, Cabinets Stain, Eat-in Kitchen, Kitchen Island, Pantry, Stone Counters, View to Family Room
    Heating
    • Central, Electric, Natural Gas
    Cooling
    • Ceiling Fan(s), Central Air
    Appliances
    • Included: Dishwasher, Gas Cooktop, Gas Oven, Gas Range, Microwave, Refrigerator
    • Laundry: Laundry Room, Main Level
    Features
    • Cathedral Ceiling(s), Vaulted Ceiling(s), Walk-In Closet(s), Wet Bar
    • Flooring: Carpet, Ceramic Tile, Hardwood
    • Windows: Insulated Windows, Wood Frames
    • Basement: Finished,Full
    • Number of fireplaces: 4
    • Fireplace features: Basement, Double Sided, Gas Log, Living Room, Outside
    • Common walls with other units/homes: No Common Walls
    Interior area
    • Total structure area: 4,216
    • Total interior livable area: 4,216 sqft

    Property

    Parking
    • Total spaces: 2
    • Parking features: Carport, Driveway
    • Carport spaces: 2
    • Has uncovered spaces: Yes
    Accessibility
    • Accessibility features: None
    Features
    • Levels: Three Or More
    • Patio & porch: Covered, Deck, Enclosed, Front Porch, Rear Porch, Screened, Side Porch
    • Exterior features: Balcony, Courtyard, Lighting
    • Pool features: None
    • Has spa: Yes
    • Spa features: Private
    • Fencing: None
    • Has view: Yes
    • View description: Mountain(s), Trees/Woods
    • Waterfront features: None
    • Body of water: None
    Lot
    • Size: 1.63 Acres
    • Features: Mountain Frontage, Private, Wooded
    Details
    • Additional structures: Outdoor Kitchen
    • Parcel number: 0007 0121K
    • Other equipment: None
    • Horse amenities: None

    Construction

    Type & style
    • Home type: SingleFamily
    • Architectural style: Cabin
    • Property subtype: Single Family Residence, Residential, Cabin
    Materials
    • Stone, Wood Siding
    • Foundation: Slab
    • Roof: Metal
    Condition
    • Resale
    • New construction: No
    • Year built: 2005

    Utilities & green energy

    • Electric: None
    • Sewer: Septic Tank
    • Water: Private
    • Utilities for property: Cable Available, Electricity Available, Water Available
    Green energy
    • Energy efficient items: None
    • Energy generation: None

    Community & HOA

    Community
    • Features: Other
    • Security: None
    • Subdivision: Rabbit Ridge
    HOA
    • Has HOA: Yes
    • HOA fee: $450 annually
    Location
    • Region: Morganton

    Financial & listing details

    • Price per square foot: $249/sqft
    • Tax assessed value: $773,367
    • Annual tax amount: $2,835
    • Date on market: 9/16/2025
    • Cumulative days on market: 69 days
    • Electric utility on property: Yes
    • Road surface type: Asphalt

    Price history

    DateEventPrice
    12/19/2025Sold$1,050,000-2.3%$249/sqft
    Source: FMLS GA #7650188 Report a problem
    12/5/2025Pending sale$1,075,000$255/sqft
    Source: GAMLS #10607467 Report a problem
    10/29/2025Price change$1,075,000-8.5%$255/sqft
    Source: FMLS GA #7650188 Report a problem
    9/18/2025Listed for sale$1,175,000+95.8%$279/sqft
    Source: FMLS GA #7650188 Report a problem
    10/16/2017Sold$600,000+1.7%$142/sqft
    Source: Public Record Report a problem
    9/19/2017Price change$589,900-1.5%$140/sqft
    Source: CENTURY 21 In The Mountains #269614 Report a problem
    6/29/2017Listed for sale$599,000+70.4%$142/sqft
    Source: CENTURY 21 In The Mountains #269614 Report a problem
    9/18/2013Sold$351,500-11.8%$83/sqft
    Source: Public Record Report a problem
    5/1/2006Sold$398,500$95/sqft
    Source: Public Record Report a problem

    Public tax history

    YearProperty taxesTax assessment
    2025$2,807 -1%$309,347
    2024$2,835 +20.8%$309,347 +21%
    2023$2,347 -1.7%$255,732 -2.2%
    2022$2,389 +0.3%$261,384 +51.1%
    2021$2,381 +0.2%$173,022 +2.5%
    2020$2,377 -1.9%$168,750
    2019$2,423 -5.7%$168,750
    2018$2,569 $168,750
    Find assessor info on the county website

    Neighborhood: 30560

    Nearby schools

    GreatSchools rating
    Schools provided by the listing agent
    • Elementary: East Fannin
    • Middle: Fannin County
    • High: Fannin County

    Source: FMLS GA. This data may not be complete. We recommend contacting the local school district to confirm school assignments for this home.

    Get pre-qualified for a loan
    At Zillow Home Loans, we can pre-qualify you in as little as 5 minutes with no impact to your credit score.

    An equal housing lender. NMLS #10287.

    Sell for more on Zillow
    Get a Zillow Showcase℠ listing at no additional cost and you could sell for .
    $951,200
    2% more
    +$19,024
    With Zillow Showcase(estimated)
    $970,224