Discover refined, low maintenance living in one of Kingsport's most convenient locations. Just minutes from vibrant downtown shopping, restaurants, entertainment, local shops, and Holston Valley Medical Center. This spacious brick condominium offers the perfect blend of comfort, luxury, and accessibility. Move-in ready with all the attention to details.
Designed with everyday living in mind, the main level features an inviting great room anchored by a stately fireplace , a well-appointed kitchen with eat-in breakfast area, a well-placed half bathroom, spacious living areas, gleaming hardwood flooring, and loads of natural lighting through custom, plantation blinds. Beautiful, custom cabinetry, updated lighting, stainless appliances, and a stunning, muted color palette blends this area of the home into a magazine-worthy space.
The main level primary suite provides the ease of one level living and includes a generously sized, private en suite bathroom. Custom lighting and a soaking tub highlight this area of the home. A large, walk in closet and other storage areas make for accessible, organized spaces. Rear decking, accessed from the kitchen nook or primary suite, create the perfect spot for morning coffee or evening relaxation, complete with an existing gas line ready for your outdoor grill.
Upstairs, you will find two generously sized bedroom suites that have their own private full bath, creating an ideal layout for overnight guests. A versatile, large bonus area offers endless possibilities as a home office, reading nook, hobby space, media room, or whatever suites your need. An oversized walk in storage closet nearby makes for a great toy room, hobby room, or flex space.
The lower level of the home features an expansive garage with space to grow. Plentiful closet spaces and flex rooms in this area creates the ideal room for a workshop, home gym, craft room, and more.
If you have been searching for a luxurious, low maintenance Kingsport condominium, this is the one. Main level living, elegant spaces, timeless updates, and beautiful curb appeal deliver here at 168 East Ravine Road. Schedule your private tour today and experience effortless living at its finest.
For sale
$344,000
168 Ravine Rd E #168, Kingsport, TN 37660
3beds
2,234sqft
:
Get pre-qualified$2,300/mo
Condominium, Residential
Built in 1997
-- sqft lot
$333,200 Zestimate®
$154/sqft
$140/mo HOA
What's special
Well-placed half bathroomMain level primary suiteInviting great roomStately fireplaceWell-appointed kitchenEat-in breakfast areaLoads of natural lighting
- 1 day |
- 203 |
- 8 |
Zillow last checked:
Listing updated:
Listed by:
Lori Fletcher 423-276-8232,
Conservus Homes 423-343-4307
Source: TVRMLS,MLS#: 9998705
Facts & features
Interior
Bedrooms & bathrooms
- Bedrooms: 3
- Bathrooms: 4
- Full bathrooms: 3
- 1/2 bathrooms: 1
Primary bedroom
- Level: Lower
Heating
- Heat Pump
Cooling
- Ceiling Fan(s), Heat Pump
Appliances
- Included: Dishwasher, Electric Range, Microwave, Refrigerator
- Laundry: Electric Dryer Hookup, Washer Hookup
Features
- Master Downstairs, Eat-in Kitchen, Remodeled, Soaking Tub, Walk-In Closet(s)
- Flooring: Carpet, Hardwood
- Basement: Concrete,Garage Door,Workshop,See Remarks
- Number of fireplaces: 1
- Fireplace features: Gas Log, Living Room
Interior area
- Total structure area: 3,334
- Total interior livable area: 2,234 sqft
Property
Parking
- Total spaces: 2
- Parking features: Asphalt, Garage Door Opener
- Garage spaces: 2
Features
- Levels: Two
- Stories: 2
- Patio & porch: Deck, Rear Porch
- Exterior features: Balcony
Lot
- Topography: Level
Details
- Parcel number: 046j D 001.10
- Zoning: R
Construction
Type & style
- Home type: Condo
- Architectural style: Traditional
- Property subtype: Condominium, Residential
Materials
- Brick
- Roof: Shingle
Condition
- Updated/Remodeled,Above Average
- New construction: No
- Year built: 1997
Utilities & green energy
- Sewer: Public Sewer
- Water: Public
- Utilities for property: Fiber Available, Electricity Connected, Natural Gas Connected, Sewer Connected, Cable Connected
Community & HOA
Community
- Features: Sidewalks, Curbs, Gated
- Subdivision: Watauga Court
HOA
- Has HOA: Yes
- Amenities included: Landscaping
- HOA fee: $140 monthly
Location
- Region: Kingsport
Financial & listing details
- Price per square foot: $154/sqft
- Date on market: 7/26/2026
- Listing terms: Cash,Conventional,VA Loan
- Electric utility on property: Yes
Estimated market value
$333,200
$317,000 - $350,000
$2,388/mo
Price history
| Date | Event | Price |
|---|---|---|
| 7/26/2026 | Listed for sale | $344,000+9.2%$154/sqft |
Source: TVRMLS #9998705 Report a problem | ||
| 4/14/2025 | Sold | $315,000-1.6%$141/sqft |
Source: TVRMLS #9977256 Report a problem | ||
| 3/17/2025 | Pending sale | $320,000$143/sqft |
Source: TVRMLS #9977256 Report a problem | ||
| 3/14/2025 | Listed for sale | $320,000$143/sqft |
Source: TVRMLS #9977256 Report a problem | ||
| 3/1/2025 | Listing removed | $320,000$143/sqft |
Source: TVRMLS #9968891 Report a problem | ||
| 2/11/2025 | Price change | $320,000-1.5%$143/sqft |
Source: TVRMLS #9968891 Report a problem | ||
| 1/2/2025 | Listed for sale | $325,000$145/sqft |
Source: TVRMLS #9968891 Report a problem | ||
| 12/9/2024 | Listing removed | $325,000$145/sqft |
Source: TVRMLS #9968891 Report a problem | ||
| 9/11/2024 | Pending sale | $325,000$145/sqft |
Source: TVRMLS #9968891 Report a problem | ||
| 9/6/2024 | Price change | $325,000-1.5%$145/sqft |
Source: TVRMLS #9968891 Report a problem | ||
| 7/21/2024 | Listed for sale | $330,000$148/sqft |
Source: TVRMLS #9968891 Report a problem | ||
Public tax history
Tax history is unavailable.
Monthly payment
Est. payment
Payment breakdown
Explore the cost of this home by adjusting the details. Changes won't be saved.Climate risks
Neighborhood: 37660
Nearby schools
GreatSchools rating
- 5/10Jackson Elementary SchoolGrades: PK-5Distance: 1 mi
- 7/10Sevier Middle SchoolGrades: 6-8Distance: 0.4 mi
- 8/10Dobyns - Bennett High SchoolGrades: 9-12Distance: 1.6 mi
Schools provided by the listing agent
- Elementary: Jackson
- Middle: Sevier
- High: Dobyns Bennett
Source: TVRMLS. This data may not be complete. We recommend contacting the local school district to confirm school assignments for this home.
- $126,4001 bd1 ba969 sqft178 E Ravine Rd, Kingsport, TN 37660Off Market
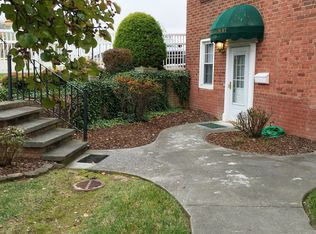
- $99,300-- bd1 ba969 sqft176 E Ravine Rd, Kingsport, TN 37660Off Market
- $79,0001 bd1 ba918 sqft174 E Ravine Rd, Kingsport, TN 37660Sold
- $101,300-- bd1 ba889 sqft172 E Ravine Rd, Kingsport, TN 37660Off Market
- $124,3001 bd1 ba969 sqft178 E Ravine Rd #0, Kingsport, TN 37660Off Market
- $324,8003 bd3 ba2.8k sqft164 Ravine St, Kingsport, TN 37664Off Market
- $231,2003 bd3 ba1.9k sqft170 E Ravine Rd, Kingsport, TN 37660Off Market
- $315,0003 bd4 ba2.2k sqft168 E Ravine Rd, Kingsport, TN 37660Sold
A local agent can set up tours, give advice and negotiate with sellers.
A local lender can help you make sure your offer is ready when you are.
Similar homes
- $340,0003 bd4 ba2.2k sqft146 E Ravine Rd, Kingsport, TN 37660For Sale
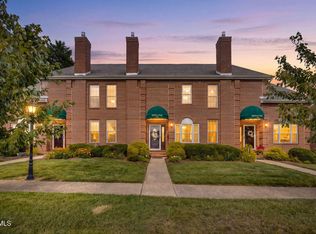 MLS ID #9998551, Donna Stone. TVRMLS
 - $269,9003 bd3 ba2.1k sqft548 Fleetwood Dr #D, Kingsport, TN 37660For Sale
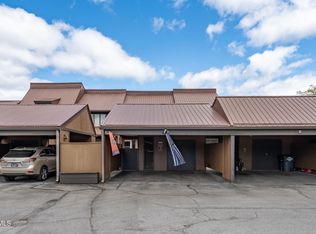 MLS ID #9998469, Corey Tittle. TVRMLS
 - $397,0003 bd3 ba2.1k sqft2043 W Manor Ct, Kingsport, TN 37660For Sale
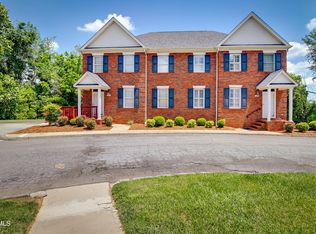 MLS ID #9997396, Kimberly Freeman. TVRMLS
 - $319,0003 bd2 ba1.7k sqft812 Mimosa Dr, Kingsport, TN 37660For Sale
 MLS ID #9993955, Mark Trent. TVRMLS
 - $379,5003 bd3 ba2k sqft2001 Welch Rd, Kingsport, TN 37660For SaleMLS ID #9993806, Angela Rundle. TVRMLS
- $325,0003 bd3 ba1.9k sqft2109 Faulk Ln, Kingsport, TN 37660For SaleMLS ID #9995360, Dwayne Powell. TVRMLS
- $354,0003 bd3 ba2k sqft4517 Glenbrook Dr, Kingsport, TN 37664For SaleMLS ID #9995684, Kathryn Boggs Metcalf. TVRMLS
- $339,9003 bd2 ba1.6k sqft508 Willowbrook Trce, Kingsport, TN 37660For SaleMLS ID #9996431, Melinda Hatfield. TVRMLS
- $269,0003 bd2 ba1.9k sqft553 Bays View Rd, Kingsport, TN 37660For SaleMLS ID #9997312, Sharon Duncan. TVRMLS
- $275,0003 bd2 ba1.5k sqft2030 W Manor Ct #2030, Kingsport, TN 37660For SaleMLS ID #9997858, Geri Trent. TVRMLS
- $430,2003 bd3 ba1.9k sqft1825 Pinebrook Dr, Kingsport, TN 37660For Sale By Owner
- $359,9003 bd3 ba1.7k sqft4020 Cooks Inlet Rd, Kingsport, TN 37664For SaleMLS ID #9996659, Tamera Yoder. TVRMLS
- $294,0003 bd2 ba1.6k sqft213 Darlington Dr, Kingsport, TN 37660For SaleMLS ID #9997127, Brian Givens. TVRMLS
- $359,0003 bd2 ba2.2k sqft107 Summerview Ct, Kingsport, TN 37663For SaleMLS ID #9994945, Rebekah Keener. TVRMLS
- $325,0004 bd3 ba1.6k sqft5630 Orebank Rd, Kingsport, TN 37664For SaleMLS ID #9997795, Kathryn Boggs Metcalf. TVRMLS
- $319,9003 bd3 ba1.6k sqft1950 W Stone Dr, Kingsport, TN 37660New ConstructionMLS ID #9993311, Cory Parsons. TVRMLS
- $367,0004 bd3 ba2.6k sqft1244 Stamp Lodge Rd, Kingsport, TN 37660For SaleMLS ID #9993579, Jeremy Pippin. TVRMLS
- $319,9003 bd3 ba1.6k sqft1950 Stone Drive, Kingsport, TN 37660New ConstructionMLS ID #9993311, Cory Parsons. eXp Realty
- $474,5004 bd3 ba2.8k sqft1001 Sunny Pl, Kingsport, TN 37660For SaleMLS ID #9997821, Colette George. TVRMLS
- $395,0003 bd4 ba2.8k sqft3720 Skyland Dr, Kingsport, TN 37664For SaleMLS ID #9997604, Kristina Kilgore. TVRMLS
