Welcome to 168 uth Miller Drive, a beautifully crafted custom-built home in Georgetown's desirable Fox Run neighborhood! This stunning 3-bedroom, 2-bath home combines quality craftsmanship, thoughtful design, and a convenient location close to shopping, dining, schools, and everyday amenities. Step inside to an open, inviting floor plan highlighted by impressive 10-foot ceilings, beautiful custom trim work, and a cozy fireplace. The kitchen is designed for both everyday living and entertaining, featuring granite countertops, a gas cooktop, quality cabinetry, and stylish finishes throughout. The spacious primary suite offers a comfortable retreat, while two additional bedrooms provide flexibility for family, guests, or a home office. Quality construction and attention to detail can be seen throughout this beautiful home. Located in Fox Run with easy access to everything Georgetown has to offer, this home is a must-see! Special preferred-lender financing options are available for qualified buyers, lower interest-rate option or up to 2% toward closing costs.
For sale
Price cut: $10K (10/20)
$379,900
168 Ruth Miller Dr, Georgetown, KY 40324
3beds
1,743sqft
Single Family Residence
Built in 2026
6,969 Square Feet Lot
$379,100 Zestimate®
$218/sqft
$8/mo HOA
What's special
Beautiful custom trim workGas cooktopCozy fireplaceStylish finishes throughoutQuality cabinetryOpen inviting floor planGranite countertops
- 45 days
- 349
- 25
Zillow last checked:
Listing updated:
Listed by:
Suzanne Turner 502-735-7260,
Indigo & Co
Source: Imagine MLS,MLS#: 26024787
Facts & features
Interior
Bedrooms & bathrooms
- Bedrooms: 3
- Bathrooms: 2
- Full bathrooms: 2
Primary bedroom
- Level: First
Bedroom 1
- Level: First
Bedroom 2
- Level: First
Bathroom 1
- Description: Full Bath
- Level: First
Bathroom 2
- Description: Full Bath
- Level: First
Foyer
- Level: First
Foyer
- Level: First
Great room
- Level: First
Kitchen
- Level: First
Utility room
- Level: First
Heating
- Electric, Heat Pump
Cooling
- Electric, Heat Pump
Appliances
- Included: Disposal, Dishwasher, Gas Range, Microwave, Oven
- Laundry: Electric Dryer Hookup, Main Level, Washer Hookup
Features
- Entrance Foyer, Eat-in Kitchen, Walk-In Closet(s)
- Flooring: Carpet, Tile, Vinyl
- Windows: Insulated Windows, Screens
- Has basement: No
- Number of fireplaces: 1
- Fireplace features: Gas Log
Interior area
- Total structure area: 1,743
- Total interior livable area: 1,743 sqft
- Finished area above ground: 1,743
- Finished area below ground: 0
Property
Parking
- Total spaces: 2
- Parking features: Attached Garage, Driveway, Garage Door Opener, Garage Faces Front
- Garage spaces: 2
- Has uncovered spaces: Yes
Features
- Levels: One
- Fencing: None
Lot
- Size: 6,969 Square Feet
Details
- Parcel number: 19210147.120
Construction
Type & style
- Home type: SingleFamily
- Property subtype: Single Family Residence
Materials
- Brick Veneer, Vinyl Siding
- Foundation: Slab
- Roof: Dimensional Style,Shingle
Condition
- To Be Built
- Year built: 2026
Utilities & green energy
- Sewer: Public Sewer
- Water: Public
Community & HOA
Community
- Subdivision: Fox Run
HOA
- Has HOA: Yes
- Amenities included: None
- Services included: Maintenance Grounds
- HOA fee: $100 annually
Location
- Region: Georgetown
Financial & listing details
- Price per square foot: $218/sqft
- Tax assessed value: $36,000
- Annual tax amount: $321
- Date on market: 9/9/2026
Estimated market value
$379,100
$360,000 - $398,000
$2,105/mo
Price history
| Date | Event | Price |
|---|---|---|
| 10/20/2026 | Price change | $379,900-2.6%$218/sqft |
Source:  Imagine MLS #26024787 Report a problem Imagine MLS #26024787 Report a problem | ||
| 9/9/2026 | Listed for sale | $389,900+2.9%$224/sqft |
Source: Imagine MLS #26024787 Report a problem | ||
| 9/9/2026 | Listing removed | $378,903+426.3%$217/sqft |
Source: Imagine MLS #23003051 Report a problem | ||
| 4/30/2025 | Sold | $72,000-81%$41/sqft |
Source: Public Record Report a problem | ||
| 3/11/2025 | Pending sale | $378,903$217/sqft |
Source: Imagine MLS #23003051 Report a problem | ||
| 3/11/2025 | Price change | $378,903+5.3%$217/sqft |
Source: Imagine MLS #23003051 Report a problem | ||
| 2/11/2025 | Price change | $359,900+2.9%$206/sqft |
Source: Imagine MLS #23003051 Report a problem | ||
| 9/27/2024 | Price change | $349,900+1.4%$201/sqft |
Source: Imagine MLS #23003051 Report a problem | ||
| 6/27/2024 | Listed for sale | $344,900+4.5%$198/sqft |
Source: Imagine MLS #23003051 Report a problem | ||
| 12/14/2023 | Price change | $329,900+0.3%$189/sqft |
Source: Imagine MLS #23003051 Report a problem | ||
| 9/5/2023 | Price change | $328,900+1.5%$189/sqft |
Source: Imagine MLS #23003051 Report a problem | ||
| 4/3/2023 | Price change | $323,900+2.9%$186/sqft |
Source: Imagine MLS #23003051 Report a problem | ||
| 2/21/2023 | Listed for sale | $314,900$181/sqft |
Source: Imagine MLS #23003051 Report a problem | ||
Public tax history
| Year | Property taxes | Tax assessment |
|---|---|---|
| 2025 | $321 | $36,000 |
Find assessor info on the county website
Monthly payment
Est. payment
Payment breakdown
Explore the cost of this home by adjusting the details. Changes won't be saved.Climate risks
Neighborhood: 40324
Nearby schools
Schools provided by the listing agent
- Elementary: Lemons Mill
- Middle: Georgetown
- High: Great Crossing
Source: Imagine MLS. This data may not be complete. We recommend contacting the local school district to confirm school assignments for this home.
Similar homes
- $385,0004 bd3 ba2k sqft141 Hemingway Pl, Georgetown, KY 40324For Sale

 MLS ID #26014819, Tina Witt, Keller Williams Legacy Group. Imagine MLS
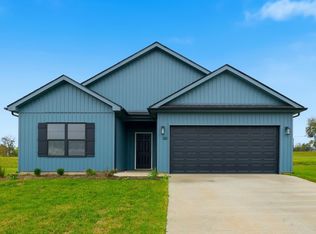
 - $324,5543 bd2 ba1.3k sqft109 Hidden Treasure Dr, Georgetown, KY 40324For Sale
 MLS ID #26029474, Alison Kawaja, Keller Williams Commonwealth. Imagine MLS
 - $322,2363 bd2 ba1.3k sqft105 Hidden Treasure Dr, Georgetown, KY 40324For Sale
 MLS ID #26029472, Alison Kawaja, Keller Williams Commonwealth. Imagine MLS
 - $323,9183 bd2 ba1.3k sqft103 Hidden Treasure Dr, Georgetown, KY 40324For Sale
 MLS ID #26029470, Alison Kawaja, Keller Williams Commonwealth. Imagine MLS
 - $324,5543 bd2 ba1.3k sqft107 Hidden Treasure Dr, Georgetown, KY 40324For SaleMLS ID #26029473, Alison Kawaja, Keller Williams Commonwealth. Imagine MLS
- $399,9003 bd3 ba2.2k sqft146 Dove Run Cir, Georgetown, KY 40324For SaleMLS ID #26026434, Wendy Tuttle, KB Realty Group. Imagine MLS
- $399,9003 bd2 ba1.6k sqft155 Fallow Cir, Georgetown, KY 40324For SaleMLS ID #26027857, Neshia Gaines, Christies International Real Estate Bluegrass. Imagine MLS
- $450,0004 bd3 ba2.1k sqft143 Peaceful Lndg, Georgetown, KY 40324For SaleMLS ID #26028994, Kristine Cassata, Indigo & Co. Imagine MLS
- $321,2183 bd2 ba1.3k sqft117 Hidden Treasure Dr, Georgetown, KY 40324For SaleMLS ID #26029475, Alison Kawaja, Keller Williams Commonwealth. Imagine MLS
- $280,0003 bd2 ba1.2k sqft105 Rough River Run, Georgetown, KY 40324For SaleMLS ID #26029009, Paula Heflin Yost, Rector Hayden Realtors. Imagine MLS
- $424,9004 bd3 ba1.6k sqft111 Sheppard Ct, Georgetown, KY 40324For SaleMLS ID #26027395, Amanda J Stewart, Stewart & Co Realty LLC. Imagine MLS
- $339,9003 bd3 ba2.3k sqft124 Barren River Blvd, Georgetown, KY 40324For SaleMLS ID #26017734, Brody Johnson, Epique Realty - Georgetown. Imagine MLS
- $323,7504 bd3 ba1.7k sqft228 Colony Blvd, Georgetown, KY 40324For SaleMLS ID #26028664, Glenn Davidson, Berkshire Hathaway de Movellan Properties. Imagine MLS
- $359,0003 bd2 ba1.7k sqft117 Amick Way, Georgetown, KY 40324For SaleMLS ID #26010043, Joyce A Ward, Rector Hayden Realtors. Imagine MLS
- $389,9004 bd3 ba2.2k sqft162 Riviera Dr, Georgetown, KY 40324For SaleMLS ID #26014155, Cathleen Richards, Epique Realty - Georgetown. Imagine MLS
- $360,0003 bd3 ba2k sqft968 Applecross Dr, Lexington, KY 40511For SaleMLS ID #26027279, Cheri Shaffer, Lifstyl Real Estate. Imagine MLS
- $259,9003 bd2 ba1.3k sqft422 Main Ave, Georgetown, KY 40324For SaleMLS ID #26024118, Kevin Bradley, KB Realty Group. Imagine MLS
- $359,9004 bd3 ba2k sqft2316 Walcot Way, Lexington, KY 40511For SaleMLS ID #26028157, Timothy Maxberry, The Brokerage. Imagine MLS
- $264,9002 bd2 ba1.1k sqft208 Timberwood Trce, Georgetown, KY 40324For SaleMLS ID #26023963, Kevin Bradley, KB Realty Group. Imagine MLS
