Move-In Ready Ranch with Convenient One-Level Living! Welcome to 168 W Pearl Road, a beautifully updated ranch offering easy, comfortable one-level living in a convenient Torrington location. This inviting home features an open floor plan with gleaming hardwood floors and an abundance of natural sunlight streaming through the large bay windows, creating a bright and welcoming atmosphere throughout. Enjoy the charm of the welcoming front porch, perfect for relaxing and enjoying the neighborhood. The home also offers central air, a one-car garage, and a spacious back deck ideal for morning coffee, outdoor dining, or unwinding at the end of the day. Golf enthusiasts will appreciate being within walking distance of Eastwoods Golf Course, while the convenient location provides easy access to shopping, dining, and everyday amenities. Move-in ready and full of character, 168 W Pearl Road combines the charm of a classic ranch with the comfort of thoughtful updates, beautiful hardwood floors, abundant natural light, and easy one-level living. Come see all this wonderful home has to offer!
For sale
$314,900
168 West Pearl Road, Torrington, CT 06790
3beds
1,082sqft
Single Family Residence
Built in 1963
0.69 Acres Lot
$-- Zestimate®
$291/sqft
$-- HOA
What's special
Central airWelcoming front porchSpacious back deckOne-car garageLarge bay windowsOpen floor planAbundance of natural sunlight
- 2 days
- 757
- 87
Zillow last checked:
Listing updated:
Listed by:
Chris Clarke (860)879-6650,
Coldwell Banker Realty 203-239-2553
Source: Smart MLS,MLS#: 24209058
Facts & features
Interior
Bedrooms & bathrooms
- Bedrooms: 3
- Bathrooms: 1
- Full bathrooms: 1
Primary bedroom
- Level: Main
Bedroom
- Level: Main
Bedroom
- Level: Main
Kitchen
- Features: Remodeled, Granite Counters, Dining Area, Kitchen Island
- Level: Main
Living room
- Features: Bay/Bow Window, Fireplace, Hardwood Floor
- Level: Main
Heating
- Forced Air, Hot Water, Oil
Cooling
- Central Air
Appliances
- Included: Electric Cooktop, Oven/Range, Refrigerator, Dishwasher, Water Heater
- Laundry: Lower Level
Features
- Smart Thermostat
- Windows: Thermopane Windows
- Basement: Full,Garage Access
- Attic: Pull Down Stairs
- Number of fireplaces: 1
Interior area
- Total structure area: 1,082
- Total interior livable area: 1,082 sqft
- Finished area above ground: 1,082
Property
Parking
- Total spaces: 8
- Parking features: Attached, Paved, Off Street, Driveway
- Attached garage spaces: 1
- Has uncovered spaces: Yes
Features
- Patio & porch: Porch, Deck, Covered
- Exterior features: Rain Gutters
Lot
- Size: 0.69 Acres
- Features: Secluded, Level, Cleared
Details
- Additional structures: Shed(s)
- Parcel number: 893866
- Zoning: R15
Construction
Type & style
- Home type: SingleFamily
- Architectural style: Ranch
- Property subtype: Single Family Residence
Materials
- Vinyl Siding
- Foundation: Concrete Perimeter
- Roof: Shingle
Condition
- New construction: No
- Year built: 1963
Utilities & green energy
- Sewer: Public Sewer
- Water: Public, Well
Green energy
- Energy efficient items: Windows
Community & HOA
Community
- Features: Basketball Court, Golf, Health Club, Lake, Park, Putting Green
HOA
- Has HOA: No
Location
- Region: Torrington
Financial & listing details
- Price per square foot: $291/sqft
- Tax assessed value: $172,340
- Annual tax amount: $5,766
- Date on market: 9/22/2026
Estimated market value
Not available
Estimated sales range
Not available
Not available
Price history
| Date | Event | Price |
|---|---|---|
| 9/22/2026 | Listed for sale | $314,900+105.8%$291/sqft |
Source:  Smart MLS #24209058 Report a problem Smart MLS #24209058 Report a problem | ||
| 11/30/2016 | Sold | $153,000-15%$141/sqft |
Source: Smart MLS #P10158777 Report a problem | ||
| 3/11/2011 | Sold | $179,900+33.3%$166/sqft |
Source: Smart MLS #L137119 Report a problem | ||
| 9/25/1989 | Sold | $135,000$125/sqft |
Source: Public Record Report a problem | ||
Public tax history
| Year | Property taxes | Tax assessment |
|---|---|---|
| 2025 | $6,626 +46.9% | $172,340 +83.3% |
| 2024 | $4,511 +0% | $94,030 |
| 2023 | $4,510 +1.7% | $94,030 |
| 2022 | $4,433 +2.1% | $94,030 |
| 2021 | $4,341 | $94,030 |
| 2020 | $4,341 +2.8% | $94,030 +2.9% |
| 2019 | $4,221 | $91,420 |
| 2018 | $4,221 +0.9% | $91,420 |
| 2017 | $4,182 | $91,420 |
| 2016 | $4,182 | $91,420 |
Find assessor info on the county website
Monthly payment
Est. payment
Payment breakdown
Explore the cost of this home by adjusting the details. Changes won't be saved.Climate risks
Neighborhood: 06790

Similar homes
- $299,9003 bd1 ba1.4k sqft510 Charles Street, Torrington, CT 06790For Sale

 MLS ID #24197398, Chris Jahn, Showcase Realty, Inc.. Smart MLS
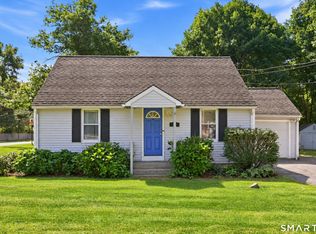
 - $285,0004 bd1 ba1k sqft426 Winthrop Street, Torrington, CT 06790For Sale
 MLS ID #24206278, Linda Ganem, Borla & Associates Real Estate. Smart MLS
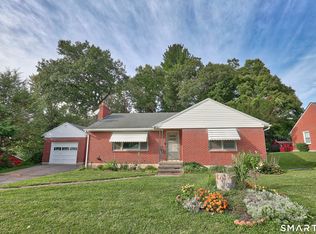
 - $289,9002 bd1 ba1.2k sqft155 Frederick Street, Torrington, CT 06790For Sale
 MLS ID #24205194, Patrick Capobianco, Dave Jones Realty, LLC. Smart MLS
 - $279,9003 bd2 ba1.3k sqft117 Calhoun Street, Torrington, CT 06790For Sale
 MLS ID #24207221, Mary Leblanc, Mary LeBlanc Realty. Smart MLS
 - $249,9003 bd1 ba912 sqft16 Torrington Heights Road, Torrington, CT 06790For SaleMLS ID #24207994, Darin D'Amico, D'Amico Agency. Smart MLS
- $339,9002 bd1 ba1.4k sqft170 Dawes Avenue, Torrington, CT 06790For SaleMLS ID #24202128, Derek J. Savoy, Coldwell Banker Realty. Smart MLS
- $375,0003 bd3 ba1.4k sqft124 Beverly Road, Torrington, CT 06790For SaleMLS ID #24203097, Kristen Duchene, Litchfield County Real Estate. Smart MLS
- $389,9003 bd3 ba1.3k sqft409 Torringford East Street, Torrington, CT 06790For SaleMLS ID #24206835, Christian A. Marino, Cohen Agency. Smart MLS
- $379,0003 bd1 ba1.1k sqft168 County Road, Torrington, CT 06790For SaleMLS ID #24196825, Kyle Neumann, Houlihan Lawrence. Smart MLS
- $209,0002 bd1 ba864 sqft219 Harwinton Avenue, Torrington, CT 06790For SaleMLS ID #24205943, Roxanne Belter, William Pitt Sotheby's Int'l. Smart MLS
- $367,0003 bd2 ba1.5k sqft194 Harvard Drive, Torrington, CT 06790For SaleMLS ID #24201797, Michelle Grant, Coldwell Banker Premier Real Estate. Smart MLS
- $379,9003 bd2 ba1.4k sqft256 Fairlawn Drive, Torrington, CT 06790For SaleMLS ID #24197976, John Herman, The Buyer's Representative LLC. Smart MLS
- $369,9003 bd1 ba1.4k sqft71 Wildwood Road, Torrington, CT 06790For SaleMLS ID #24197095, Austen Guglielmi, Century 21 Clemens Group. Smart MLS
- $339,9003 bd2 ba1.1k sqft63 Birney Brook Road, Torrington, CT 06790For SaleMLS ID #24198275, Michele Isenberg, Coldwell Banker Realty. Smart MLS
- $359,0004 bd2 ba1.4k sqft203 Marcia Drive, Torrington, CT 06790For SaleMLS ID #24182394, Erika Wright, eRealty Advisors, Inc.. Smart MLS
- $399,9993 bd1 ba1.5k sqft18 Wilson Road, Litchfield, CT 06759For SaleMLS ID #24209487, Jared Tedesco, Litchfield County Real Estate. Smart MLS
- $379,5003 bd1 ba1.3k sqft112 Greenfield Drive, Torrington, CT 06790For SaleMLS ID #24185134, Fernando Barreiro, Lamacchia Realty. Smart MLS
- $330,0003 bd3 ba1.1k sqft1064 Jerome Avenue, Bristol, CT 06010For SaleMLS ID #24206900, Anna M. Laurie, Coldwell Banker Realty. Smart MLS
- $269,0002 bd2 ba1.6k sqftLakeridge, Torrington, CT 06790For SaleMLS ID #24209493, Phil Fox, William Pitt Sotheby's Int'l. Smart MLS
- $349,0003 bd3 ba1.5k sqft163 Trotters Way, Torrington, CT 06790For SaleMLS ID #24165115, Melissa Janco, Sullivan Real Estate Inc. Smart MLS
