Skip main navigation
Closed
  • $1,599,000

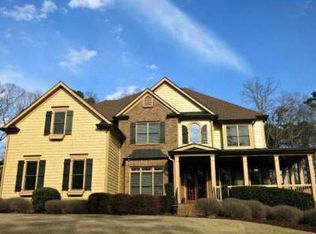
    1680 Bill Murdock Rd, Marietta, GA 30062

    6beds
    8,191sqft
    Single Family Residence, Residential
    Built in 2003
    0.71 Acres Lot
    $1,600,400 Zestimate®
    $195/sqft
    $4,791 Estimated rent

    Home value

    $1,600,400

    Estimated sales range

    Not available

    $4,791/mo

    Zestimate® history
    Loading
    Loading...

    Owner options

    List your home for rent

    $4,791/mo

    Rent Zestimate®

    Find your next renter with Zillow Rental Manager. Plus, with online applications, you can quickly screen prospective tenants – for free.

    Learn more

    $4,791/mo

    Rent Zestimate®

    Refinance and save

    $10,216/mo

    Est. payment

    Refinancing to a lower rate could help reduce your monthly payments and save thousands over the life of the loan.

    See today's rates

    $10,216/mo

    Est. payment

    Explore your selling options

    Work with a Zillow partner agent

    Leverage their expertise and Zillow's premium Showcase listings to get your home seen by more buyers.

    Get started

    List with your own agent

    Get your home in front of millions of buyers by listing it on Zillow.

    Learn how to do it

    Sell it yourself

    Take full control of how buyers see your home on Zillow by listing For Sale by Owner (FSBO).

    List your home

    What's special

    Just steps from Walton High School and Dodgen Middle School, this three-level East Cobb mansion offers 6 bedrooms, 5 full bathrooms, and 2 half bathrooms, sitting at the intersection of prestige, space, and modern convenience. From the moment you enter the two-story grand foyer, it’s clear this home was built to impress. Formal living and dining rooms set the tone, while the owner’s suite on the main level offers a true retreat — soaring ceilings, private access to screened outdoor living, and separate his-and-hers closets. A second main-level bedroom adds flexibility for guests or multigenerational living. The heart of the home opens beautifully into an entertainer’s dream kitchen and living area with fireplace — whether you’re cooking yourself or hosting a private chef. Step onto the deck overlooking the saltwater pool, outdoor grilling space, and backyard oasis. Beyond its elegant design, the home is thoughtfully equipped with Sonos whole-home audio, phone-controlled climate and pool, entertainment systems, smart thermostats throughout, a whole-home water filtration system, 5 HVAC systems, and more. Downstairs, the partially finished basement is practically its own residence — complete with a full kitchen, bedroom, full bath, full laundry, large den, gym, and sport simulator for indoor baseball. This opportunity is truly a lifestyle upgrade in one of Georgia’s most elite school districts.

    Zillow last checked:

    Listing updated:

    Listed by:

    Shanna Marie,

    Keller Williams Realty Intown ATL 404-541-3500

    Bought with:

    Richard Clarke, 365934

    Your Home Sold Guaranteed Realty, LLC.

    Source: FMLS GA,MLS#: 7695719MLS Logo

    Facts & features

    Interior

    Bedrooms & bathrooms
    • Bedrooms: 6
    • Bathrooms: 8
    • Full bathrooms: 5
    • 1/2 bathrooms: 3
    • Main level bathrooms: 2
    • Main level bedrooms: 2
    Rooms
    • Room types: Bonus Room, Game Room, Kitchen, Laundry, Wine Cellar, Other
    Primary bedroom
    • Features: In-Law Floorplan, Master on Main, Oversized Master
    • Level: In-Law Floorplan, Master on Main, Oversized Master
    Bedroom
    • Features: In-Law Floorplan, Master on Main, Oversized Master
    Primary bathroom
    • Features: Double Vanity, Separate Tub/Shower, Soaking Tub, Whirlpool Tub
    Dining room
    • Features: Separate Dining Room
    Kitchen
    • Features: Cabinets Other, Eat-in Kitchen, Keeping Room, Kitchen Island, Pantry Walk-In, View to Family Room
    Heating
    • Central
    Cooling
    • Central Air
    Appliances
    • Included: Dishwasher, Disposal, Double Oven, Dryer, Electric Water Heater, Gas Cooktop, Gas Oven, Refrigerator, Washer
    • Laundry: Laundry Closet, Laundry Room, Lower Level, Main Level
    Features
    • Crown Molding, Double Vanity, Dry Bar, Entrance Foyer 2 Story, High Ceilings 9 ft Lower, His and Hers Closets, Sound System, Walk-In Closet(s)
    • Flooring: Carpet, Hardwood, Luxury Vinyl
    • Windows: Wood Frames
    • Basement: Bath/Stubbed,Daylight,Finished,Finished Bath,Full,Interior Entry
    • Number of fireplaces: 2
    • Fireplace features: Family Room, Keeping Room
    • Common walls with other units/homes: No Common Walls
    Interior area
    • Total structure area: 8,191
    • Total interior livable area: 8,191 sqft
    • Finished area above ground: 5,629
    • Finished area below ground: 2,400

    Property

    Parking
    • Total spaces: 3
    • Parking features: Attached, Garage, Garage Faces Side
    • Attached garage spaces: 3
    Accessibility
    • Accessibility features: None
    Features
    • Levels: Three Or More
    • Patio & porch: Front Porch, Patio, Rear Porch, Screened
    • Exterior features: Private Yard, No Dock
    • Pool features: Indoor, Salt Water
    • Has spa: Yes
    • Spa features: Bath, None
    • Fencing: Back Yard
    • Has view: Yes
    • View description: City
    • Waterfront features: None
    • Body of water: None
    Lot
    • Size: 0.71 Acres
    • Features: Back Yard
    Details
    • Additional structures: None
    • Parcel number: 16082300210
    • Other equipment: None
    • Horse amenities: None

    Construction

    Type & style
    • Home type: SingleFamily
    • Architectural style: Cape Cod,Craftsman
    • Property subtype: Single Family Residence, Residential
    Materials
    • Wood Siding
    • Foundation: See Remarks
    • Roof: Composition
    Condition
    • Resale
    • New construction: No
    • Year built: 2003

    Utilities & green energy

    • Electric: Other
    • Sewer: Public Sewer
    • Water: Public
    • Utilities for property: None
    Green energy
    • Green verification: HERS Index Score
    • Energy efficient items: None
    • Energy generation: None

    Community & HOA

    Community
    • Features: None
    • Security: Fire Alarm, Security Service
    • Subdivision: Walton Oaks
    HOA
    • Has HOA: Yes
    • Services included: Reserve Fund
    • HOA fee: $600 annually
    Location
    • Region: Marietta

    Financial & listing details

    • Price per square foot: $195/sqft
    • Tax assessed value: $1,355,790
    • Annual tax amount: $13,534
    • Date on market: 12/30/2025
    • Cumulative days on market: 198 days
    • Listing terms: 1031 Exchange,Cash,Conventional
    • Road surface type: Concrete

    Price history

    DateEventPrice
    4/3/2026Sold$1,599,000$195/sqft
    Source: FMLS GA #7695719 Report a problem
    3/9/2026Pending sale$1,599,000$195/sqft
    Source: GAMLS #10663314 Report a problem
    12/31/2025Listed for sale$1,599,000-3.1%$195/sqft
    Source: FMLS GA #7695719 Report a problem
    12/30/2025Listing removed$1,650,000$201/sqft
    Source: GAMLS #10580803 Report a problem
    8/23/2025Listed for sale$1,650,000+25%$201/sqft
    Source: FMLS GA #7619468 Report a problem
    8/23/2021Sold$1,320,000-2.2%$161/sqft
    Source: Public Record Report a problem
    8/3/2021Pending sale$1,350,000$165/sqft
    Source: FMLS GA #6883395 Report a problem
    7/21/2021Listing removed--
    Source: FMLS GA #6883395 Report a problem
    5/14/2021Listed for sale$1,350,000+78.3%$165/sqft
    Source: FMLS GA #6883395 Report a problem
    6/2/2006Sold$757,200$92/sqft
    Source: Public Record Report a problem

    Public tax history

    YearProperty taxesTax assessment
    2024$14,367 +15.2%$542,316 +13%
    2023$12,471 +0.9%$479,920 +7.7%
    2022$12,356 +19.8%$445,568 +31.1%
    2021$10,318 +9.3%$339,960 +9.3%
    2020$9,442 $311,100
    2019$9,442 +3%$311,100
    2018$9,168 $311,100 +3.1%
    2017$9,168 +8.9%$301,676
    2016$8,418 +1.5%$301,676 +3.9%
    2015$8,292 +7.1%$290,312 +7.8%
    2014$7,740 -8.8%$269,360 -7.8%
    2013$8,486 -0.8%$292,068
    2012$8,557 -0.2%$292,068
    2011$8,571 +2.2%$292,068 -2.8%
    2010$8,386 -3.4%$300,636 -3.3%
    2009$8,681 -13.3%$310,896 -7.6%
    2006$10,008 +9%$336,408 +9.4%
    2005$9,186 +55.5%$307,520 +55.5%
    2004$5,907 $197,760
    Find assessor info on the county website

    Neighborhood: 30062

    Nearby schools

    GreatSchools rating
    Schools provided by the listing agent
    • Elementary: East Side
    • Middle: Dodgen
    • High: Walton

    Source: FMLS GA. This data may not be complete. We recommend contacting the local school district to confirm school assignments for this home.

    Get a cash offer in 3 minutes
    Find out how much your home could sell for in as little as 3 minutes with a no-obligation cash offer.
    Estimated market value
    $1,600,400
    Get a cash offer in 3 minutes
    Find out how much your home could sell for in as little as 3 minutes with a no-obligation cash offer.
    Estimated market value
    $1,600,400