Set on 13.44 acres with 800 feet of frontage on the scenic Rocky River, this extraordinary timber frame estate is a rare blend of architectural pedigree, natural beauty and enduring craftsmanship. Custom designed and built in 1988 by nationally renowned timber frame master Tedd Benson of Benson Woodworking. The home showcases the timeless strength of Douglas fir beams paired with modern building systems engineered for comfort, efficiency and longevity. The main residence offers 4,000 sf, with an additional 600 sf private in law/au pair suite above the three car garage. Protected by covenants preserving the Rocky River corridor, the property offers unmatched privacy while remaining just minutes from Pittsboro, Sanford, Chapel Hill, RTP and the recreational destinations of Jordan Lake, Pinehurst, Southern Pines and the N.C. Zoo. Inside this "Post and Beam" constructed home reveals superb craftsmanship, an array of hardwoods, mahogany windows and doors, tongue and groove cypress ceilings, cedar lined closets throughout and eight skylights that fill the home with natural light. Custom European style windows create a chimney effect ventilation system when paired with the operable skylights, a hallmark of Benson's energy efficient design philosophy. The main level features curly birch floors, a sun filled dining area with three walls of windows, a versatile study/den and a dramatic great room anchored by a soaring dry stacked fieldstone fireplace. The gourmet kitchen includes custom maple cabinetry, Corian countertops, marble accents, Sub Zero refrigeration, Thermador stove, double oven and thoughtful storage throughout. A screened porch and Trex deck overlook the Rocky River, offering serene views year round. The spacious family room/office with brick floors, built ins, a wall safe and a flue for a wood stove. Additional spaces include an exercise area, full bath, laundry room with chutes from all levels, wine cellar and abundant storage. Upstairs, maple floors run throughout three bedrooms and two full baths. The primary suite includes a heated marble bath, whirlpool tub, marble shower, heated towel rack and a walk in closet with built ins. Two additional bedrooms and a beautifully finished hall bath complete the level. The third floor offers two lofts with skylights, ideal for offices, creative spaces or additional sleeping areas. The in law/au pair suite features white oak floors, a full kitchen, living room, bedroom with walk in closet, full bath, independent HVAC, gas range, refrigerator and on demand water heater. All accessible via a private entrance. The property includes a second 7.84 acre subdivided tract with a perk site, offering an optional additional building location for multi-generational living. Exterior features include western red cedar clapboards, a 24 gauge steel roof, stacked stone entrance columns, steel gate, fencing, a 340 ft well, low pressure septic system, 400 amp electrical service, brand new standby natural gas generator and high security Medico locks. Set on 13.44 acres with 800 feet of frontage on the scenic Rocky River, this extraordinary timber frame estate is a rare blend of architectural pedigree, natural beauty and enduring craftsmanship. Custom designed and built in 1988 by nationally renowned timber frame master Tedd Benson of Benson Woodworking. The home showcases the timeless strength of Douglas fir beams paired with modern building systems engineered for comfort, efficiency and longevity. The main residence offers 4,000 sf, with an additional 600 sf private in law/au pair suite above the three car garage. Protected by covenants preserving the Rocky River corridor, the property offers unmatched privacy while remaining just minutes from Pittsboro, Sanford, Chapel Hill, RTP and the recreational destinations of Jordan Lake, Pinehurst, Southern Pines and the N.C. Zoo. Inside this "Post and Beam" constructed home reveals superb craftsmanship, an array of hardwoods, mahogany windows and doors, tongue and groove cypress ceilings, cedar lined closets throughout and eight skylights that fill the home with natural light. Custom European style windows create a chimney effect ventilation system when paired with the operable skylights, a hallmark of Benson's energy efficient design philosophy. The main level features curly birch floors, a sun filled dining area with three walls of windows, a versatile study/den and a dramatic great room anchored by a soaring dry stacked fieldstone fireplace. The gourmet kitchen includes custom maple cabinetry, Corian countertops, marble accents, Sub Zero refrigeration, Thermador stove, double oven and thoughtful storage throughout. A screened porch and Trex deck overlook the Rocky River, offering serene views year round. The spacious family room/office with brick floors, built ins, a wall safe and a flue for a wood stove. Additional spaces include an exercise area, full bath, laundry room with chutes from all levels, wine cellar and abundant storage. Upstairs, maple floors run throughout three bedrooms and two full baths. The primary suite includes a heated marble bath, whirlpool tub, marble shower, heated towel rack and a walk in closet with built ins. Two additional bedrooms and a beautifully finished hall bath complete the level. The third floor offers two lofts with skylights, ideal for offices, creative spaces or additional sleeping areas. The in law/au pair suite features white oak floors, a full kitchen, living room, bedroom with walk in closet, full bath, independent HVAC, gas range, refrigerator and on demand water heater. All accessible via a private entrance. The property includes a second 7.84 acre subdivided tract with a perk site, offering an optional additional building location for multi-generational living. Exterior features include western red cedar clapboards, a 24 gauge steel roof, stacked stone entrance columns, steel gate, fencing, a 340 ft well, low pressure septic system, 400 amp electrical service, brand new standby natural gas generator and high security Medico locks.
For sale
$1,250,000
1680 Center Grove Church Rd, Moncure, NC 27559
3beds
4,335sqft
Single Family Residence
Built in 1990
13.41 Acres Lot
$1,188,100 Zestimate®
$288/sqft
$-- HOA
What's special
Beautifully finished hall bathCustom european style windowsWall safeSuperb craftsmanshipCurly birch floorsSub zero refrigerationStacked stone entrance columns
- 54 days
- 753
- 54
Zillow last checked:
Listing updated:
Listed by:
Loci Zsuppan,
Zsuppan Realty,
Jenny Zsuppan 919-270-5939,
Zsuppan Realty
Source: Doorify MLS,MLS#: 10180865
Facts & features
Interior
Bedrooms & bathrooms
- Bedrooms: 3
- Bathrooms: 4
- Full bathrooms: 3
- 1/2 bathrooms: 1
- Main level bathrooms: 1
Primary bedroom
- Level: Second
- Area: 169.74 Square Feet
- Dimensions: 12.3 x 13.8
Bedroom 2
- Level: Second
- Area: 136.53 Square Feet
- Dimensions: 12.3 x 11.1
Bedroom 3
- Level: Second
- Area: 190.24 Square Feet
- Dimensions: 16.4 x 11.6
Breakfast room
- Level: Main
- Area: 200.64 Square Feet
- Dimensions: 15.2 x 13.2
Dining room
- Level: Main
- Area: 225.54 Square Feet
- Dimensions: 12.6 x 17.9
Other
- Level: Main
- Area: 189.72 Square Feet
- Dimensions: 15.3 x 12.4
Family room
- Level: Main
- Area: 209.92 Square Feet
- Dimensions: 16.4 x 12.8
Kitchen
- Level: Main
- Area: 227.7 Square Feet
- Dimensions: 16.5 x 13.8
Heating
- Natural Gas, Gas Pack
Cooling
- Central Air, Ceiling Fan(s), Dual
Appliances
- Included: Built-In Range, Double Oven, Dishwasher, Gas Cooktop, Microwave, Refrigerator, Tankless Water Heater, Water Heater
- Laundry: In Basement, Laundry Chute, Laundry Room
Features
- Bookcases, Cedar Closet(s), Ceiling Fan(s), Chandelier, Entrance Foyer, High Ceilings, Kitchen Island, Natural Woodwork, Walk-In Closet(s), Apartment/Suite, Whirlpool Tub, Room Over Garage
- Flooring: Hardwood, Tile
- Windows: Double Pane Windows, Insulated Windows, Skylight(s), Wood Frames
- Basement: Block,Concrete,Finished,Interior Entry,Storage Space,Walk-Out Access,Heated
- Number of fireplaces: 2
- Fireplace features: Basement, Family Room, Gas, Wood Burning Stove
Interior area
- Total structure area: 4,335
- Total interior livable area: 4,335 sqft
- Finished area above ground: 2,836
- Finished area below ground: 1,499
Property
Parking
- Total spaces: 6
- Parking features: Asphalt, Circular Driveway, Concrete, Garage, Garage Door Opener, Gated, On Site
- Garage spaces: 3
- Uncovered spaces: 3
Features
- Levels: Two
- Stories: 2
- Patio & porch: Deck, Patio, Porch, Screened
- Exterior features: Rain Gutters, Storage
- Has view: Yes
- View description: Creek/Stream
- Water view: Creek/Stream
- Waterfront features: River Front
- Body of water: Rocky River
Lot
- Size: 13.41 Acres
- Features: Back Yard, Gentle Sloping, Landscaped, Secluded, Waterfront, Wooded, Hardwood Trees
Details
- Parcel number: 0064144
- Zoning: R-5
- Special conditions: Standard
- Other equipment: Generator
Construction
Type & style
- Home type: SingleFamily
- Architectural style: Cape Cod
- Property subtype: Single Family Residence
Materials
- Wood Siding
- Foundation: Block, Concrete Perimeter, Permanent
- Roof: Metal
Condition
- New construction: No
- Year built: 1990
Utilities & green energy
- Sewer: Septic Tank
- Water: Well
- Utilities for property: Electricity Connected, Natural Gas Connected, Water Connected, Septic Connected
Community & HOA
Community
- Security: Smoke Detector(s), Security Gate, Security System
HOA
- Has HOA: No
Location
- Region: Moncure
Financial & listing details
- Price per square foot: $288/sqft
- Tax assessed value: $990,454
- Annual tax amount: $7,032
- Date on market: 7/17/2026
- Listing agreement: Exclusive Right To Sell
- Listing terms: Cash,Conventional,FHA,Lease Back,USDA Loan,VA Loan
- Road surface type: Asphalt
Estimated market value
$1,188,100
$1.13M - $1.25M
$3,235/mo
Price history
| Date | Event | Price |
|---|---|---|
| 7/17/2026 | Listed for sale | $1,250,000$288/sqft |
Source:  Doorify MLS #10180865 Report a problem Doorify MLS #10180865 Report a problem | ||
Public tax history
| Year | Property taxes | Tax assessment |
|---|---|---|
| 2025 | $7,189 +19% | $990,454 +45.5% |
| 2024 | $6,041 +7.3% | $680,630 |
| 2023 | $5,632 +4.5% | $680,630 |
| 2022 | $5,387 | $680,630 |
| 2021 | $5,387 +44.7% | $680,630 +44.8% |
| 2020 | $3,724 +5.6% | $469,926 |
| 2019 | $3,527 -3.4% | $469,926 |
| 2017 | $3,652 | $469,926 +0.4% |
| 2016 | $3,652 -0.3% | $467,872 |
| 2015 | $3,664 +2.4% | $467,872 |
| 2014 | $3,577 | $467,872 |
| 2013 | $3,577 | $467,872 |
| 2012 | -- | $467,872 |
| 2011 | -- | $467,872 |
| 2010 | -- | $467,872 |
| 2009 | -- | $467,872 +12.1% |
| 2008 | -- | $417,465 |
| 2007 | $2,991 +6.6% | $417,465 |
| 2005 | $2,805 | $417,465 |
Find assessor info on the county website
Monthly payment
Est. payment
Payment breakdown
Explore the cost of this home by adjusting the details. Changes won't be saved.Climate risks
Neighborhood: 27559
Nearby schools
Schools provided by the listing agent
- Elementary: Chatham - Pittsboro Elementary
- Middle: Chatham - George Moses Horton Middle
- High: Chatham - Northwood High
Source: Doorify MLS. This data may not be complete. We recommend contacting the local school district to confirm school assignments for this home.
- $764,8003 bd3 ba2.9k sqft1600 Center Grove Church Rd, Moncure, NC 27559Off Market
- $439,5003 bd2 ba1.1k sqft6821 State Highway 87 S, Moncure, NC 27559Off Market
- $366,0002 bd2 ba1.3k sqft406 Chimney Rock Ln, Sanford, NC 27330Off Market
- $678,0004 bd4 ba3.7k sqft1444 Center Grove Church Rd, Moncure, NC 27559Sold
Similar homes
- $995,0003 bd5 ba3.5k sqft275 Mill Stone Road Ext, Moncure, NC 27559For Sale
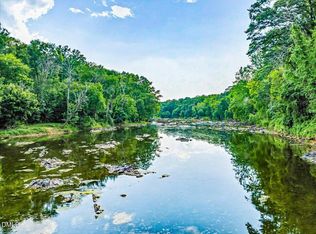
 MLS ID #10186410, Tanya Papandrea. Doorify MLS
 - $1,100,0004 bd4 ba4.4k sqft267 Bald Eagle Dr, Pittsboro, NC 27312For Sale
 MLS ID #10151608, Jenny Zsuppan. Doorify MLS
 - $725,0004 bd3 ba2.4k sqft450 Ryan Rd, Pittsboro, NC 27312For Sale
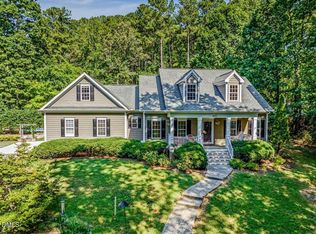 MLS ID #10191572, Eric Andrews. Doorify MLS
 - $698,0003 bd3 ba2.6k sqft606 Old Chestnut Xing, Moncure, NC 27559For Sale
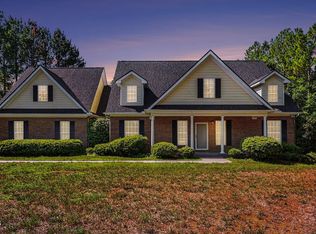 MLS ID #10180990, Jamie Leahann Reed. Doorify MLS
 - $1,135,0003 bd4 ba2.9k sqft160 Roberson Creek Rd, Pittsboro, NC 27312For SaleMLS ID #10190305, Dottie Willard. Doorify MLS
- $819,0004 bd4 ba3.6k sqft89 Lauren Ct, Pittsboro, NC 27312For SaleMLS ID #10191393, Martin Verdi. Doorify MLS
- $1,299,9004 bd6 ba4k sqft116 Gaines Trl #Q943uq, Pittsboro, NC 27312New ConstructionMLS ID #10190451, Mary Jo Young. Doorify MLS
- $1,290,0004 bd4 ba4k sqft116 Emelia Ln, Pittsboro, NC 27312For SaleMLS ID #10188780, Megan Niesen. Doorify MLS
- $949,9005 bd4 ba3.7k sqft12 Crosswinds Estates Dr, Pittsboro, NC 27312For SaleMLS ID #10168044, Jonathan Szabady. Doorify MLS
- $1,350,0004 bd4 ba3.1k sqft648 Hunter Glenn Ln, Siler City, NC 27344For SaleMLS ID #10180292, Mary Sue Cacciato. Doorify MLS
- $1,599,0004 bd6 ba5.2k sqft184 Weaver Trl, New Hill, NC 27562For SaleMLS ID #10188874, Don Gomez. Doorify MLS
- $689,0003 bd3 ba2.5k sqft115 Crosby Ln, Sanford, NC 27330For SaleMLS ID #10188457, Nicholas Huscroft. Doorify MLS
- $1,199,0004 bd5 ba3.9k sqftHamilton, Pittsboro, NC 27312New ConstructionDoorify MLS
- $775,0004 bd3 ba4k sqft26 Shadymont Dr, Pittsboro, NC 27312For SaleMLS ID #10179814, Christie Brown. Doorify MLS
- $1,199,0003 bd4 ba2.6k sqft71 Caz Trce, Pittsboro, NC 27312New ConstructionMLS ID #10180831, Chanel Hart D'Aprix. Doorify MLS
- $724,9003 bd4 ba3.3k sqft224 Buteo Rdg, Pittsboro, NC 27312For SaleMLS ID #10184986, Amy Miller. Doorify MLS
- $1,190,0004 bd4 ba3.3k sqft638 Old Goldston Rd, Pittsboro, NC 27312New ConstructionMLS ID #10140820, Gavin Mekemson. Doorify MLS
- $740,0003 bd2 ba2.7k sqft23 Turkey Creek Trl, Pittsboro, NC 27312For SaleMLS ID #10166720, Bonnie Strowd. Doorify MLS
