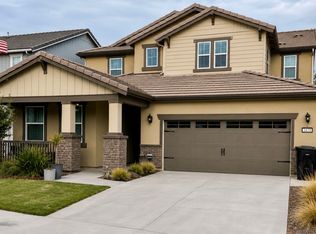
Welcome home to one of Ripon's desirable locations at The Vineyards! 1680 Dedini Lane sits on brick lined streets near restaurants, Mistlin Sports complex and great shopping. At 3,040 sq ft, this move-in-ready property features 4 spacious bedrooms, 3 full bathrooms, a home that is comforting and inviting. The open floor plan on the main level offers beautiful tile flooring, a formal dining area, and a large family room. The kitchen design boasts abundant cabinetry, ample counter space, and a massive walk-in pantry. Complementing the main floor are a full bedroom and bathroom perfect for guests, multigenerational living, or a home office. Step outside to your private backyard oasis, featuring a sparkling pool, a premier entertaining area, and no rear neighbors for ultimate privacy. Upstairs includes a versatile loft, spacious secondary bedrooms, and the highlight is the luxurious primary retreat with an expansive en-suite bath, and walk-in closet. Oversized tandem car garage. Unbeatable location close to top-rated schools, parks, shopping, and major commuter routes! Come and fall in love with Dedini Lane.
Closed
$868,000
1680 Dedini Ln, Ripon, CA 95366
4beds
3,040sqft
Single Family Residence
Built in 2018
9,469 Square Feet Lot
$871,200 Zestimate®
$286/sqft
$4,140 Estimated rent
Home value
$871,200
$793,000 - $958,000
$4,140/mo
Zestimate® history
Owner options
List your home for rent
$4,140/mo
Rent Zestimate®
Find your next renter with Zillow Rental Manager. Plus, with online applications, you can quickly screen prospective tenants – for free.
$4,140/mo
Rent Zestimate®
Refinance and save
$5,743/mo
Est. payment
Refinancing to a lower rate could help reduce your monthly payments and save thousands over the life of the loan.
$5,743/mo
Est. payment
Explore your selling options
Work with a Zillow partner agent
Leverage their expertise and Zillow's premium Showcase listings to get your home seen by more buyers.
Get startedList with your own agent
Get your home in front of millions of buyers by listing it on Zillow.
Learn how to do itSell it yourself
Take full control of how buyers see your home on Zillow by listing For Sale by Owner (FSBO).
List your homeWhat's special
Sparkling poolOversized tandem car garagePrivate backyard oasisExpansive en-suite bathBrick lined streetsSpacious secondary bedroomsBeautiful tile flooring
Zillow last checked:
Listing updated:
Listed by:
Bob Elliott DRE #02120153 209-505-1836,
PMZ Real Estate,
Joshua Reeve DRE #01986852 209-857-2477,
PMZ Real Estate
Bought with:
Sarah Bergen, DRE #01221643
Redfin Corporation
Source: MetroList Services of CA,MLS#: 226079989Originating MLS: MetroList Services, Inc.
Facts & features
Interior
Bedrooms & bathrooms
- Bedrooms: 4
- Bathrooms: 3
- Full bathrooms: 3
Rooms
- Room types: Great Room
Dining room
- Features: Formal Room, Bar
Kitchen
- Features: Breakfast Area, Pantry Closet
Heating
- Central
Cooling
- Ceiling Fan(s), Central Air
Appliances
- Laundry: Electric Dryer Hookup, Gas Dryer Hookup
Features
- Flooring: Carpet, Tile
- Has fireplace: No
Interior area
- Total structure area: 0
- Total interior livable area: 3,040 sqft
Property
Parking
- Total spaces: 3
- Parking features: Tandem, Garage Door Opener, Garage Faces Front
- Garage spaces: 3
Features
- Has private pool: Yes
- Pool features: In Ground
- Fencing: Back Yard
Lot
- Size: 9,469 Square Feet
- Features: Auto Sprinkler F&R, Court, Curb(s), Street Lights, Landscape Back, Landscape Front
Details
- Additional structures: Gazebo, Storage
- Parcel number: 245360060000
- Zoning: R1
- Special conditions: Standard
Construction
Type & style
- Home type: SingleFamily
- Property subtype: Single Family Residence
Materials
- Concrete, Stucco, Wood
- Foundation: Slab
- Roof: Tile
Condition
- Year built: 2018
Utilities & green energy
- Electric: 220 Volts in Kitchen, 220 Volts in Laundry
- Sewer: See Remarks
- Water: Public, Meter on Site
- Utilities for property: Cable Available, Public, Electric, Solar, Natural Gas Connected
Green energy
- Energy generation: Solar
Community & HOA
Location
- Region: Ripon
Financial & listing details
- Price per square foot: $286/sqft
- Tax assessed value: $699,338
- Price range: $868K - $868K
- Date on market: 9/20/2026
Price history
| Date | Event | Price |
|---|---|---|
| 8/25/2026 | Sold | $868,000-3.5%$286/sqft |
Source: MetroList Services of CA #226079989 Report a problem | ||
| 7/15/2026 | Pending sale | $899,900$296/sqft |
Source: MetroList Services of CA #226079989 Report a problem | ||
| 7/7/2026 | Listed for sale | $899,900+52.5%$296/sqft |
Source: MetroList Services of CA #226079989 Report a problem | ||
| 8/23/2018 | Sold | $590,000$194/sqft |
Source: Public Record Report a problem | ||
Public tax history
| Year | Property taxes | Tax assessment |
|---|---|---|
| 2026 | -- | $699,338 +2% |
| 2025 | $7,913 +1.6% | $685,627 +2% |
| 2024 | $7,791 +2% | $672,184 +2% |
| 2023 | $7,641 +1.5% | $659,005 +2% |
| 2022 | $7,527 +1.5% | $646,084 +2% |
| 2021 | $7,418 +0.9% | $633,416 +1% |
| 2020 | $7,355 +5.5% | $626,922 +6.3% |
| 2019 | $6,969 +704.8% | $589,630 +2325.9% |
| 2018 | $866 | $24,306 |
Find assessor info on the county website
Neighborhood: 95366
Nearby homes
- $785,3004 bd3 ba2.5k sqft1157 Dickinson Dr, Ripon, CA 95366Off Market
- $807,1004 bd2 ba2.8k sqft1674 Dedini Ln, Ripon, CA 95366Off Market
- $764,1004 bd3 ba3k sqft1670 Dedini Ln, Ripon, CA 95366Off Market
- $590,6003 bd2 ba1.6k sqft1161 Dickinson Dr, Ripon, CA 95366Off Market
- $602,9003 bd2 ba1.6k sqft1658 Dedini, Ripon, CA 95366Off Market
- $721,8004 bd2 ba2.5k sqft1666 Dedini Ln, Ripon, CA 95366Off Market
- $683,0003 bd3 ba2k sqft1163 Dickinson Dr, Ripon, CA 95366Off Market
- $610,9003 bd3 ba2k sqft1673 Dedini Ln, Ripon, CA 95366Off Market
Nearby schools
GreatSchools rating
- 10/10Park View Elementary SchoolGrades: K-8Distance: 0.1 mi
- 9/10Ripon High SchoolGrades: 9-12Distance: 1.3 mi
- 7/10Ripona Elementary SchoolGrades: K-8Distance: 1.4 mi
Get a cash offer in 3 minutes
Find out how much your home could sell for in as little as 3 minutes with a no-obligation cash offer.
Estimated market value
$871,200
Get a cash offer in 3 minutes
Find out how much your home could sell for in as little as 3 minutes with a no-obligation cash offer.
Estimated market value
$871,200
- California
- San Joaquin County
- Ripon
- 95366
- 1680 Dedini Ln
