Under contract-accepting backup offers. NOT A FLOOD ZONE Welcome home to this charming, well-maintained 2-bedroom, 1-bath home nestled in beautiful Dunedin! In addition to its comfortable living space, you’ll love the versatile bonus room, created from the garage conversion, which also includes a convenient indoor laundry area. The front portion of the garage still offers valuable storage space, and there’s an additional storage shed in the spacious backyard. Step outside to a generously sized backyard featuring a pavered deck and plenty of room to create your own backyard oasis, including the pool you’ve always dreamed of. Inside, the cozy wood-burning fireplace provides the perfect setting for relaxing on cooler Florida evenings. The spacious kitchen comes complete with all appliances and offers an eat-in dining area with sliding glass doors that lead to the side yard, creating great indoor-outdoor flow. Additional highlights include a concrete block construction, attractive landscaping, and the peace of mind of being located in a NON-FLOOD zone. The roof was replaced in 2022 (permit reflected in tax records). Steps away from Dunedin Highschool and centrally located 0.4 Miles from Dunedin Community Center, 0.7 miles from Highlander Park & Aquatic Complex & Dunedin Fine Arts center, 4.3 Miles from Honeymoon Island, 23 miles from Tampa International Airport & 32 miles from Mcdill Airforce Base! Whether you’re looking for your first home, downsizing, or searching for a great investment, this Dunedin gem is one you won’t want to miss!
Accepting backups
Price cut: $6K (9/1)
$368,000
1680 PINEHURST ROAD, DUNEDIN, FL 34698
2beds
1,116sqft
Single Family Residence
Built in 1981
6,943 Square Feet Lot
$-- Zestimate®
$330/sqft
$-- HOA
What's special
Pavered deckVersatile bonus roomConvenient indoor laundry areaGenerously sized backyardCozy wood-burning fireplaceAttractive landscapingGreat indoor-outdoor flow
- 53 days
- 1,191
- 52
Likely to sell faster than
Zillow last checked:
Listing updated:
Listed by:
Syna Sooklall 727-420-5616,
3 POINT REAL ESTATE 727-743-8541
Source: Stellar MLS,MLS#: TB8536789 Originating MLS: Suncoast Tampa
Originating MLS: Suncoast Tampa
Facts & features
Interior
Bedrooms & bathrooms
- Bedrooms: 2
- Bathrooms: 1
- Full bathrooms: 1
Rooms
- Room types: Bonus Room
Primary bedroom
- Features: Walk-In Closet(s)
- Level: First
- Area: 180 Square Feet
- Dimensions: 15x12
Bonus room
- Features: No Closet
- Level: First
- Area: 180 Square Feet
- Dimensions: 15x12
Dining room
- Features: No Closet
- Level: First
- Area: 108 Square Feet
- Dimensions: 9x12
Kitchen
- Level: First
- Area: 120 Square Feet
- Dimensions: 12x10
Living room
- Features: No Closet
- Level: First
- Area: 198 Square Feet
- Dimensions: 18x11
Heating
- Central
Cooling
- Central Air
Appliances
- Included: Dishwasher, Dryer, Microwave, Range, Refrigerator, Washer
- Laundry: Inside
Features
- Cathedral Ceiling(s), Ceiling Fan(s), Walk-In Closet(s)
- Flooring: Tile, Vinyl
- Has fireplace: Yes
- Fireplace features: Living Room
Interior area
- Total structure area: 1,227
- Total interior livable area: 1,116 sqft
Video & virtual tour
Property
Features
- Levels: One
- Stories: 1
- Exterior features: Sidewalk
Lot
- Size: 6,943 Square Feet
Details
- Parcel number: 232815860220060010
- Special conditions: None
Construction
Type & style
- Home type: SingleFamily
- Property subtype: Single Family Residence
Materials
- Block
- Foundation: Slab
- Roof: Shingle
Condition
- New construction: No
- Year built: 1981
Utilities & green energy
- Sewer: Public Sewer
- Water: Public
- Utilities for property: Electricity Connected
Community & HOA
Community
- Pet fee: $0 monthly
- Subdivision: SUEMAR SUB 2ND ADD
HOA
- Has HOA: No
Location
- Region: Dunedin
Financial & listing details
- Price per square foot: $330/sqft
- Tax assessed value: $370,033
- Annual tax amount: $6,513
- Date on market: 8/7/2026
- Cumulative days on market: 52 days
- Listing terms: Cash,Conventional,FHA,VA Loan
- Ownership: Fee Simple
- Total actual rent: 0
- Electric utility on property: Yes
- Road surface type: Paved
Estimated market value
Not available
Estimated sales range
Not available
Not available
Price history
| Date | Event | Price |
|---|---|---|
| 9/1/2026 | Price change | $368,000-1.6%$330/sqft |
Source:  Stellar MLS #TB8536789 Report a problem Stellar MLS #TB8536789 Report a problem | ||
| 8/19/2026 | Price change | $374,000-2.6%$335/sqft |
Source: Stellar MLS #TB8536789 Report a problem | ||
| 8/7/2026 | Listed for sale | $384,000+28%$344/sqft |
Source: Stellar MLS #TB8536789 Report a problem | ||
| 12/10/2024 | Listing removed | $300,000$269/sqft |
Source: Stellar MLS #U8141142 Report a problem | ||
| 12/10/2023 | Listing removed | -- |
Source: Stellar MLS #U8141142 Report a problem | ||
| 12/10/2021 | Sold | $300,000$269/sqft |
Source: Public Record Report a problem | ||
| 11/4/2021 | Pending sale | $300,000$269/sqft |
Source: Stellar MLS #U8141142 Report a problem | ||
| 10/28/2021 | Listed for sale | $300,000+138.1%$269/sqft |
Source: Stellar MLS #U8141142 Report a problem | ||
| 12/19/2013 | Sold | $126,000-2.3%$113/sqft |
Source: Public Record Report a problem | ||
| 10/5/2013 | Price change | $129,000-3.7%$116/sqft |
Source: Charles Rutenberg Realty, Inc. #U7594078 Report a problem | ||
| 9/19/2013 | Price change | $134,000-4.2%$120/sqft |
Source: Charles Rutenberg Realty, Inc. #U7594078 Report a problem | ||
| 9/10/2013 | Listed for sale | $139,900-17.2%$125/sqft |
Source: Charles Rutenberg Realty, Inc. #U7594078 Report a problem | ||
| 1/24/2006 | Sold | $169,000+61%$151/sqft |
Source: Public Record Report a problem | ||
| 2/6/2003 | Sold | $105,000+52.2%$94/sqft |
Source: Public Record Report a problem | ||
| 11/9/1995 | Sold | $69,000$62/sqft |
Source: Public Record Report a problem | ||
Public tax history
| Year | Property taxes | Tax assessment |
|---|---|---|
| 2025 | $6,513 +9.5% | $370,033 +6.9% |
| 2024 | $5,951 +38.8% | $346,016 +20.9% |
| 2023 | $4,287 +2.9% | $286,124 +3% |
| 2022 | $4,168 +212.9% | $277,790 +144.9% |
| 2021 | $1,332 +0.8% | $113,452 +1.4% |
| 2020 | $1,322 +2.6% | $111,886 +2.3% |
| 2019 | $1,289 | $109,370 +1.9% |
| 2018 | $1,289 +2.1% | $107,331 +2.1% |
| 2017 | $1,263 +3% | $105,123 +2.1% |
| 2016 | $1,226 -1.7% | $102,961 +0.7% |
| 2015 | $1,247 +2.5% | $102,245 +0.8% |
| 2014 | $1,216 +44% | $101,434 +22.9% |
| 2013 | $845 +4.1% | $82,555 +1.7% |
| 2012 | $812 | $81,175 -5.9% |
| 2011 | -- | $86,259 +1.5% |
| 2010 | -- | $84,984 -13% |
| 2009 | -- | $97,655 -18.1% |
| 2008 | $1,530 | $119,200 -15.8% |
| 2007 | -- | $141,553 +25.9% |
| 2005 | -- | $112,400 +13.7% |
| 2004 | $2,140 +205.5% | $98,900 +13.3% |
| 2003 | $701 +7.2% | $87,300 +17.8% |
| 2002 | $654 | $74,100 +3.1% |
| 2001 | $654 +6.1% | $71,900 +5.1% |
| 2000 | $616 | $68,400 |
Find assessor info on the county website
Monthly payment
Est. payment
Payment breakdown
Explore the cost of this home by adjusting the details. Changes won't be saved.Climate risks
Neighborhood: 34698
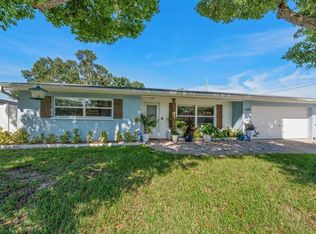
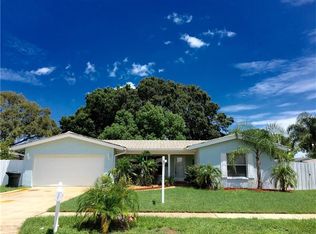
Similar homes
- $359,9003 bd2 ba1.2k sqft2476 CORONADO WAY, DUNEDIN, FL 34698For Sale
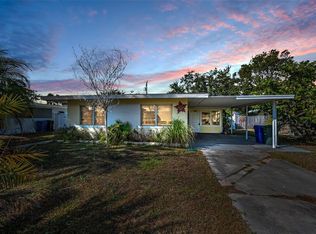
 MLS ID #TB8454623, Ryan Lehner, COASTAL PROPERTIES GROUP INTERNATIONAL. Stellar MLS
 - $425,0003 bd2 ba1.1k sqft925 CEDARWOOD AVENUE, DUNEDIN, FL 34698For Sale
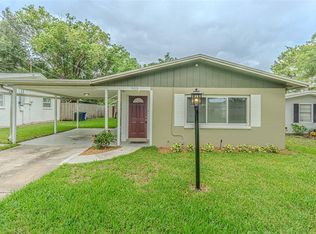 MLS ID #TB8533135, John Kouremetis, COLDWELL BANKER REALTY. Stellar MLS
 - $375,0002 bd1 ba1k sqft2025 PLAZA DOLORES, CLEARWATER, FL 33755For Sale
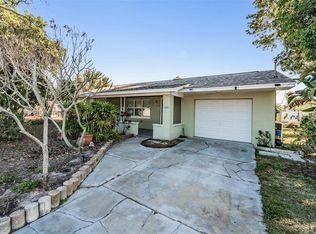 MLS ID #TB8460060, Sheena Hunter, BILTMORE GROUP INC. Stellar MLS
 - $340,0003 bd2 ba1.3k sqft1916 HUDSON COURT, OLDSMAR, FL 34677For Sale
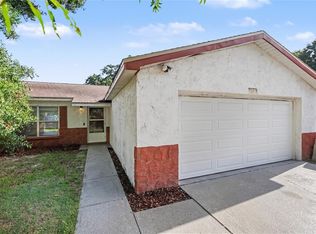 MLS ID #TB8528046, Dawn Walls, MARK SPAIN REAL ESTATE. Stellar MLS
 - $324,9003 bd2 ba987 sqft2225 CAPRI DRIVE, CLEARWATER, FL 33763For SaleMLS ID #TB8548084, Donna Miller, PA, COMPASS FLORIDA LLC. Stellar MLS
- $374,9003 bd2 ba1.2k sqft5953 BIRCHWOOD DRIVE, TAMPA, FL 33625For SaleMLS ID #O6439946, Robert Salmons, ENTERA REALTY LLC. Stellar MLS
- $357,0003 bd1 ba900 sqft2801 CANDLEWOOD STREET, CLEARWATER, FL 33759For SaleMLS ID #TB8546544, Silvia Giorgi, KELLER WILLIAMS TAMPA CENTRAL. Stellar MLS
- $375,0003 bd2 ba1.6k sqft334 CROSSWINDS DRIVE, PALM HARBOR, FL 34683For SaleMLS ID #TB8497379, Alee Douglass, PREMIER SOTHEBYS INTL REALTY. Stellar MLS
- $339,9003 bd2 ba1.3k sqft611 TANGERINE DRIVE, OLDSMAR, FL 34677For SaleMLS ID #TB8513141, Sid Vehabovic, AMERICAN HERITAGE REALTY, INC.. Stellar MLS
- $374,9002 bd2 ba1.5k sqft7123 SILVERMILL DRIVE, TAMPA, FL 33635For SaleMLS ID #TB8488026, Peter Dorwin, RE/MAX REALTEC GROUP INC. Stellar MLS
- $409,0003 bd2 ba1.4k sqft1531 VALENCIA STREET, CLEARWATER, FL 33756For SaleMLS ID #TB8521407, Alfonso DiGirolamo, DIGI REALTY GROUP, INC.. Stellar MLS
- $359,9003 bd2 ba1.2k sqft2174 19TH AVENUE SW, LARGO, FL 33774For SaleMLS ID #TB8547065, Drew Moser, EXP REALTY LLC. Stellar MLS
- $249,9002 bd2 ba1.1k sqft2521 HIGHLAND ACRES DR, CLEARWATER, FL 33761For SaleMLS ID #TB8493726, Richard Stout, SOUTH CEDAR REAL ESTATE, INC. Stellar MLS
- $360,0003 bd2 ba1.1k sqft10811 VALENCIA TERRACE, SEMINOLE, FL 33772For SaleMLS ID #TB8543837, Aidan Roberts, HARTNEY REALTY & DEVELOPMENT. Stellar MLS
- $369,0003 bd2 ba1.4k sqft11354 123RD TERRACE N, LARGO, FL 33778For SaleMLS ID #TB8525632, Christin Evans, CHARLES RUTENBERG REALTY INC. Stellar MLS
- $339,9002 bd2 ba910 sqft6500 BRIAR RIDGE COURT N, PINELLAS PARK, FL 33782For SaleMLS ID #TB8543698, Darlene Sheets, FUTURE HOME REALTY INC. Stellar MLS
- $349,9003 bd2 ba1.1k sqft6404 FREEDOM COURT, TAMPA, FL 33634For SaleMLS ID #O6422123, Robert Salmons, ENTERA REALTY LLC. Stellar MLS
- $379,9003 bd2 ba1.4k sqft9216 W ROBSON STREET, TAMPA, FL 33615For SaleMLS ID #TB8536894, Mickey Arruda, KNOWN REAL ESTATE LLC. Stellar MLS
- $439,0003 bd2 ba1.4k sqft102 SHORE DRIVE E, OLDSMAR, FL 34677For SaleMLS ID #O6425984, Sandra Rivera, LPT REALTY, LLC. Stellar MLS
- $345,0003 bd2 ba1.2k sqft8490 92ND TER, SEMINOLE, FL 33777For SaleMLS ID #TB8543880, Celina Gomez, ORCHARD BROKERAGE, LLC. Stellar MLS
