Inviting stone fireplaceOversized backyard retreatStainless steel appliancesSoaring ceilingsGas rangeGenerously sized bedroomsBreakfast bar seating
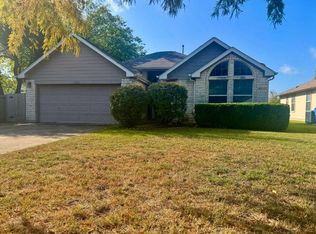
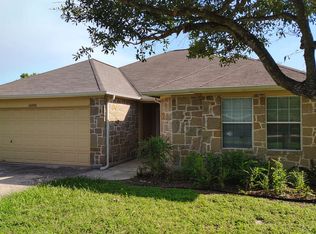
Rare opportunity in Windermere! Situated on one of the largest lots in the neighborhood at .27 acres, this beautifully maintained 3-bedroom, 2-bath home offers something few others can; a private gate from your backyard directly onto Gilleland Trail, providing an easy walk to Windermere Park, where you'll find a playscape, sports courts, a community pool, and even the chance to visit and feed the neighborhood's beloved baby goats! Inside, you'll love the bright, airy feel as natural light pours into the spacious living room, highlighting the soaring ceilings and inviting stone fireplace. The thoughtfully designed floor plan features generously sized bedrooms and no carpet anywhere; with luxury vinyl plank flooring throughout the living spaces and bedrooms, plus tile in the kitchen and bathrooms for easy maintenance. The kitchen offers a pantry, stainless steel appliances, a gas range, breakfast bar seating, and opens seamlessly to both the dining area and living room, making it ideal for everyday living and entertaining. Step outside to your oversized backyard retreat! The patio has been extended to create even more outdoor living space, complete with a beautiful gazebo that provides welcome shade for relaxing, grilling, or hosting friends while overlooking the expansive yard with endless room to play, garden, or simply enjoy the outdoors. If you've been searching for a move-in-ready home with an exceptional lot, direct trail access, and a location that blends nature with neighborhood amenities, this Windermere gem is one you won't want to miss.
9 hours
|
99
|
11
|
Zillow last checked:
Listing updated:
Listed by:
Lindsay Hancock(530) 616-0724,
Pure Realty(512) 337-0400,
Scott Verastegui(832) 867-6995,
Pure Realty
Source: Unlock MLS,MLS#: 2165834
Facts & features
Interior
Bedrooms & bathrooms
Bedrooms: 3
Bathrooms: 2
Full bathrooms: 2
Main level bedrooms: 3
Heating
Central
Cooling
Ceiling Fan(s), Central Air
Appliances
Included: Dishwasher, Disposal, Dryer, Gas Cooktop, Gas Range, Microwave, Free-Standing Range, Refrigerator, Stainless Steel Appliance(s), Washer, Water Purifier Owned, WaterSoftener
Features
Breakfast Bar, Ceiling Fan(s), Vaulted Ceiling(s), Double Vanity, No Interior Steps, Open Floorplan, Pantry, Primary Bedroom on Main, Walk-In Closet(s)
Flooring: Laminate, No Carpet, Tile, Wood
Windows: Blinds
Number of fireplaces: 1
Fireplace features: Living Room, Stone, Wood Burning
Interior area
Total interior livable area: 1,642 sqft
Property
Parking
Total spaces: 2
Parking features: Attached, Driveway, Garage, Garage Faces Front
Attached garage spaces: 2
Accessibility
Accessibility features: None
Features
Levels: One
Stories: 1
Patio & porch: Covered, Patio
Exterior features: Gutters Partial, No Exterior Steps, Private Yard
Pool features: None
Spa features: None
Fencing: Fenced, Privacy, Wood
Has view: Yes
View description: Park/Greenbelt
Waterfront features: None
Lot
Size: 0.28 Acres
Features: Back to Park/Greenbelt, Level, Sprinkler - Back Yard, Sprinklers In Front, Trees-Medium (20 Ft - 40 Ft)
Details
Additional structures: Gazebo
Parcel number: 02783301640000
Special conditions: Standard
Construction
Type & style
Home type: SingleFamily
Property subtype: Single Family Residence
Materials
Foundation: Slab
Roof: Composition, Shingle
Condition
Resale
New construction: No
Year built: 2006
Details
Builder name: Ideal Custom Homes
Utilities & green energy
Sewer: Public Sewer
Water: Public
Utilities for property: Electricity Available, Electricity Connected, Internet-Fiber, Natural Gas Available, Natural Gas Connected, Water Available, Water Connected
Community & HOA
Community
Features: Clubhouse, Common Grounds, Park, Playground, Pool, Sport Court(s)/Facility
Explore the cost of this home by adjusting the details. Changes won't be saved.
Principal & interest
$1,547
Mortgage insurance
$0
Property taxes
$170
Home insurance
$105
HOA fees
$0
Utilities
Not included
All calculations are estimates and provided by Zillow, Inc. for informational purposes only. Actual amounts may vary.
HOA fees may include property taxes on listings classified as Co-Ops. Contact the listing agent and/or owner for fee details.
Mortgage interest rates are dependent on a number of factors, including credit score, down payment, and repayment length. Interest rate data provided by Zillow Group Marketplace, Inc. as of 1/1/1970 from various mortgage lenders with which we have lead or other similar arrangements; the Estimated Payment is an average of those rates.
See how much you could borrow to make a competitive offer.