PRICED TO SELL NOW | $20K PRICE REDUCTION | TOP RATED ROCKWOOD SCHOOLS - Seconds from Lafayette High| Rare 5 Bed, 3 Full bath RANCH home with over 3,200 sq. ft. of living area, 3 Car garage, HUGE Driveway, Partially Finished Basement
Gorgeous ranch with open floor plan. The great room has vaulted ceilings, awesome brick surround gas fire place. Hardwood floors most of the main level and other water proof premium vinyl plank flooring. The kitchen has 36" gas cook top, h/w floors, 42" cabinets, large center island, planning desk and decent size pantry and sitting room with wall of windows. The formal dining room has wood floors and recessed lights. The master suite has a walk in closet with organizers, luxury bath with double vanity, walk in shower and a separate tub. Beautiful deck is just outside the breakfast room. The staircase to the finished basement is open. The basement has a huge 5th bedroom, rec area and a full bathroom. There is excess storage space in unfinished area w/built in shelves.
BONUS: IN-ground Sprinkler System, Central Vacuum, intercom system, Basketball Hoops on the side, Fenced area off of laundry for pet use
Active under contract
Listed by: Worth Clark Realty • Suresh Maddi • 636-579-9692
Price cut: $20K (8/19)
$554,900
16806 Clayton Rd, Ballwin, MO 63011
5beds
3,207sqft
Single Family Residence
Built in 1993
0.37 Acres Lot
$-- Zestimate®
$173/sqft
$31/mo HOA
What's special
Premium vinyl plank flooringHuge drivewaySeparate tubWalk in showerLarge center islandDecent size pantryIntercom system
- 23 days
- 2,761
- 175
Likely to sell faster than
Zillow last checked:
Listing updated:
Listed by:
Suresh Maddi 636-579-9692,
Worth Clark Realty
Source: MARIS,MLS#: 26049425 Originating MLS: St. Louis Association of REALTORS
Originating MLS: St. Louis Association of REALTORSFacts & features
Interior
Bedrooms & bathrooms
- Bedrooms: 5
- Bathrooms: 3
- Full bathrooms: 3
- Main level bathrooms: 2
- Main level bedrooms: 4
Heating
- Forced Air, Natural Gas
Cooling
- Central Air, Electric
Appliances
- Included: Gas Water Heater, Dishwasher, Disposal, Cooktop, Down Draft, Microwave, Refrigerator, Washer
Features
- Separate Dining, Open Floorplan, Vaulted Ceiling(s), Walk-In Closet(s), Breakfast Room, Kitchen Island, Custom Cabinetry, Pantry, Solid Surface Countertop(s), Double Vanity, Tub
- Flooring: Carpet, Hardwood
- Doors: Panel Door(s), French Doors
- Windows: Window Treatments, Low Emissivity Windows
- Basement: Full,Partially Finished,Sleeping Area
- Number of fireplaces: 1
- Fireplace features: Recreation Room, Family Room
Interior area
- Total structure area: 3,207
- Total interior livable area: 3,207 sqft
- Finished area above ground: 2,607
- Finished area below ground: 600
Property
Parking
- Total spaces: 3
- Parking features: Attached, Garage, Garage Door Opener
- Attached garage spaces: 3
Features
- Levels: One
- Patio & porch: Deck
Lot
- Size: 0.37 Acres
- Dimensions: 0.37 ACRE
- Features: Adjoins Common Ground, Level, Sprinklers In Front, Sprinklers In Rear
Details
- Parcel number: 22V240218
- Special conditions: Standard
Construction
Type & style
- Home type: SingleFamily
- Architectural style: Traditional,Ranch
- Property subtype: Single Family Residence
Materials
- Stone Veneer, Brick Veneer, Vinyl Siding
Condition
- Year built: 1993
Details
- Warranty included: Yes
Utilities & green energy
- Electric: 220 Volts
- Sewer: Public Sewer
- Water: Public
- Utilities for property: Natural Gas Available
Community & HOA
Community
- Subdivision: Tall Oaks At Winding Trails One
HOA
- Has HOA: Yes
- Amenities included: Common Ground
- Services included: Common Area Maintenance
- HOA fee: $375 annually
- HOA name: Tall Oaks at Winding Trails
Location
- Region: Ballwin
Financial & listing details
- Price per square foot: $173/sqft
- Tax assessed value: $498,300
- Annual tax amount: $6,452
- Date on market: 8/5/2026
- Cumulative days on market: 23 days
- Listing terms: Cash,Conventional
- Road surface type: Concrete
Estimated market value
Not available
Estimated sales range
Not available
Not available
Price history
| Date | Event | Price |
|---|---|---|
| 8/21/2026 | Contingent | $554,900$173/sqft |
Source:  MARIS #26049425 Report a problem MARIS #26049425 Report a problem | ||
| 8/19/2026 | Price change | $554,900-3.5%$173/sqft |
Source: MARIS #26049425 Report a problem | ||
| 8/5/2026 | Listed for sale | $574,900+53.3%$179/sqft |
Source: MARIS #26049425 Report a problem | ||
| 12/11/2024 | Listing removed | $3,295$1/sqft |
Source: Zillow Rentals Report a problem | ||
| 11/9/2024 | Listed for rent | $3,295+17.7%$1/sqft |
Source: Zillow Rentals Report a problem | ||
| 3/17/2021 | Listing removed | -- |
Source: Zillow Rental Manager Report a problem | ||
| 2/14/2021 | Listed for rent | $2,800$1/sqft |
Source: Zillow Rental Manager Report a problem | ||
| 5/4/2019 | Listing removed | $2,800$1/sqft |
Source: Realty Executives of St. Louis #19031114 Report a problem | ||
| 4/29/2019 | Listed for rent | $2,800$1/sqft |
Source: Realty Executives of St. Louis #19031114 Report a problem | ||
| 8/3/2018 | Listing removed | $2,800$1/sqft |
Source: Realty Executives of St. Louis #16023568 Report a problem | ||
| 8/2/2018 | Listed for rent | $2,800$1/sqft |
Source: Realty Executives of St. Louis #16023568 Report a problem | ||
| 5/16/2017 | Listing removed | $2,800$1/sqft |
Source: Realty Executives of St. Louis #17028632 Report a problem | ||
| 4/11/2017 | Listed for rent | $2,800$1/sqft |
Source: Realty Executives of St. Louis #17028632 Report a problem | ||
| 2/5/2016 | Sold | -- |
Source: MARIS #15065610 Report a problem | ||
| 12/16/2015 | Pending sale | $375,000$117/sqft |
Source: Berkshire Hathaway Alliance #15065610 Report a problem | ||
| 12/4/2015 | Listed for sale | $375,000$117/sqft |
Source: Berkshire Hathaway Alliance #15065610 Report a problem | ||
| 1/5/2011 | Sold | -- |
Source: Public Record Report a problem | ||
Public tax history
| Year | Property taxes | Tax assessment |
|---|---|---|
| 2025 | $6,453 +1.7% | $94,680 +3.8% |
| 2024 | $6,342 +0.1% | $91,210 |
| 2023 | $6,337 +10.8% | $91,210 +19.3% |
| 2022 | $5,719 +0.7% | $76,450 |
| 2021 | $5,677 -1.6% | $76,450 +3.2% |
| 2020 | $5,771 +5.9% | $74,100 |
| 2019 | $5,451 | $74,100 +12.7% |
| 2018 | $5,451 | $65,740 |
| 2017 | $5,451 +2.4% | $65,740 +3.8% |
| 2016 | $5,321 -0.2% | $63,350 |
| 2015 | $5,333 | $63,350 +7.9% |
| 2014 | $5,333 +7.5% | $58,690 |
| 2013 | $4,962 | $58,690 -4.1% |
| 2012 | -- | $61,180 |
| 2011 | -- | $61,180 +14.3% |
| 2010 | $4,048 +5.7% | $53,540 |
| 2009 | $3,830 -0.8% | $53,540 -3.1% |
| 2008 | $3,863 +8.9% | $55,250 |
| 2007 | $3,547 | $55,250 +17.5% |
| 2006 | $3,547 -0.9% | $47,040 |
| 2005 | $3,579 +10.3% | $47,040 +6.1% |
| 2003 | $3,246 -7.8% | $44,330 +3.7% |
| 2002 | $3,520 +12% | $42,750 -8.5% |
| 2001 | $3,143 | $46,720 |
Find assessor info on the county website
Monthly payment
Est. payment
Payment breakdown
Explore the cost of this home by adjusting the details. Changes won't be saved.Climate risks
Neighborhood: 63011
Nearby schools
Schools provided by the listing agent
- Elementary: Babler Elem.
- Middle: Rockwood Valley Middle
- High: Lafayette Sr. High
Source: MARIS. This data may not be complete. We recommend contacting the local school district to confirm school assignments for this home.
Similar homes
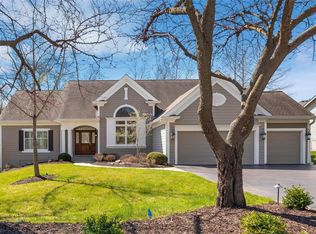
- $559,0005 bd4 ba3.1k sqft16957 Kingstowne Place Dr, Ballwin, MO 63011For Sale
 MLS ID #26051941, Justin M Taylor, The Agency. MARIS
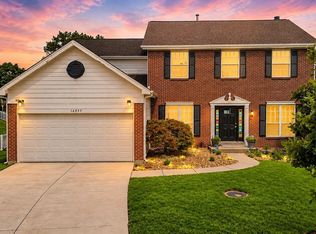
 - $519,0004 bd3 ba3.7k sqft6 Otley Ct, Ballwin, MO 63011For Sale
 MLS ID #26054665, Kelly Shaw, Berkshire Hathaway HomeServices Select Properties. MARIS
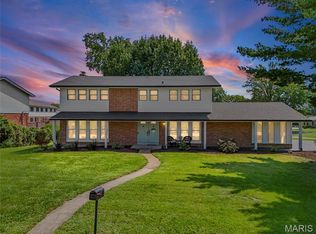
 - $475,0004 bd3 ba2.5k sqft954 Chartrand Dr, Ballwin, MO 63011For Sale
 MLS ID #26047413, Cheryl Johnson, Johnson Realty, Inc. MARIS
 - $580,0005 bd3 ba2.9k sqft1 Oakland Hills Dr, Chesterfield, MO 63017For Sale
 MLS ID #26051896, Amy C Copeland, Blondin Group, Inc. MARIS
 - $550,0004 bd4 ba3.1k sqft13116 Huntercreek Ridge Rd, Saint Louis, MO 63131For SaleMLS ID #26050736, Courtney J Callahan, Keller Williams Chesterfield. MARIS
- $599,9003 bd2 ba2.5k sqft391 Greentrails Dr S, Chesterfield, MO 63017For SaleMLS ID #26054244, Tiffany Shell, Compass Realty Group. MARIS
- $540,0004 bd3 ba2.6k sqft14529 Brittania Dr, Chesterfield, MO 63017For SaleMLS ID #25069195, Brittany N Peterson, Worth Clark Realty. MARIS
- $495,0003 bd2 ba2k sqft500 Kingridge Dr, Ballwin, MO 63011For SaleMLS ID #26049098, Sherrie L Shanahan, DRG - Delhougne Realty Group. MARIS
- $650,0004 bd4 ba3.1k sqft5856 Canterfield Ct, Weldon Spring, MO 63304For SaleMLS ID #26053792, Laura MacDonald, Coldwell Banker Realty - Gundaker. MARIS
- $549,9005 bd4 ba4.7k sqft1944 Pepperrell Dr, Saint Louis, MO 63146For SaleMLS ID #26054484, William Buscher, Worth Clark Realty. MARIS
- $450,0005 bd4 ba3.4k sqft1261 Jade Wind Cir, Ballwin, MO 63011For SaleMLS ID #26023763, Sherrie L Shanahan, DRG - Delhougne Realty Group. MARIS
- $675,0005 bd4 ba3.3k sqft184 Gunston Hall Ct, Chesterfield, MO 63017For SaleMLS ID #26055713, Suzanne M Matyiko, ReeceNichols Real Estate. MARIS
- $575,0004 bd4 ba2.9k sqft614 Whispering Willows Ct, Ballwin, MO 63021For SaleMLS ID #26036454, Kelli Uxa, Keller Williams Realty St. Louis. MARIS
- $565,0005 bd4 ba3.6k sqft343 Ridge Trail Dr, Chesterfield, MO 63017For SaleMLS ID #26037570, Jason D Cooper, Compass Realty Group. MARIS
- $510,0004 bd3 ba3.3k sqft223 Trailtop Ct, Chesterfield, MO 63017For SaleMLS ID #26024796, Bridget Forbes, Berkshire Hathaway HomeServices Select Properties. MARIS
- $589,9005 bd5 ba3.5k sqft30 Heritage Pointe Cir, Fenton, MO 63026For SaleMLS ID #26049321, Lori M Roethler, List It for 1 Percent Realty. MARIS
- $529,0004 bd4 ba3.3k sqft5335 Mirasol Manor Way, Eureka, MO 63025For SaleMLS ID #26050743, Josh Kahn, Coldwell Banker Premier Group. MARIS
- $450,0004 bd4 ba3.1k sqft3537 Canyon Creek Dr, Saint Peters, MO 63303For SaleMLS ID #26054608, Steven F Studnicki, Coldwell Banker Realty - Gundaker. MARIS
- $385,0004 bd2 ba1.6k sqft253 Treasure Cv, Ballwin, MO 63021For SaleMLS ID #26047036, Jackie M Ladd, Worth Clark Realty. MARIS
- $499,0004 bd3 ba3k sqft25 Vicksburg Sta, Saint Charles, MO 63303For SaleMLS ID #26048401, Leslie L Firebaugh, Midland Realty Associates. MARIS
