Skip main navigation
Closed
  • $1,600,000

    16809 Zubrick Rd, Roanoke, IN 46783

    3beds
    5,123sqft
    Single Family Residence
    Built in 2000
    14.3 Acres Lot
    $1,367,000 Zestimate®
    $--/sqft
    $-- Estimated rent

    Home value

    $1,367,000

    $1.23M - $1.52M

    Not available

    Zestimate® history
    Loading
    Loading...

    Owner options

    List your home for rent

    Find your next renter with Zillow Rental Manager. Plus, with online applications, you can quickly screen prospective tenants – for free.

    Learn more
    Refinance and save

    $7,818/mo

    Est. payment

    Refinancing to a lower rate could help reduce your monthly payments and save thousands over the life of the loan.

    See today's rates

    $7,818/mo

    Est. payment

    Explore your selling options

    Work with a Zillow partner agent

    Leverage their expertise and Zillow's premium Showcase listings to get your home seen by more buyers.

    Get started

    List with your own agent

    Get your home in front of millions of buyers by listing it on Zillow.

    Learn how to do it

    Sell it yourself

    Take full control of how buyers see your home on Zillow by listing For Sale by Owner (FSBO).

    List your home

    What's special

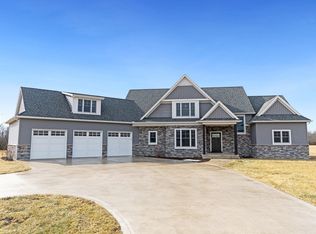
    Beautiful home on 14.3 acres & pond. Lafayette Township in Zubrickyard Estates. Quiet neighborhood in Southwest Allen Schools. Rural feel w/large-lot neighborhood. Private natural setting short drive to Fort Wayne & quaint Roanoke. Feeling is open & bright w/stunning trim work, hardwood floors & ironwork. High ceilings w/ beautiful molding (10 foot ceilings throughout, 13 ft. in GR, 9 ft. in bedrooms). Windows throughout, in keeping w/the doors, have gorgeous over-sized panes. Entry like no other, w/beautiful maple floors, tasteful pillar supports & custom trimmed bank of windows. Excellent flow for entertaining & daily family life. Spacious & bright kitchen & deck joining breakfast nook to enclosed porch. Living room & den open to outdoor living space as well. Den w/ two double french doors, dramatic aged-brick wall, built in cabinets & fireplace, great views out front & backyards. 4 car attached plus 4 car detached garage.

    Zillow last checked:

    Listing updated:

    Listed by:

    James Reecer jreecer@kw.com,

    Keller Williams Realty Group

    Bought with:

    UPSTAR NonMember

    Non-Member Office

    Source: IRMLS,MLS#: 202647110MLS Logo

    Facts & features

    Interior

    Bedrooms & bathrooms
    • Bedrooms: 3
    • Bathrooms: 4
    • Full bathrooms: 2
    • 1/2 bathrooms: 2
    • Main level bedrooms: 3
    Bedroom 1
    • Level: Main
    Bedroom 2
    • Level: Main
    Dining room
    • Level: Main
    • Area: 182
    • Dimensions: 14 x 13
    Family room
    • Level: Lower
    • Area: 400
    • Dimensions: 20 x 20
    Kitchen
    • Level: Main
    • Area: 342
    • Dimensions: 19 x 18
    Living room
    • Level: Main
    • Area: 399
    • Dimensions: 21 x 19
    Office
    • Level: Main
    • Area: 224
    • Dimensions: 16 x 14
    Heating
    • Natural Gas, Forced Air
    Cooling
    • Central Air
    Appliances
    • Included: Disposal
    • Laundry: Electric Dryer Hookup, Gas Dryer Hookup, Dryer Hook Up Gas/Elec
    Features
    • 1st Bdrm En Suite, Ceiling Fan(s)
    • Basement: Walk-Out Access,Finished
    • Number of fireplaces: 1
    • Fireplace features: Living Room
    Interior area
    • Total structure area: 5,319
    • Total interior livable area: 5,123 sqft
    • Finished area above ground: 3,523
    • Finished area below ground: 1,600

    Property

    Parking
    • Total spaces: 8
    • Parking features: Attached, Garage Door Opener
    • Attached garage spaces: 8
    Features
    • Levels: One
    • Stories: 1
    • Patio & porch: Deck, Patio, Enclosed
    • Has view: Yes
    • On waterfront: Yes
    • Waterfront features: Waterfront, Pond
    Lot
    • Size: 14.3 Acres
    • Dimensions: 624x827
    • Features: Rolling Slope
    Details
    • Additional structures: Barn(s), Outbuilding
    • Parcel number: 021633300006.000048

    Construction

    Type & style
    • Home type: SingleFamily
    • Property subtype: Single Family Residence
    Materials
    • Brick, Wood Siding
    Condition
    • New construction: No
    • Year built: 2000

    Utilities & green energy

    • Sewer: Septic Tank
    • Water: Well

    Community & HOA

    Community
    • Subdivision: None
    Location
    • Region: Roanoke

    Financial & listing details

    • Tax assessed value: $1,489,000
    • Annual tax amount: $15,328
    • Date on market: 11/17/2026

    Price history

    DateEventPrice
    11/6/2026Sold$1,600,000+88.2%
    Source: IRMLS #202647110 Report a problem
    7/18/2019Sold$850,000-5.5%$166/sqft
    Source: Agent Provided Report a problem
    6/18/2019Price change$899,000-5.4%$175/sqft
    Source: ReMax Crossroads #201920802 Report a problem
    5/23/2019Listed for sale$950,000+31%$185/sqft
    Source: ReMax Crossroads #201920802 Report a problem
    8/14/2017Sold$725,000-12.6%$142/sqft
    Source: Agent Provided Report a problem
    5/16/2017Listed for sale$829,900-1.2%$162/sqft
    Source: Reecer Properties Inc. #201721354 Report a problem
    4/12/2017Listing removed$839,900$164/sqft
    Source: RE/MAX RESULTS #201648822 Report a problem
    1/10/2017Price change$839,900-1.2%$164/sqft
    Source: RE/MAX Results #201648822 Report a problem
    10/23/2016Listed for sale$849,900+608.8%$166/sqft
    Source: RE/MAX Results #201648822 Report a problem
    6/3/2013Sold$119,900-83.2%$23/sqft
    Source: Agent Provided Report a problem
    12/10/2012Sold$711,610-5.1%$139/sqft
    Source: Agent Provided Report a problem
    12/1/2012Pending sale$749,950$146/sqft
    Source: Reecer Properties #201207759 Report a problem
    10/26/2011Price change$749,950-5.7%$146/sqft
    Source: CENTURY 21 Bradley Realty, Inc. #201106125 Report a problem
    6/9/2011Listed for sale$794,900$155/sqft
    Source: CENTURY 21 Bradley Realty, Inc #201106125 Report a problem

    Public tax history

    YearProperty taxesTax assessment
    2025$13,394 +3.7%$1,489,000 +16.6%
    2024$12,911 +15.5%$1,277,000 +9.8%
    2023$11,175 +12.1%$1,163,000 +2.7%
    2022$9,972 +7.7%$1,132,800 +16.3%
    2021$9,257 -2.4%$973,900 +9.2%
    2020$9,487 +18.8%$891,600 -1.4%
    2019$7,984 +1.7%$904,500 +16.2%
    2018$7,852 -34.4%$778,200 +7.6%
    2017$11,972 +56.9%$723,000 +1.7%
    2016$7,632 +1.5%$710,900 +7.7%
    2014$7,516 +18.5%$660,100 +25%
    2013$6,343 +49.6%$528,100 +35.9%
    2011$4,240 $388,500 -1.1%
    2010-- $392,900 -12.8%
    2007-- $450,400 +29.6%
    2005-- $347,600 -0.1%
    2004-- $348,000
    Find assessor info on the county website

    Neighborhood: 46783

    Nearby schools

    GreatSchools rating
    Schools provided by the listing agent
    • Elementary: Lafayette Meadow
    • Middle: Summit
    • High: Homestead
    • District: MSD of Southwest Allen Cnty

    Source: IRMLS. This data may not be complete. We recommend contacting the local school district to confirm school assignments for this home.

    Sell for more on Zillow
    Get a Zillow Showcase℠ listing at no additional cost and you could sell for .
    $1,367,000
    2% more
    +$27,340
    With Zillow Showcase(estimated)

    $1,394,340

    Sell for more on Zillow
    Get a Zillow Showcase℠ listing at no additional cost and you could sell for .
    $1,367,000
    2% more
    +$27,340
    With Zillow Showcase(estimated)

    $1,394,340