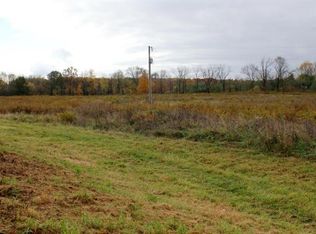
Single family home built in 1994, situated on 10.48 +/- beautiful acres. Property has 2123 sq. ft. w/ 9 rooms incl.: 5 bedrooms, 2 ½ baths, living room, lg. open kitchen / dining room w/ eating area, 1st floor laundry, 1st floor master w/ corner tub, shower & lg. built in closet; full partially finished basement w/ poured walls, storage rooms, built in shelving & 8' ceilings. Full finished upper level w/ 2 bedrooms & full bath. Finished upper level (attic) den w/ W.B.F.P. & separate staircase access. 8' x 5' attached shed built in 1996. 2 car attached garage w/ built in shelving. 36' x 24' detached front garage w/ W.B. stove & rear entrance upper level loft, built in 1996, 40' x 30' pole building built in 2014. Property has full wrap around front porch overlooking beautiful ½+ acre stocked pond & gorgeous country setting. Woods surround both sides & rear of property. Detached yard building for additional storage. Property has gas heat & Bryant central A/C. Generac Guardian 22 kw generator. Honeywell ninety-two furnace. Eco Water softener system. Morgan Twp. & North Fork L.S.D. Taxes are $4990.32 per year & will be pro-rated to the date of closing. Opening bid on property will be $500,000 and will sell to highest bidder at or above opening bid. Property sells AS-IS. Seller to provide title insurance & general warranty deed. Buyer to deposit $10,000 non- refundable funds day of sale & close w/in 45 days
Auction
Est. $500,000
1682 Debolt Rd, Utica, OH 43080
4beds
4,245sqft
Single Family Residence
Built in 1994
10.48 Acres Lot
$-- Zestimate®
$118/sqft
$-- HOA
What's special
Eco water softener system
- 15 days
- 1,058
- 66
Zillow last checked:
Listing updated:
Listed by:
Steven E Green 614-419-5462,
Key Realty
Source: Columbus and Central Ohio Regional MLS ,MLS#: 226038355
Facts & features
Interior
Bedrooms & bathrooms
- Bedrooms: 4
- Bathrooms: 3
- Full bathrooms: 2
- 1/2 bathrooms: 1
- Main level bedrooms: 2
Heating
- Forced Air, Propane
Cooling
- Central Air
Appliances
- Included: Dishwasher, Electric Range, Microwave, Refrigerator
Features
- Flooring: Wood, Carpet
- Windows: Insulated Windows
- Basement: Full
- Has fireplace: Yes
- Fireplace features: Wood Burning
- Common walls with other units/homes: No Common Walls
Interior area
- Total structure area: 4,245
- Total interior livable area: 4,245 sqft
Property
Parking
- Total spaces: 4
- Parking features: Attached, Detached
- Garage spaces: 4
Features
- Levels: Two
- Patio & porch: Patio, Deck
Lot
- Size: 10.48 Acres
Details
- Additional structures: Outbuilding
- Parcel number: 5100560.008
- Special conditions: Auction
Construction
Type & style
- Home type: SingleFamily
- Architectural style: Modern
- Property subtype: Single Family Residence
Condition
- New construction: No
- Year built: 1994
Utilities & green energy
- Sewer: Private Sewer
- Water: Well
Community & HOA
Community
- Security: Security System
HOA
- Has HOA: No
Location
- Region: Utica
Financial & listing details
- Price per square foot: $118/sqft
- Tax assessed value: $455,260
- Annual tax amount: $5,604
- Date on market: 10/8/2026
- Listing terms: Other,FHA,Conventional
Estimated market value
Not available
Estimated sales range
Not available
Not available
Public tax history
| Year | Property taxes | Tax assessment |
|---|---|---|
| 2025 | $5,604 +3.3% | $159,340 |
| 2024 | $5,426 -2.9% | $159,340 |
| 2023 | $5,590 +28.7% | $159,340 +38% |
| 2022 | $4,343 -0.1% | $115,460 |
| 2021 | $4,345 +1.7% | $115,460 |
| 2020 | $4,272 +8.1% | $115,460 +15% |
| 2019 | $3,952 +3% | $100,380 +3.5% |
| 2018 | $3,836 +0.3% | $96,960 |
| 2017 | $3,826 +16.3% | $96,960 +15% |
| 2016 | $3,290 +0.9% | $84,320 |
| 2015 | $3,259 +0.3% | $84,320 |
| 2014 | $3,249 -4.7% | $84,320 -0.4% |
| 2013 | $3,409 -0.1% | $84,700 |
| 2012 | $3,413 +0% | $84,700 |
| 2011 | $3,412 | $84,700 |
Find assessor info on the county website