Spring Creek 18th Fairway - Gated Golf Course Estate. Welcome to your private sanctuary on Spring Creek's prestigious 18th fairway, where nearly 3,000 square feet of elegant living space opens to gorgeous golf course views in one of Ripon's most desirable gated communities. This is where family-oriented living meets resort-style amenities, where every detail has been designed for comfort, entertaining, and enjoying the California lifestyle. Step inside this spectacular family estate to discover a gourmet kitchen that anchors the home with generous proportions, a large island perfect for casual meals and conversation, and abundant space for serious cooking and entertaining. The thoughtfully designed floor plan flows effortlessly through large living areas, offering three bedrooms, two and a half bathrooms, a dedicated living room, separate family room, private den, and a well-appointed pantry. Storage is abundant throughout, ensuring everything has its place. Modern updates refresh the entire residence with contemporary style: new paint in on-trend colors creates a fresh, sophisticated palette, while new flooring throughout adds quality and continuity. The home feels both timeless and currentmove-in ready yet distinctly yours to personalize. Outside, your private resort awaits. The premier swimming pool features an elevated spa with cascading waterfall that creates soothing background ambiance while you relax and unwind. Extensive patio spaces, multi-level decking, and a charming gazebo provide countless options for outdoor living and entertaining. Elegant rod iron fencing frames your stunning views of the 18th fairway, where the manicured greens and mature landscaping create a living canvas that changes with the light throughout the day. This gated Spring Creek community offers the perfect balance: elegant and private, yet wonderfully family-oriented with neighbors who value quality of life and community connection. Whether you're hosting poolside gatherings, enjoying quiet mornings on the deck overlooking the fairway, or simply living each day surrounded by beauty and comfort, this spectacular golf course estate delivers the lifestyle you've been seeking.
Closed
$1,200,000
1682 Fairway Oaks Ct, Ripon, CA 95366
3beds
2,953sqft
Single Family Residence
Built in 2004
10,240 Square Feet Lot
$1,198,600 Zestimate®
$406/sqft
$3,985 Estimated rent
Home value
$1,198,600
$1.08M - $1.33M
$3,985/mo
Zestimate® history
Owner options
List your home for rent
$3,985/mo
Rent Zestimate®
Find your next renter with Zillow Rental Manager. Plus, with online applications, you can quickly screen prospective tenants – for free.
$3,985/mo
Rent Zestimate®
Refinance and save
$8,536/mo
Est. payment
Refinancing to a lower rate could help reduce your monthly payments and save thousands over the life of the loan.
$8,536/mo
Est. payment
Explore your selling options
Work with a Zillow partner agent
Leverage their expertise and Zillow's premium Showcase listings to get your home seen by more buyers.
Get startedList with your own agent
Get your home in front of millions of buyers by listing it on Zillow.
Learn how to do itSell it yourself
Take full control of how buyers see your home on Zillow by listing For Sale by Owner (FSBO).
List your homeWhat's special
Gourmet kitchenThoughtfully designed floor planExtensive patio spacesSeparate family roomCharming gazeboDeck overlooking the fairwayPremier swimming pool
Zillow last checked:
Listing updated:
Listed by:
Clarence Oliveira DRE #01225017 209-988-5254,
Century 21 Select Real Estate
Bought with:
Lisa Van Groningen, DRE #02181450
Core Four Realty
Source: MetroList Services of CA,MLS#: 226055987Originating MLS: MetroList Services, Inc.
Facts & features
Interior
Bedrooms & bathrooms
- Bedrooms: 3
- Bathrooms: 3
- Full bathrooms: 2
- Partial bathrooms: 1
Rooms
- Room types: Great Room, Kitchen, Laundry, Living Room
Primary bedroom
- Features: Sitting Area
Primary bathroom
- Features: Shower Stall(s), Double Vanity, Tile, Tub, Multiple Shower Heads
Dining room
- Features: Bar, Dining/Family Combo, Formal Area
Kitchen
- Features: Granite Counters, Island w/Sink, Kitchen/Family Combo
Heating
- Central, MultiUnits
Cooling
- Ceiling Fan(s), Central Air, Multi Units
Appliances
- Included: Built-In Gas Range, Built-In Refrigerator, Dishwasher, Disposal, Double Oven, Wine Refrigerator
- Laundry: Laundry Room, Cabinets, Sink, Upper Level
Features
- Flooring: Carpet, Laminate, Wood
- Number of fireplaces: 2
- Fireplace features: Living Room, Den
Interior area
- Total structure area: 0
- Total interior livable area: 2,953 sqft
Property
Parking
- Total spaces: 3
- Parking features: Garage Door Opener, Garage Faces Front, Garage Faces Side
- Garage spaces: 3
Features
- Has private pool: Yes
- Pool features: In Ground, Fenced, Salt Water
Lot
- Size: 10,240 Square Feet
- Dimensions: Appro x ., 10,240sf
- Features: Auto Sprinkler F&R, Street Lights, Landscape Back, Landscape Front
- Topography: Level,Level
Details
- Parcel number: 245300090000
- Zoning: RES
- Special conditions: Standard
Construction
Type & style
- Home type: SingleFamily
- Architectural style: A-Frame,Contemporary
- Property subtype: Single Family Residence
Materials
- Stucco, Frame
- Foundation: Concrete
- Roof: Composition
Condition
- Year built: 2004
Utilities & green energy
- Electric: 220 Volts
- Sewer: Sewer in Street
- Water: Public
- Utilities for property: Public
Community & HOA
HOA
- Has HOA: Yes
- Amenities included: Golf Course, Park
- Services included: Common Areas, Road, Homeowners Insurance, Other
- HOA fee: $435 monthly
Location
- Region: Ripon
Financial & listing details
- Price per square foot: $406/sqft
- Tax assessed value: $760,723
- Price range: $1.2M - $1.2M
- Date on market: 9/20/2026
Price history
| Date | Event | Price |
|---|---|---|
| 8/14/2026 | Sold | $1,200,000-4%$406/sqft |
Source: MetroList Services of CA #226055987 Report a problem | ||
| 8/12/2026 | Pending sale | $1,250,000$423/sqft |
Source: MetroList Services of CA #226055987 Report a problem | ||
| 7/31/2026 | Price change | $1,250,000-3.5%$423/sqft |
Source: MetroList Services of CA #226055987 Report a problem | ||
| 7/1/2026 | Pending sale | $1,295,000$439/sqft |
Source: MetroList Services of CA #226055987 Report a problem | ||
| 5/11/2026 | Listed for sale | $1,295,000+123.3%$439/sqft |
Source: MetroList Services of CA #226055987 Report a problem | ||
| 2/9/2021 | Listing removed | -- |
Source: Owner Report a problem | ||
| 3/21/2014 | Sold | $580,000-22.6%$196/sqft |
Source: Public Record Report a problem | ||
| 10/13/2007 | Listing removed | $749,000$254/sqft |
Source: Owner Report a problem | ||
| 4/26/2007 | Listed for sale | $749,000+4.5%$254/sqft |
Source: Owner Report a problem | ||
| 11/24/2004 | Sold | $717,000$243/sqft |
Source: Public Record Report a problem | ||
Public tax history
| Year | Property taxes | Tax assessment |
|---|---|---|
| 2026 | -- | $760,723 +2% |
| 2025 | $8,067 +1.7% | $745,808 +2% |
| 2024 | $7,934 +2.1% | $731,185 +2% |
| 2023 | $7,771 +1.6% | $716,849 +2% |
| 2022 | $7,647 +1.6% | $702,794 +2% |
| 2021 | $7,528 +0.9% | $689,015 +1% |
| 2020 | $7,459 +1.8% | $681,951 +2% |
| 2019 | $7,330 +1.7% | $668,580 +2% |
| 2018 | $7,205 +2% | $655,471 +2% |
| 2017 | $7,064 +5.9% | $642,619 +7% |
| 2016 | $6,672 -6.6% | $600,608 +1.5% |
| 2015 | $7,141 | $591,588 -10.2% |
| 2014 | $7,141 | $659,000 +25.3% |
| 2013 | -- | $526,000 +24.9% |
| 2012 | -- | $421,000 |
| 2011 | -- | $421,000 -5% |
| 2010 | -- | $443,000 -23% |
| 2009 | -- | $575,000 -23.6% |
| 2008 | -- | $752,696 +0.9% |
| 2007 | -- | $745,814 +2% |
| 2006 | -- | $731,190 +2% |
| 2005 | -- | $716,853 +410% |
| 2004 | -- | $140,564 +146.6% |
| 2003 | -- | $57,000 |
Find assessor info on the county website
Neighborhood: 95366
Nearby homes
- $924,2003 bd3 ba3k sqft1662 Fairway Oaks Ct, Ripon, CA 95366Off Market
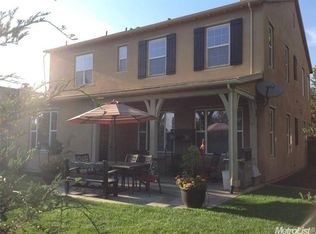
- $990,0003 bd3 ba3.1k sqft1720 Fairway Oaks Ct, Ripon, CA 95366Off Market
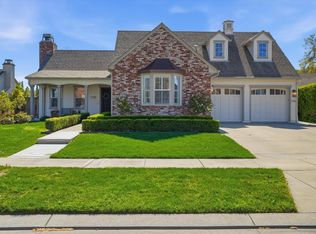
- $1,307,9004 bd4 ba3.3k sqft1648 Fairway Oaks Ct, Ripon, CA 95366Off Market
- $1,007,8003 bd3 ba2.7k sqft1742 Fairway Oaks Ct, Ripon, CA 95366Off Market

- $1,043,8003 bd3 ba2.9k sqft1683 Fairway Oaks Ct, Ripon, CA 95366Off Market
- $536,9003 bd2 ba1.5k sqft1651 Fairway Oaks Ct, Ripon, CA 95366Off Market
- $584,2003 bd3 ba1.5k sqft1673 Fairway Oaks Ct, Ripon, CA 95366Off Market
- $537,5003 bd2 ba1.5k sqft1665 Fairway Oaks Ct, Ripon, CA 95366Off Market
Nearby schools
GreatSchools rating
- 8/10Colony Oak Elementary SchoolGrades: K-8Distance: 0.7 mi
- 9/10Ripon High SchoolGrades: 9-12Distance: 1.4 mi
- 7/10Ripona Elementary SchoolGrades: K-8Distance: 0.8 mi
Get a cash offer in 3 minutes
Find out how much your home could sell for in as little as 3 minutes with a no-obligation cash offer.
Estimated market value
$1,198,600
Get a cash offer in 3 minutes
Find out how much your home could sell for in as little as 3 minutes with a no-obligation cash offer.
Estimated market value
$1,198,600
- California
- San Joaquin County
- Ripon
- 95366
- 1682 Fairway Oaks Ct
